
3619 Kenmar Rd, Baltimore, MD 21244
Local realty services provided by:Better Homes and Gardens Real Estate Murphy & Co.
3619 Kenmar Rd,Baltimore, MD 21244
$279,000
- 4 Beds
- 2 Baths
- 1,425 sq. ft.
- Single family
- Pending
Listed by: nickolaus b waldner, adam fink
Office: keller williams realty centre
MLS#:MDBC2160960
Source:BRIGHTMLS
Price summary
- Price:$279,000
- Price per sq. ft.:$195.79
About this home
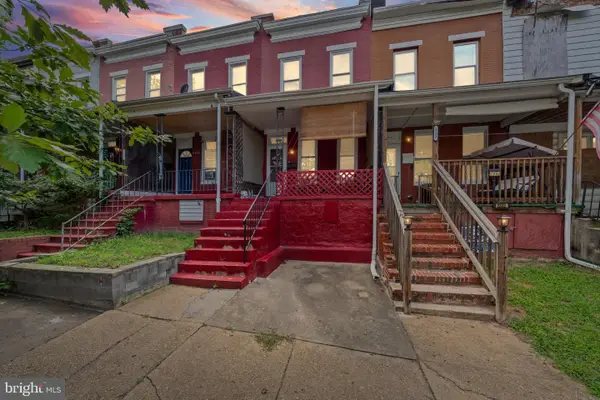
Price Improvement! Don't miss this charming 4-bedroom and 2 full bath home, perfectly positioned on a quiet corner lot in a great location with close access to the Beltway, shopping, dining, and so much more!! A brand-new roof installed in 2024 adds lasting value and peace of mind.
Inside, the thoughtfully designed layout offers 2 convenient main-level bedrooms with a full bath, making everyday living both comfortable and functional. The inviting living and dining rooms provide the perfect setting for entertaining guests. The kitchen serves as the heart of the home with ample space for a dining table. Upstairs, you'll find two additional light-filled bedrooms and a full bath, offering flexible space for family, guests, or a home office.
The partially finished lower level expands your living space with a large recreation room and laundry and storage rooms with walk up access to outside. The fully fenced backyard is ideal for play, pets, or relaxing evenings. Combining comfort, versatility, and an excellent location, this home is one you won't want to miss!...
Contact an agent
Home facts
- Year built:1958
- Subdivision & Development:LIBERTY HEIGHTS
- Listing ID #:MDBC2160960
- Added:47 day(s) ago
- Updated:September 08, 2026 at 07:43 AM
Rooms and interior
- Bedrooms:4
- Total bathrooms:2
- Full bathrooms:2
- Flooring:Carpet, Ceramic Tile, Hardwood
- Dining Description:Dining Area, Dining Room
- Bathrooms Description:Full Bath
- Kitchen Description:Carpet, Cooktop, Dishwasher, Freezer, Kitchen - Table Space, Oven - Wall, Refrigerator
- Bedroom Description:Carpet, Entry Level Bedroom, Primary Bedroom
- Basement:Yes
- Basement Description:Daylight, Partial, Partially Finished, Side Entrance, Space For Rooms, Sump Pump, Walkout Stairs
- Living area:1,425 sq. ft.
Heating and cooling
- Cooling:Ceiling Fan(s), Central A/C, Window Unit(s)
- Heating:Forced Air, Natural Gas
Structure and exterior
- Year built:1958
- Building area:1,425 sq. ft.
- Lot area:0.14 Acres
- Lot Features:Corner
- Architectural Style:Bungalow
- Construction Materials:Shingle Siding
- Exterior Features:Porch(es)
- Levels:2 Stories
Schools
- High school:MILFORD MILL
- Middle school:NORTHWEST ACADEMY OF HEALTH SCIENCES
- Elementary school:SCOTTS BRANCH
Utilities
- Water:Public
- Sewer:Public Sewer
Finances and disclosures
- Price:$279,000
- Price per sq. ft.:$195.79
- Tax amount:$2,456 (2025)
Features and amenities
- Laundry features:Dryer, Laundry, Washer
- Amenities:Carpet, Ceiling Fan(s), Window Treatments
Parking
- Parking description:Off Street
New listings near 3619 Kenmar Rd
- Coming SoonOpen Sat, 11am to 2pm
 $479,000Coming Soon3 beds 3 baths2,492 sq. ft.
4211 Fordham Rd, BALTIMORE, MD 21229
MLS# MDBC2175258Listed by: RE/MAX SOLUTIONS - Coming Soon
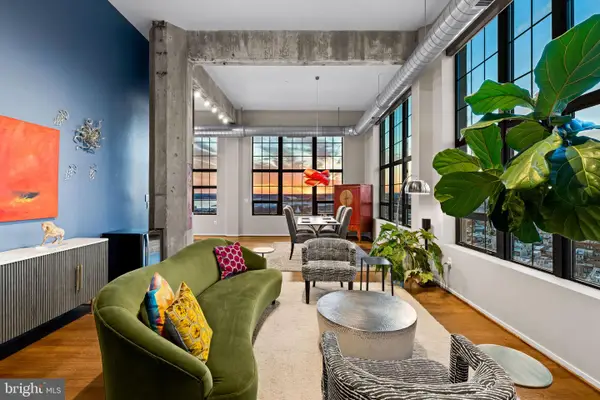 $985,000Coming Soon2 beds 3 baths2,201 sq. ft.
1200 Steuart St #1511, BALTIMORE, MD 21230
MLS# MDBA2224396Listed by: COMPASS - Coming Soon
 $299,500Coming Soon5 beds 4 baths2,350 sq. ft.
4022 Boarman Ave, BALTIMORE, MD 21215
MLS# MDBA2230522Listed by: SAMSON PROPERTIES - Coming Soon
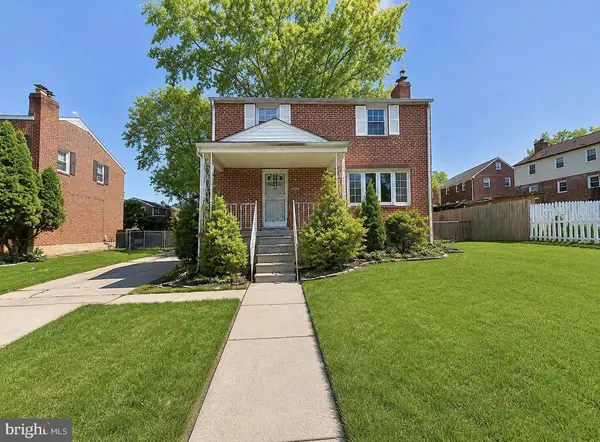 $449,900Coming Soon4 beds 4 baths1,960 sq. ft.
6410 Laurel Dr, BALTIMORE, MD 21207
MLS# MDBC2175252Listed by: KELLER WILLIAMS FLAGSHIP - Coming Soon
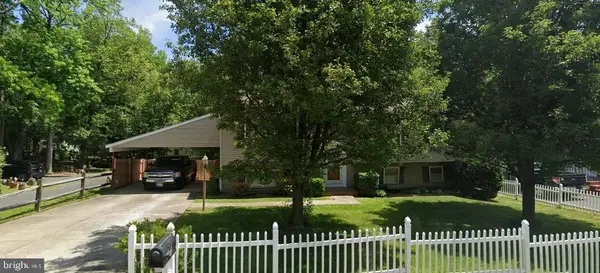 $355,000Coming Soon4 beds 2 baths1,792 sq. ft.
5817 N Hazelwood Ave, BALTIMORE, MD 21206
MLS# MDBC2175192Listed by: GAVIN PROPERTIES - Coming Soon
 $347,000Coming Soon3 beds 2 baths2,422 sq. ft.
2166 Lorraine Ave, BALTIMORE, MD 21207
MLS# MDBC2170874Listed by: KELLER WILLIAMS FLAGSHIP - Coming Soon
 $47,500Coming Soon2 beds 2 baths1,120 sq. ft.
2324 Sidney Ave, BALTIMORE, MD 21230
MLS# MDBA2230490Listed by: CUMMINGS & CO. REALTORS - Coming Soon
 $225,000Coming Soon2 beds 1 baths1,059 sq. ft.
24 Deer Run Ct #606, BALTIMORE, MD 21227
MLS# MDBC2173886Listed by: COMPASS - Coming SoonOpen Sun, 2 to 3pm
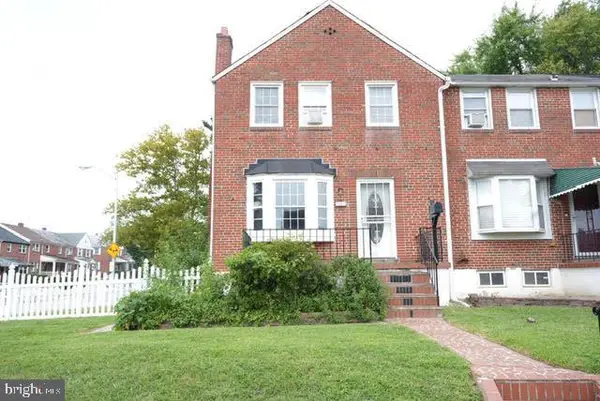 $248,000Coming Soon3 beds 2 baths1,178 sq. ft.
5700 Maplehill Rd, BALTIMORE, MD 21239
MLS# MDBA2229424Listed by: SAMSON PROPERTIES - Coming Soon
 $75,000Coming Soon2 beds 2 baths1,120 sq. ft.
2334 Sidney Ave, BALTIMORE, MD 21230
MLS# MDBA2230450Listed by: CUMMINGS & CO. REALTORS


Protect your home and budget from life's surprises with an Assurant Home Warranty, backed by a partner that supports you through every step of homeownership. Explore Plans.
© 2026 Better Homes and Gardens Real Estate LLC. An Anywhere Real Estate company. All rights reserved. Better Homes and Gardens® Real Estate is a registered trademark owned by Meredith Operations Corporation, licensed to Better Homes and Gardens Real Estate LLC and used with permission. Better Homes and Gardens Real Estate LLC fully supports the principles of the Fair Housing Act and the Equal Opportunity Act. Listing information is deemed reliable but is not guaranteed accurate.
Each office is independently owned and operated.
Any services or products provided by third parties are not provided by, affiliated with or related to Better Homes and Gardens Real Estate LLC, or its affiliated companies.