
4006 Springdale Ave, Baltimore, MD 21207
Local realty services provided by:Better Homes and Gardens Real Estate Community Realty
4006 Springdale Ave,Baltimore, MD 21207
$549,000
- 6 Beds
- 6 Baths
- 2,334 sq. ft.
- Single family
- Active
Listed by: jim bim, grant bim
Office: winning edge
MLS#:MDBA2195906
Source:BRIGHTMLS
Price summary
- Price:$549,000
- Price per sq. ft.:$235.22
About this home
This expansive and beautifully updated colonial offers 4 fully finished levels of living space, featuring 6 bedrooms, 5.5 baths, and 3,100 finished sq ft. Striking curb appeal immediately captures attention with fresh white siding and black windows that set a modern tone while honoring the home’s classic character. Inside, the main level welcomes you with light-toned hardwood floors, abundant natural light, accented with black interior doors, and neutral wall colors. Original architectural details have been thoughtfully restored including the glass-paneled front door with intricate transom and sidelights and an original pocket door repurposed as pantry access.
The open-concept main level is anchored by a spacious living room highlighted by custom coffered ceilings and a decorative fireplace finished with custom tile flowing effortlessly into a generous dining area framed by multiple sun-filled windows. The gourmet kitchen features a stunning nine-foot island, 42-inch soft-close cabinetry, quartz countertops, a striking backsplash, sophisticated black and gold fixtures, and gas cooking ideal for the home chef. The stainless steel appliance package includes a French-door refrigerator, gas range, range hood, built-in microwave, dishwasher, and wine refrigerator. Just off the kitchen, you’ll find a pantry, dedicated office space, and direct access to the deck and backyard, creating a seamless indoor-outdoor living experience.
The second level offers two additional bedrooms and two full baths, along with a large laundry room. The primary suite serves as a true retreat, featuring private balcony access, gas fireplace, dual walk-in closets, and a spa-inspired bath with a soaking tub, custom double-head shower, and double vanity. The third level includes a private suite with its own bath , as well as two more bedrooms connected by a shared adjoining bath. The fully finished lower level provides a spacious family room, an additional full bath, and walk-out access, offering excellent flexibility for guests, recreation, or multi-generational living.
Throughout the home, custom design elements shine with uniquely tiled bathrooms, upscale lighting, and upgraded hardware and fixtures. The exterior is equally impressive, featuring a fully fenced yard, two-car parking pad, and a deck, all situated on nearly a quarter-acre lot that offers ample space for entertaining and gatherings. Ideally located near major highways, shopping, local attractions, and prominent universities, this exceptional home perfectly balances quiet city living with remarkable space, style and convenience....
Contact an agent
Home facts
- Year built:1920
- Subdivision & Development:GWYNN OAK
- Listing ID #:MDBA2195906
- Added:231 day(s) ago
- Updated:August 12, 2026 at 02:03 PM
Rooms and interior
- Bedrooms:6
- Total bathrooms:6
- Full bathrooms:5
- Half bathrooms:1
- Flooring:Carpet, Ceramic Tile, Hardwood
- Dining Description:Dining Area, Dining Room, Formal/Separate Dining Room
- Bathrooms Description:Full Bath, Half Bath, Primary Bath(s), Primary Bathroom
- Kitchen Description:Built-In Microwave, Carpet, Dishwasher, Disposal, Exhaust Fan, Icemaker, Kitchen - Eat-In, Kitchen - Gourmet, Kitchen - Island, Microwave, Oven/Range - Gas, Pantry, Recessed Lighting, Refrigerator, Stainless Steel Appliances, Upgraded Countertops, Wine Storage
- Bedroom Description:Carpet, Primary Bedroom, Walk In Closet(s)
- Basement:Yes
- Basement Description:Connecting Stairway, Fully Finished
- Living area:2,334 sq. ft.
Heating and cooling
- Cooling:Central A/C
- Heating:Forced Air, Natural Gas
Structure and exterior
- Year built:1920
- Building area:2,334 sq. ft.
- Lot area:0.23 Acres
- Lot Features:Front Yard, Level, Rear Yard
- Architectural Style:Traditional
- Construction Materials:Vinyl Siding
- Exterior Features:Bump-outs, Deck(s), Porch(es), Sidewalks
- Foundation Description:Brick/Mortar
- Levels:4 Story
Utilities
- Water:Public
- Sewer:Public Sewer
Finances and disclosures
- Price:$549,000
- Price per sq. ft.:$235.22
- Tax amount:$12,411 (2025)
Features and amenities
- Laundry features:Dryer, Laundry
- Amenities:Carpet, Ceiling Fan(s), Electric Available, Natural Gas Available, Recessed Lighting
Parking
- Parking description:Off Street, On Street
New listings near 4006 Springdale Ave
- Coming Soon
 $50,000Coming Soon3 beds 1 baths
2023 Walbrook Ave, BALTIMORE, MD 21217
MLS# MDBA2226686Listed by: CUMMINGS & CO. REALTORS - Open Sun, 1 to 4pmNew
 $450,000Active4 beds 4 baths2,000 sq. ft.
2090 Clipper Park Rd, BALTIMORE, MD 21211
MLS# MDBA2227646Listed by: KELLER WILLIAMS LEGACY - New
 $199,000Active3 beds 1 baths1,120 sq. ft.
222 N Hilton St, BALTIMORE, MD 21229
MLS# MDBA2227668Listed by: KW EMPOWER - Coming Soon
 $199,500Coming Soon2 beds 1 baths
5220 4th St, BALTIMORE, MD 21225
MLS# MDAA2153986Listed by: THE AGENCY DC - New
 $49,900Active2 beds 1 baths
511 N Montford Ave, BALTIMORE, MD 21205
MLS# MDBA2226480Listed by: LPT REALTY, LLC - New
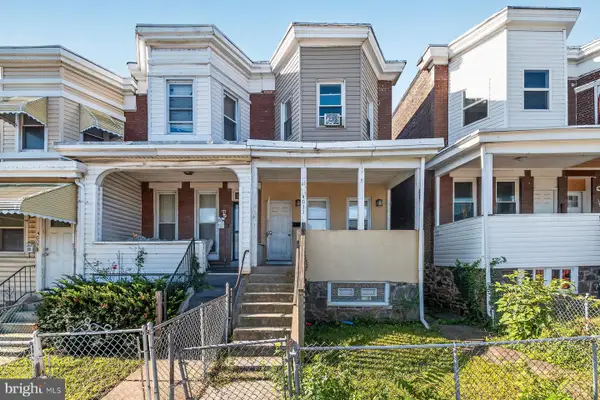 $145,000Active3 beds 1 baths1,980 sq. ft.
4011 Edmondson Ave, BALTIMORE, MD 21229
MLS# MDBA2227008Listed by: LPT REALTY, LLC - New
 $110,000Active2 beds 2 baths600 sq. ft.
504 Callender St, BALTIMORE, MD 21230
MLS# MDBA2227010Listed by: LPT REALTY, LLC - New
 $110,000Active3 beds 2 baths550 sq. ft.
506 Callender St, BALTIMORE, MD 21230
MLS# MDBA2227012Listed by: LPT REALTY, LLC - New
 $110,000Active3 beds 1 baths600 sq. ft.
512 Callender St, BALTIMORE, MD 21230
MLS# MDBA2227130Listed by: LPT REALTY, LLC - New
 $100,000Active3 beds 2 baths506 sq. ft.
865 Reinhart St, BALTIMORE, MD 21230
MLS# MDBA2227140Listed by: LPT REALTY, LLC


Protect your home and budget from life's surprises with an Assurant Home Warranty, backed by a partner that supports you through every step of homeownership. Explore Plans.
© 2026 Better Homes and Gardens Real Estate LLC. An Anywhere Real Estate company. All rights reserved. Better Homes and Gardens® Real Estate is a registered trademark owned by Meredith Operations Corporation, licensed to Better Homes and Gardens Real Estate LLC and used with permission. Better Homes and Gardens Real Estate LLC fully supports the principles of the Fair Housing Act and the Equal Opportunity Act. Listing information is deemed reliable but is not guaranteed accurate.
Each office is independently owned and operated.
Any services or products provided by third parties are not provided by, affiliated with or related to Better Homes and Gardens Real Estate LLC, or its affiliated companies.