
4012 Maine Ave, Baltimore, MD 21207
Local realty services provided by:Better Homes and Gardens Real Estate Cassidon Realty
4012 Maine Ave,Baltimore, MD 21207
$589,900
- 7 Beds
- 6 Baths
- 5,090 sq. ft.
- Single family
- Coming Soon
Listed by: jonathan minerick
Office: homecoin.com
MLS#:MDBA2236724
Source:BRIGHTMLS
Price summary
- Price:$589,900
- Price per sq. ft.:$115.89
About this home
Welcome to 4012 Maine Avenue! Discover an exceptionally spacious detached home offering approximately 5,090 square feet of finished living space, 7 bedrooms, 5 full bathrooms, and 1 half bathroom. Situated on a generous 0.29-acre lot, this contemporary-style residence offers plenty of room for comfortable living, entertaining, and flexible use of space. Inside, enjoy an open-concept layout, upgraded countertops, walk-in closets, and a finished lower level providing additional living space. The expansive floor plan offers versatility for a variety of lifestyles and household needs. Conveniently located in Baltimore City, this property offers an opportunity to own a substantial home with room to make it your own.
Contact an agent
Home facts
- Year built:1920
- Subdivision & Development:FOREST PARK
- Listing ID #:MDBA2236724
- Updated:November 04, 2026 at 04:40 AM
Rooms and interior
- Bedrooms:7
- Total bathrooms:6
- Full bathrooms:5
- Half bathrooms:1
- Dining Description:Dining Area
- Kitchen Description:Built-In Microwave, Dishwasher, Double/Dual Staircase, Extra Refrigerator/Freezer, Kitchen - Island, Microwave, Recessed Lighting, Refrigerator, Upgraded Countertops
- Bedroom Description:Walk In Closet(s)
- Basement:Yes
- Basement Description:Fully Finished
- Living area:5,090 sq. ft.
Heating and cooling
- Cooling:Central A/C
- Heating:Central, Electric, Heat Pump - Electric BackUp, Heat Pump - Gas BackUp, Natural Gas
Structure and exterior
- Year built:1920
- Building area:5,090 sq. ft.
- Lot area:0.29 Acres
- Lot Features:Front Yard, Rear Yard
- Architectural Style:Contemporary
- Construction Materials:Stucco
- Exterior Features:Balconies- Multiple
- Foundation Description:Concrete Perimeter
- Levels:3 Story
Utilities
- Water:Public
- Sewer:Private Sewer
Finances and disclosures
- Price:$589,900
- Price per sq. ft.:$115.89
- Tax amount:$13,083 (2026)
Features and amenities
- Laundry features:Dryer, Dryer - Front Loading, Has Laundry
- Amenities:Double/Dual Staircase, Electric Available, Natural Gas Available, Recessed Lighting, Smoke Detector
Parking
- Parking description:On Street
New listings near 4012 Maine Ave
- Coming Soon
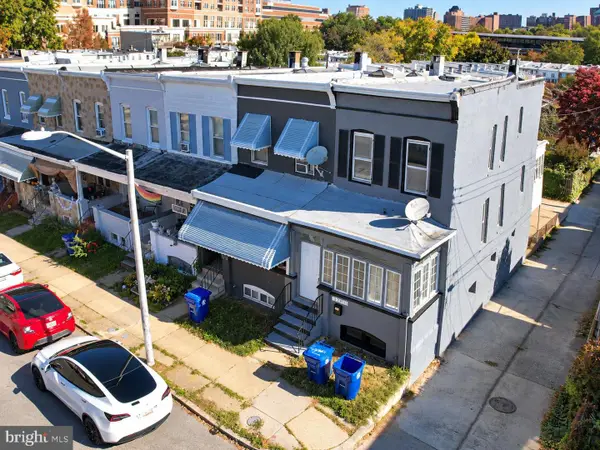 $469,900Coming Soon5 beds 2 baths2,245 sq. ft.
3701 Elm Ave, BALTIMORE, MD 21211
MLS# MDBA2236778Listed by: EXP REALTY, LLC - Coming SoonOpen Sun, 12 to 3pm
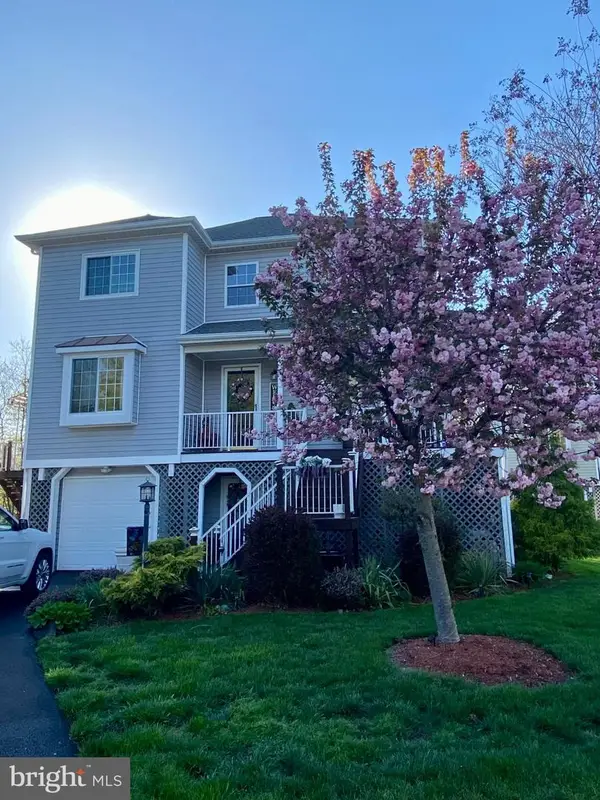 $525,000Coming Soon4 beds 4 baths2,700 sq. ft.
233 Mariners Point Dr, BALTIMORE, MD 21220
MLS# MDBC2180392Listed by: RE/MAX COMPONENTS - Coming Soon
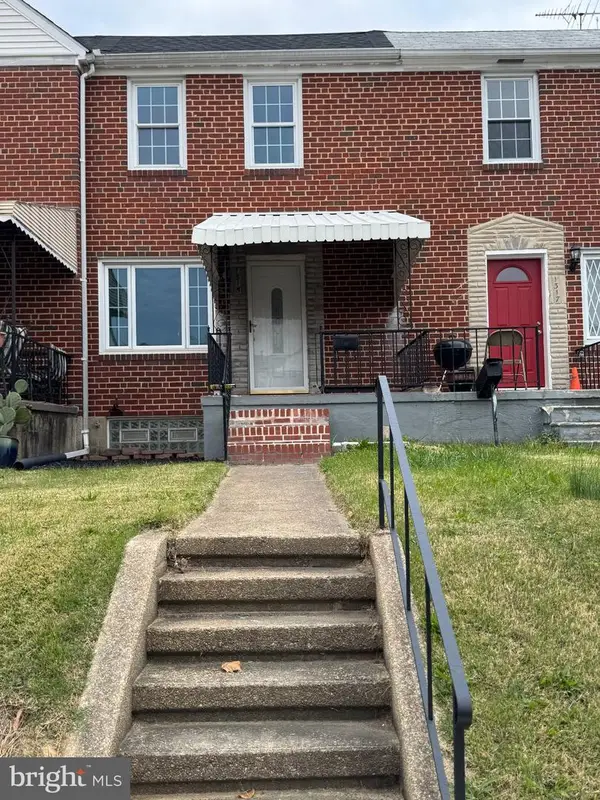 $259,900Coming Soon5 beds 2 baths1,640 sq. ft.
1315 Delvale Ave, BALTIMORE, MD 21222
MLS# MDBC2180262Listed by: EXECUHOME REALTY - Coming Soon
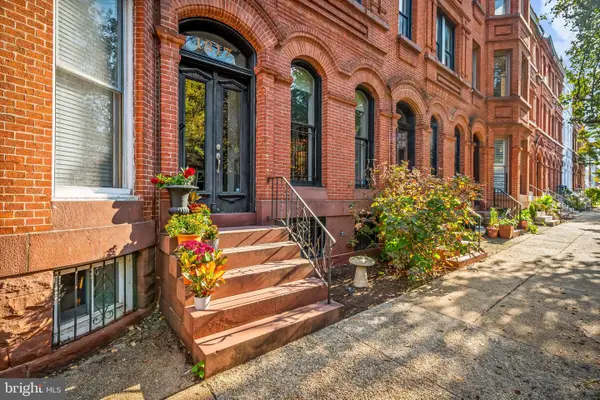 $575,000Coming Soon3 beds 3 baths2,968 sq. ft.
1817 Bolton St, BALTIMORE, MD 21217
MLS# MDBA2236620Listed by: MONUMENT SOTHEBY'S INTERNATIONAL REALTY - Coming Soon
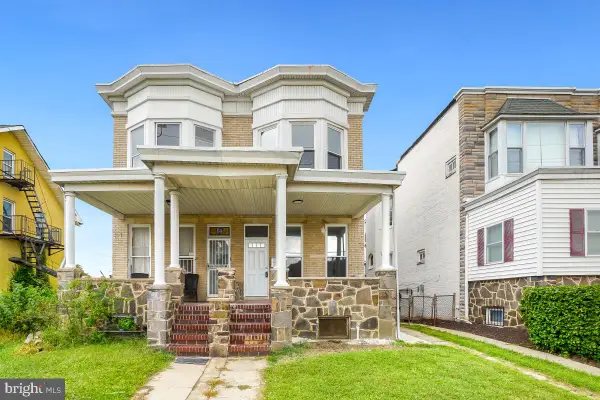 $250,000Coming Soon3 beds 3 baths1,688 sq. ft.
3356 Wilkens Ave, BALTIMORE, MD 21229
MLS# MDBA2236884Listed by: SAMSON PROPERTIES - Coming SoonOpen Sat, 11am to 1pm
 $515,000Coming Soon4 beds 2 baths1,872 sq. ft.
203 Rollingbrook Way, BALTIMORE, MD 21228
MLS# MDBC2180358Listed by: EXP REALTY, LLC - Coming Soon
 $160,500Coming Soon3 beds 2 baths
2233 Cecil Ave, BALTIMORE, MD 21218
MLS# MDBA2230750Listed by: KELLER WILLIAMS GATEWAY LLC - Coming Soon
 $375,000Coming Soon3 beds 3 baths1,601 sq. ft.
103 E Cross St E, BALTIMORE, MD 21230
MLS# MDBA2236794Listed by: KELLER WILLIAMS REALTY CENTRE - Coming Soon
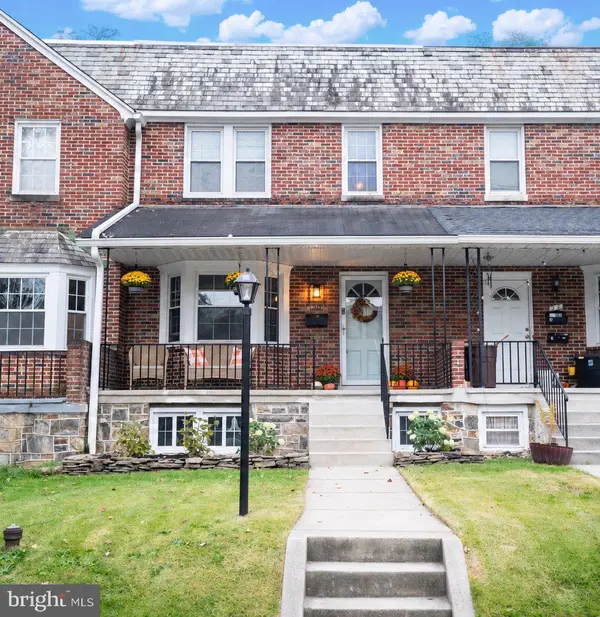 $324,999Coming Soon3 beds 2 baths1,664 sq. ft.
20 N Symington Ave N, BALTIMORE, MD 21228
MLS# MDBC2180330Listed by: RE/MAX SOLUTIONS


Protect your home and budget from life's surprises with an Assurant Home Warranty, backed by a partner that supports you through every step of homeownership. Explore Plans.
© 2026 Better Homes and Gardens Real Estate LLC. An Anywhere Real Estate company. All rights reserved. Better Homes and Gardens® Real Estate is a registered trademark owned by Meredith Operations Corporation, licensed to Better Homes and Gardens Real Estate LLC and used with permission. Better Homes and Gardens Real Estate LLC fully supports the principles of the Fair Housing Act and the Equal Opportunity Act. Listing information is deemed reliable but is not guaranteed accurate.
Each office is independently owned and operated.
Any services or products provided by third parties are not provided by, affiliated with or related to Better Homes and Gardens Real Estate LLC, or its affiliated companies.