
4013 Klausmier Rd, Baltimore, MD 21236
Local realty services provided by:Better Homes and Gardens Real Estate Realty Connect
4013 Klausmier Rd,Baltimore, MD 21236
$525,000
- 4 Beds
- 2 Baths
- 1,814 sq. ft.
- Single family
- Active
Listed by: robert a commodari
Office: exp realty, llc.
MLS#:MDBC2179872
Source:BRIGHTMLS
Price summary
- Price:$525,000
- Price per sq. ft.:$289.42
About this home
Beautiful 4 Bedroom 2 FULL Bath Renovated Butler STONE Cape Cod in Nottingham * Features Include: SPACIOUS living room with WOOD burning fireplace * Separate dining room * Large kitchen with QUARTZ countertops and stainless steel appliances * Two bedrooms, an UPDATED bathroom and laundry complete the MAIN level * GLEAMING hardwood floors throughout * The UPPER level offers TWO bedrooms, a sitting room and a FULL bath * On the LOWER level you will find a Rec room, office and MULTIPLE storage rooms * TWO car detached garage with 2 new garage door openers and a MULTI car drive * Brand new mini split systems on first and second floor * This home has mature landscaping and has been meticulously maintained * Close to shopping, restaurants and major arteries!! The sale of this house includes a small parcel - Tax Id #041116000010463.
Contact an agent
Home facts
- Year built:1953
- Subdivision & Development:NONE AVAILABLE
- Listing ID #:MDBC2179872
- Added:1 day(s) ago
- Updated:October 30, 2026 at 10:40 AM
Rooms and interior
- Bedrooms:4
- Total bathrooms:2
- Full bathrooms:2
- Flooring:Ceramic Tile, Concrete, Hardwood, Luxury Vinyl Plank
- Dining Description:Dining Room
- Kitchen Description:Built-In Microwave, Dishwasher, Disposal, Exhaust Fan, Icemaker, Microwave, Refrigerator, Stove, Water Heater
- Basement:Yes
- Basement Description:Fully Finished
- Living area:1,814 sq. ft.
Heating and cooling
- Cooling:Multi Units
- Heating:Baseboard - Hot Water, Oil
Structure and exterior
- Roof:Architectural Shingle
- Year built:1953
- Building area:1,814 sq. ft.
- Lot area:0.44 Acres
- Architectural Style:Cape Cod
- Construction Materials:Stone, Vinyl Siding
- Levels:3 Story
Utilities
- Water:Public
- Sewer:Public Sewer
Finances and disclosures
- Price:$525,000
- Price per sq. ft.:$289.42
- Tax amount:$3,338 (2026)
Features and amenities
- Laundry features:Dryer, Washer
Parking
- Parking description:Detached Garage, Garage - Side Entry
- Garage:Yes
- Garage spaces:2
New listings near 4013 Klausmier Rd
- Coming Soon
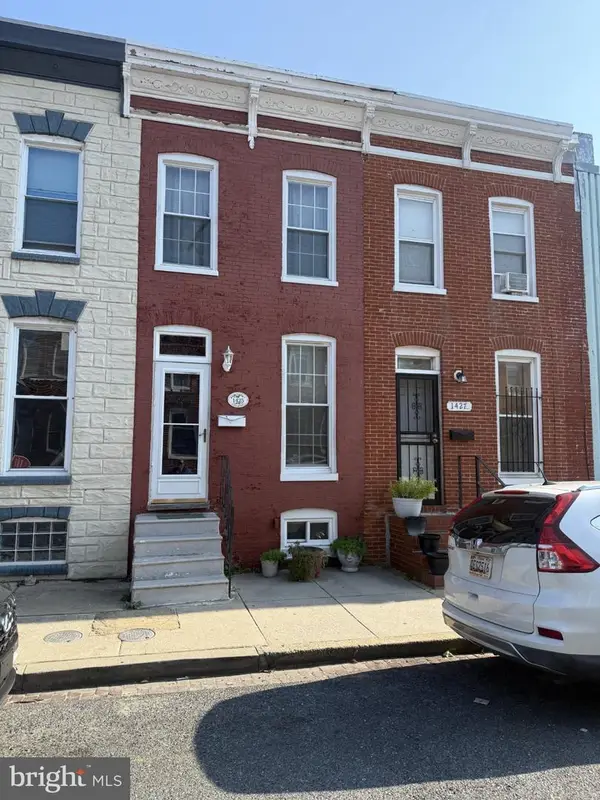 $89,900Coming Soon3 beds 1 baths912 sq. ft.
1425 Ward St, BALTIMORE, MD 21230
MLS# MDBA2236336Listed by: LONG & FOSTER REAL ESTATE, INC. - Coming Soon
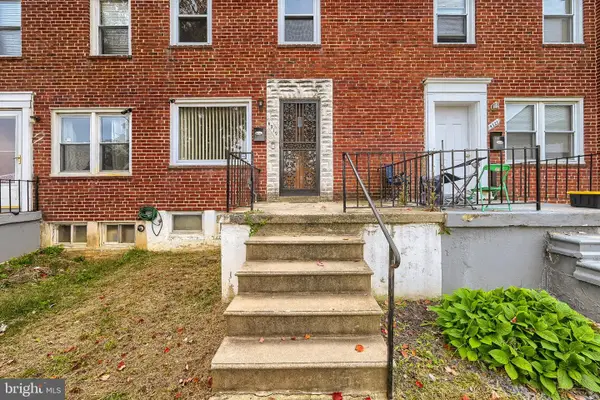 $149,900Coming Soon3 beds 1 baths1,024 sq. ft.
4319 Eldone Rd, BALTIMORE, MD 21229
MLS# MDBA2236450Listed by: CENTURY 21 HARRIS HAWKINS & CO. - Coming Soon
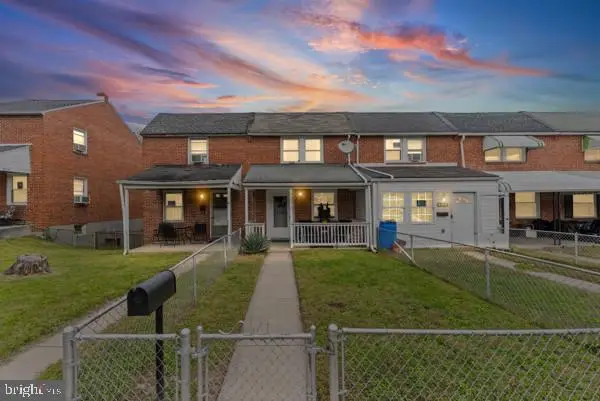 $169,900Coming Soon3 beds 2 baths1,390 sq. ft.
2019 Deering Ave, BALTIMORE, MD 21230
MLS# MDBA2236456Listed by: KELLER WILLIAMS LEGACY - Coming Soon
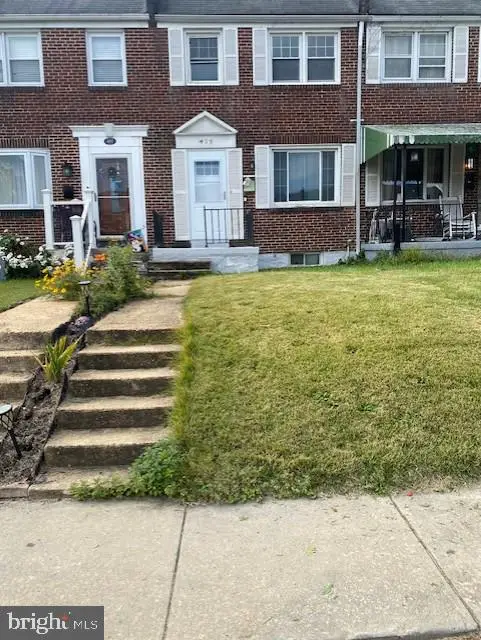 $215,000Coming Soon3 beds 2 baths992 sq. ft.
409 5th Ave, BALTIMORE, MD 21225
MLS# MDAA2160382Listed by: RE/MAX ADVANTAGE REALTY - Coming Soon
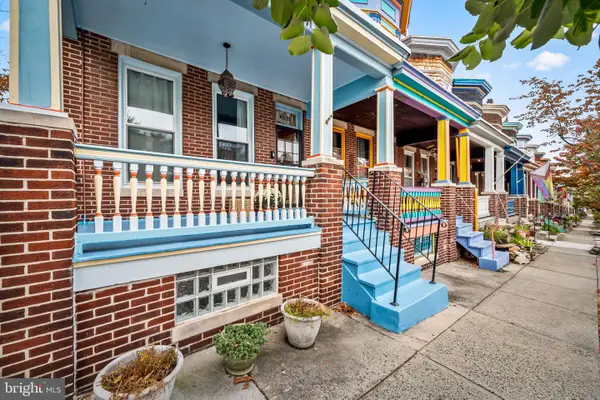 $449,900Coming Soon3 beds 2 baths1,912 sq. ft.
3000 Abell Ave, BALTIMORE, MD 21218
MLS# MDBA2236430Listed by: BERKSHIRE HATHAWAY HOMESERVICES HOMESALE REALTY - Coming Soon
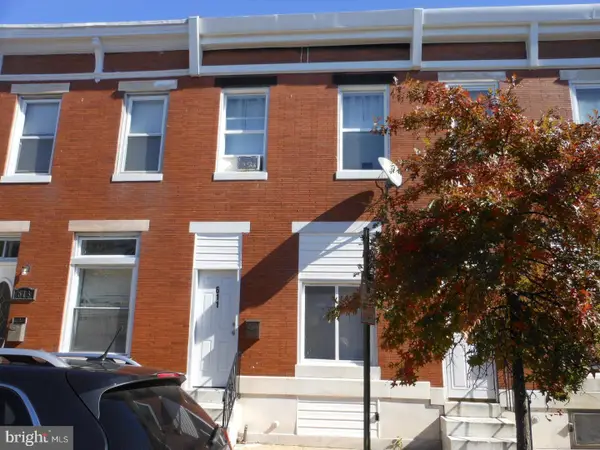 $125,000Coming Soon3 beds 1 baths1,232 sq. ft.
611 N Potomac St, BALTIMORE, MD 21205
MLS# MDBA2236434Listed by: KELLER WILLIAMS LEGACY - Coming Soon
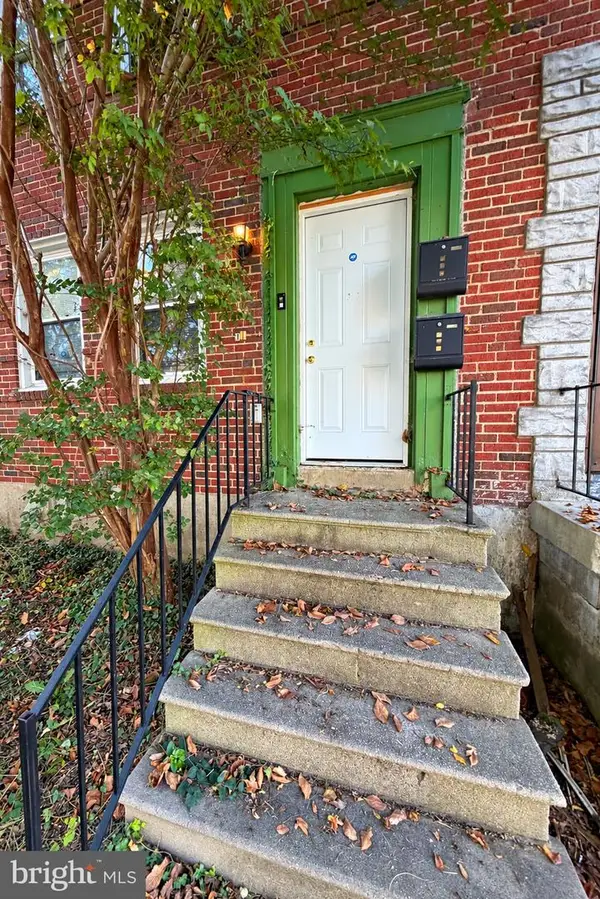 $165,000Coming Soon4 beds 2 baths1,452 sq. ft.
5638 Midwood Ave, BALTIMORE, MD 21212
MLS# MDBA2236452Listed by: CUMMINGS & CO. REALTORS - Coming Soon
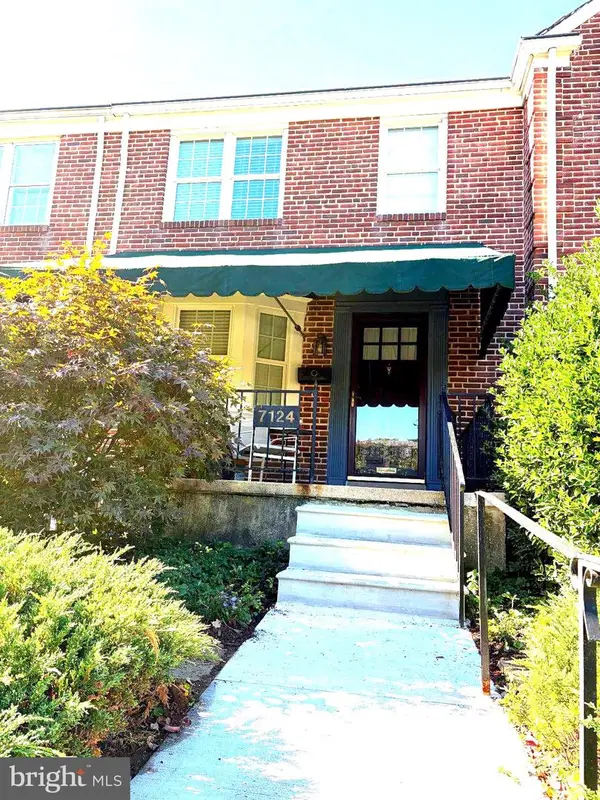 $350,000Coming Soon3 beds 2 baths1,451 sq. ft.
7124 Heathfield Rd, BALTIMORE, MD 21212
MLS# MDBC2179922Listed by: LONG & FOSTER REAL ESTATE, INC. - Coming Soon
 $465,000Coming Soon4 beds 3 baths1,603 sq. ft.
52 N Prospect Ave N, BALTIMORE, MD 21228
MLS# MDBC2180008Listed by: ROSARIO REALTY - Coming Soon
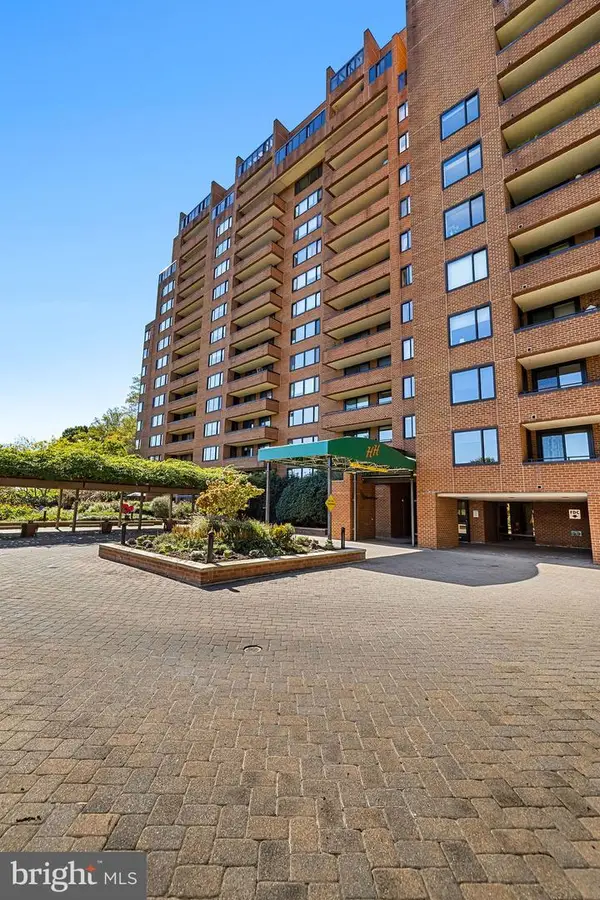 $270,000Coming Soon2 beds 2 baths1,405 sq. ft.
111 Hamlet Hill Rd #1304, BALTIMORE, MD 21210
MLS# MDBA2235548Listed by: HUBBLE BISBEE CHRISTIE'S INTERNATIONAL REAL ESTATE


Protect your home and budget from life's surprises with an Assurant Home Warranty, backed by a partner that supports you through every step of homeownership. Explore Plans.
© 2026 Better Homes and Gardens Real Estate LLC. An Anywhere Real Estate company. All rights reserved. Better Homes and Gardens® Real Estate is a registered trademark owned by Meredith Operations Corporation, licensed to Better Homes and Gardens Real Estate LLC and used with permission. Better Homes and Gardens Real Estate LLC fully supports the principles of the Fair Housing Act and the Equal Opportunity Act. Listing information is deemed reliable but is not guaranteed accurate.
Each office is independently owned and operated.
Any services or products provided by third parties are not provided by, affiliated with or related to Better Homes and Gardens Real Estate LLC, or its affiliated companies.