
425 Ilchester Ave, Baltimore, MD 21218
Local realty services provided by:Better Homes and Gardens Real Estate Realty Connect
425 Ilchester Ave,Baltimore, MD 21218
$265,000
- 4 Beds
- 2 Baths
- 1,782 sq. ft.
- Townhouse
- Active
Listed by: jamie l koehler
Office: cummings & co. realtors
MLS#:MDBA2226876
Source:BRIGHTMLS
Price summary
- Price:$265,000
- Price per sq. ft.:$148.71
About this home
Newly remodeled in 2026, offering an exceptional amount of finished living space and an ultra-convenient location near shopping, dining, and commuter routes, 425 Ilchester Ave is the kind of home that delivers far more than you’d expect from a traditional Baltimore rowhome. And if you're an eligible Johns Hopkins employee, you could potentially earn up to $17K in Live Near Your Work Grants towards your purchase! At 425 Ilchester Ave, you'll love the covered front porch; it’s the perfect place to enjoy a morning cup of coffee or unwind at the end of the day. Step inside and you’ll be wowed by the wide footprint and open floor plan that’s rarely found in a traditional Baltimore rowhome. The spacious main level offers tremendous flexibility for everyday living and entertaining. Envision a comfortable living room, formal dining area, home office nook - or all three. Whether you’re hosting friends or simply enjoying a quiet evening at home, the space adapts effortlessly to your lifestyle. At the heart of the home, the renovated kitchen is ready for its next chef, featuring brand-new countertops, abundant cabinet storage, new stainless steel appliances, and easy access to the rear deck and patio - perfect for summer barbeques, outdoor dining, or simply enjoying a quiet evening outside. Upstairs, you’ll find three generously sized bedrooms filled with natural light and offering substantial closet space, along with a well-appointed full bathroom featuring a tub/shower combination.
The standout feature of this home is the finished lower level. Far more than a typical basement, this expansive space feels like a true extension of the home and dramatically increases its functionality. A light-filled office creates the ideal work-from-home environment, while the oversized recreation area can easily accommodate a home theater, guest suite, gym, playroom, additional bedroom, or all of the above. A stylish full bathroom and laundry hookups complete the space. Fresh paint, recessed lighting, new carpeting, and thoughtful finishes throughout make this home truly move-in ready. If you’ve been searching for a home that combines modern updates, remarkable square footage, and everyday convenience, your search may just end here. For more information on the Johns Hopkins Live Near Your Work Grants, ask listing agent for a flyer....
Contact an agent
Home facts
- Year built:1920
- Subdivision & Development:HARWOOD
- Listing ID #:MDBA2226876
- Added:62 day(s) ago
- Updated:October 07, 2026 at 01:59 PM
Rooms and interior
- Bedrooms:4
- Total bathrooms:2
- Full bathrooms:2
- Flooring:Ceramic Tile, Luxury Vinyl Plank, Partially Carpeted
- Dining Description:Combination Dining/Living, Dining Area, Dining Room
- Bathrooms Description:Bathroom 1, Bathroom 2
- Kitchen Description:Breakfast Area, Built-In Microwave, Carpet, Dishwasher, Kitchen - Eat-In, Kitchen - Gourmet, Kitchen - Table Space, Oven - Single, Oven/Range - Gas, Recessed Lighting, Refrigerator, Stainless Steel Appliances, Stove, Upgraded Countertops, Water Heater
- Bedroom Description:Carpet, Primary Bedroom
- Basement:Yes
- Basement Description:Connecting Stairway, Daylight, Fully Finished, Heated, Improved, Interior Access, Outside Entrance, Partial, Rear Entrance, Space For Rooms, Walkout Stairs, Windows
- Living area:1,782 sq. ft.
Heating and cooling
- Cooling:Central A/C
- Heating:Forced Air, Natural Gas
Structure and exterior
- Year built:1920
- Building area:1,782 sq. ft.
- Lot Features:Front Yard, Interior, Middle Of Block
- Architectural Style:Federal
- Construction Materials:Brick Front, Concrete
- Exterior Features:Deck(s), Exterior Lighting, Gutter System, Patio(s), Porch(es), Sidewalks, Street Lights
- Levels:3 Story
Utilities
- Water:Public
- Sewer:Public Sewer
Finances and disclosures
- Price:$265,000
- Price per sq. ft.:$148.71
- Tax amount:$2,124 (2025)
Features and amenities
- Laundry features:Hookup, Laundry
- Amenities:Carbon Monoxide Detector(s), Carpet, Ceiling Fan(s), Main Entrance Lock, Recessed Lighting, Smoke Detector
Parking
- Parking description:On Street, Public
New listings near 425 Ilchester Ave
- Coming Soon
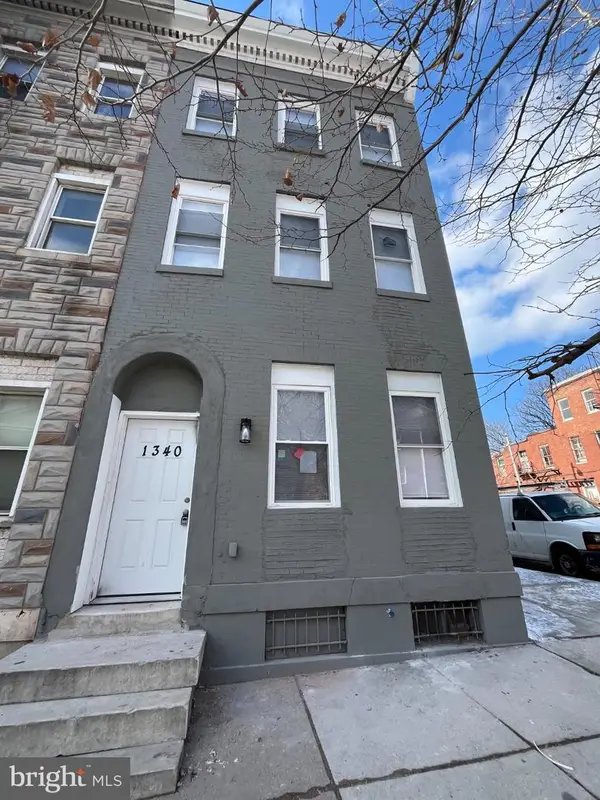 $475,000Coming Soon7 beds -- baths2,800 sq. ft.
1340 N Mount St, BALTIMORE, MD 21217
MLS# MDBA2232032Listed by: TAYLOR PROPERTIES - Coming SoonOpen Sat, 2 to 4pm
 $600,000Coming Soon3 beds 5 baths3,084 sq. ft.
1304 Race St, BALTIMORE, MD 21230
MLS# MDBA2233924Listed by: NEXT STEP REALTY - Coming Soon
 $335,000Coming Soon3 beds 2 baths1,490 sq. ft.
510 Patterson Ave S, BALTIMORE, MD 21231
MLS# MDBA2233922Listed by: KELLER WILLIAMS GATEWAY LLC - Coming SoonOpen Sat, 12:30 to 1:30pm
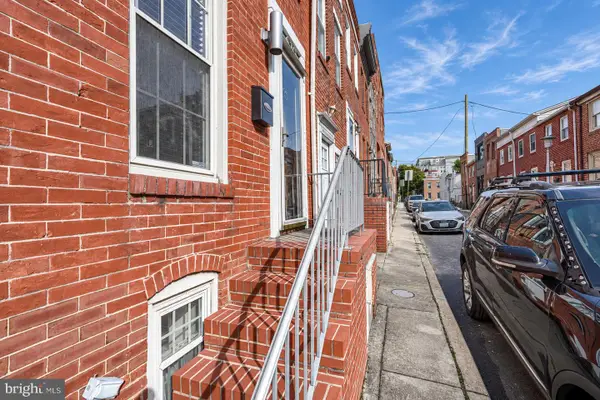 $300,000Coming Soon3 beds 3 baths732 sq. ft.
620 Port S, BALTIMORE, MD 21224
MLS# MDBA2233878Listed by: CUMMINGS & CO. REALTORS - Coming Soon
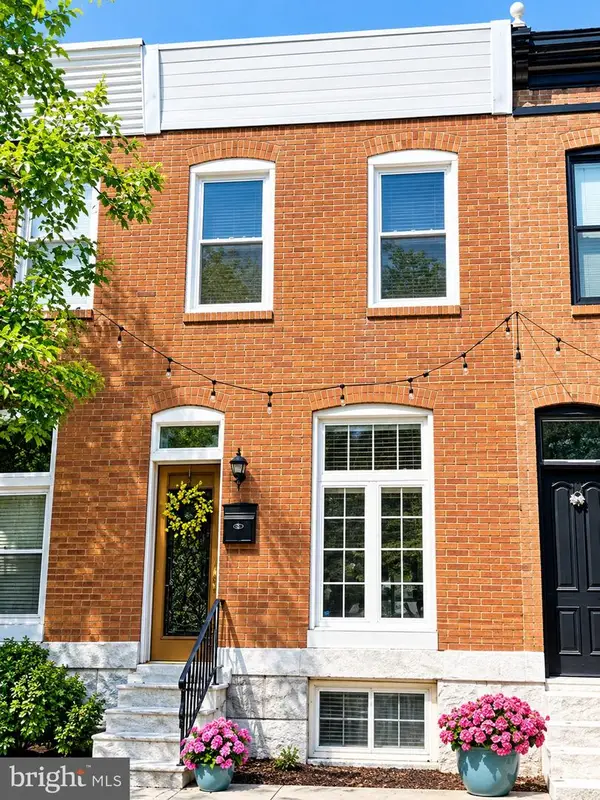 $305,000Coming Soon2 beds 2 baths1,088 sq. ft.
902 Fagley St, BALTIMORE, MD 21224
MLS# MDBA2229910Listed by: NORTHROP REALTY - Coming SoonOpen Sat, 12 to 2pm
 $465,000Coming Soon3 beds 3 baths1,620 sq. ft.
1618 E Clement St, BALTIMORE, MD 21230
MLS# MDBA2232184Listed by: COMPASS - Coming Soon
 $300,000Coming Soon5 beds 4 baths1,503 sq. ft.
5711 Bland Ave, BALTIMORE, MD 21215
MLS# MDBA2233762Listed by: CUMMINGS & CO. REALTORS - Coming Soon
 $225,000Coming Soon5 beds 3 baths1,767 sq. ft.
721 N Woodington Rd, BALTIMORE, MD 21229
MLS# MDBA2233788Listed by: KELLER WILLIAMS FLAGSHIP - Coming Soon
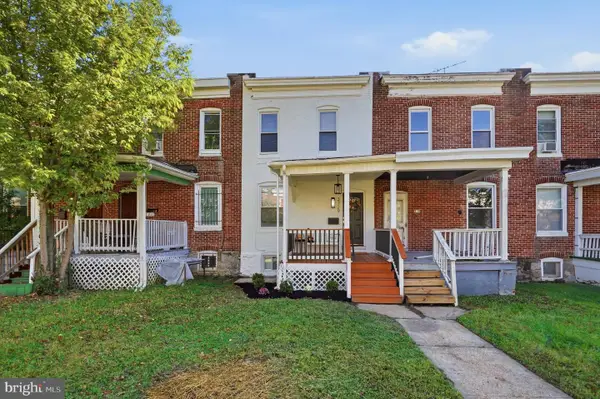 $160,000Coming Soon2 beds 2 baths1,080 sq. ft.
3729 Manchester Ave, BALTIMORE, MD 21215
MLS# MDBA2233818Listed by: EXP REALTY, LLC - Coming Soon
 $220,000Coming Soon3 beds 3 baths1,200 sq. ft.
2730 Ashland Ave, BALTIMORE, MD 21205
MLS# MDBA2233836Listed by: EXP REALTY, LLC


Protect your home and budget from life's surprises with an Assurant Home Warranty, backed by a partner that supports you through every step of homeownership. Explore Plans.
© 2026 Better Homes and Gardens Real Estate LLC. An Anywhere Real Estate company. All rights reserved. Better Homes and Gardens® Real Estate is a registered trademark owned by Meredith Operations Corporation, licensed to Better Homes and Gardens Real Estate LLC and used with permission. Better Homes and Gardens Real Estate LLC fully supports the principles of the Fair Housing Act and the Equal Opportunity Act. Listing information is deemed reliable but is not guaranteed accurate.
Each office is independently owned and operated.
Any services or products provided by third parties are not provided by, affiliated with or related to Better Homes and Gardens Real Estate LLC, or its affiliated companies.