
4302 Ethland Ave, Baltimore, MD 21207
Local realty services provided by:Better Homes and Gardens Real Estate GSA Realty
4302 Ethland Ave,Baltimore, MD 21207
$260,000
- 3 Beds
- 2 Baths
- 1,380 sq. ft.
- Single family
- Active
Listed by: latonya bell-jones
Office: douglas realty llc.
MLS#:MDBA2212522
Source:BRIGHTMLS
Price summary
- Price:$260,000
- Price per sq. ft.:$188.41
About this home
PRICE REDUCED! Welcome to the Estate Sale of 4302 Ethland Ave in Baltimore’s Gwynn Oak/Forest Park area. This charming Cape Code home has been owned by the same family since 1961, reflecting generations of pride in ownership. The home features a bright and open floor plan, 4 Bedrooms (however, the fourth bedroom is currently being used as a laundry area, as the closet has been converted to accommodate a front-loading washer and dryer which can easily be converted back to a traditional bedroom), 2 full Bathrooms, two additions (Family and Sunroom), an estimated 2,100+ sq. ft. of living space, 2 fireplaces, skylights, custom built-ins and blinds throughout, a full basement, rear concrete 2 car parking pad, shed, and fully fenced yard. The MAIN LEVEL features: Foyer entrance with engineered hardwood flooring opens to the formal Living Room with fireplace, large window, built-in shelving, crown molding, and hardwood floor under carpet; a formal Dining Room with built-in storage underneath large window with two side casement windows that crank open, allowing for natural light and ventilation, crown and chair molding, a closet, hardwood under carpet, and double French doors leading to a spacious custom Family Room. The custom Family room includes a bricked-in gas fireplace, butler’s pantry, mirrored wall, skylights with custom blinds, ceiling fan, ceramic tile flooring, and access to a uniquely designed full bath with jacuzzi tub, separate stand-up shower, bidet, custom vanity with sink, mirrored walls, and ceramic tile finishes. The Kitchen offers a stove, dishwasher, built-in pantry, ceiling fan, tile flooring, and a back door leading to the rear yard. The Sunroom features ceramic/stone tile flooring, custom vertical blinds, ceiling fan, Anderson sliding door to enter and exit Family Room, and side door provides access to the concrete parking pad and fenced yard. The UPPER LEVEL features: four Bedrooms with beautiful custom engineered hardwood floors, ceiling fans, custom radiator covers and some built-ins; third Bedroom has built-in storage and cedar wood closet; fourth Bedroom converted into bedroom-level Laundry room with front-loading washer and dryer and tiled flooring; and full Bathroom with linen closet and tiled floor. The LOWER LEVEL offers a large open area with blocked windows, concrete floors, and partial sheet-rocked walls, ready for future finishing. OUTSIDE features: a covered front porch; established blooms and perennials surrounding the home; exterior protective hood/covering over lower level access; and a fenced yard with potted plants alongside the concrete parking pad. Though dated, the home is clean, solid, and ready for the perfect buyer looking to personalize over time. Conveniently located minutes from historic Forest Park Golf Course, shopping, and major commuter routes....
Contact an agent
Home facts
- Year built:1926
- Subdivision & Development:GWYNN OAK
- Listing ID #:MDBA2212522
- Added:146 day(s) ago
- Updated:September 18, 2026 at 01:12 PM
Rooms and interior
- Bedrooms:3
- Total bathrooms:2
- Full bathrooms:2
- Dining Description:Dining Room, Formal/Separate Dining Room
- Bathrooms Description:Full Bath
- Kitchen Description:Built-Ins, Butlers Pantry, Carpet, Cedar Closet(s), Exhaust Fan, Kitchen - Table Space, Oven/Range - Gas, Pantry
- Bedroom Description:Carpet, Cedar Closet(s)
- Basement:Yes
- Basement Description:Connecting Stairway, Full, Poured Concrete, Sump Pump, Windows
- Living area:1,380 sq. ft.
Heating and cooling
- Cooling:Ceiling Fan(s), Window Unit(s)
- Heating:Natural Gas, Radiator
Structure and exterior
- Year built:1926
- Building area:1,380 sq. ft.
- Lot area:0.17 Acres
- Architectural Style:Cape Cod
- Construction Materials:Vinyl Siding
- Foundation Description:Concrete Perimeter
- Levels:3 Story
Utilities
- Water:Public
- Sewer:Public Sewer
Finances and disclosures
- Price:$260,000
- Price per sq. ft.:$188.41
- Tax amount:$3,852 (2025)
Features and amenities
- Laundry features:Dryer - Front Loading, Laundry, Washer - Front Loading
- Amenities:Built-Ins, Carpet, Cedar Closet(s), Ceiling Fan(s), Skylight(s), Window Treatments
Parking
- Parking description:Off Street
New listings near 4302 Ethland Ave
- Coming Soon
 $180,000Coming Soon3 beds 3 baths1,600 sq. ft.
1766 Montpelier St, BALTIMORE, MD 21218
MLS# MDBA2231830Listed by: SIGNATURE HOME REALTY LLC - Coming Soon
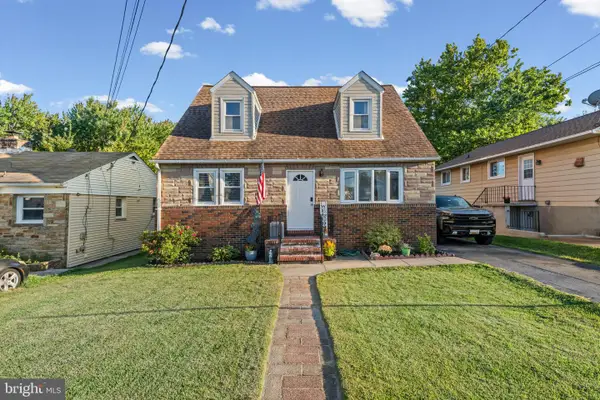 $360,000Coming Soon4 beds 2 baths2,282 sq. ft.
7513 Brightside Ave, BALTIMORE, MD 21237
MLS# MDBC2176340Listed by: ADVANCE REALTY, INC. - Coming Soon
 $425,000Coming Soon2 beds 3 baths1,766 sq. ft.
1400 Lancaster #605, BALTIMORE, MD 21231
MLS# MDBA2231516Listed by: CUMMINGS & CO. REALTORS - Coming Soon
 $524,900Coming Soon3 beds 3 baths2,806 sq. ft.
534 S Lakewood Ave, BALTIMORE, MD 21224
MLS# MDBA2231696Listed by: CUMMINGS & CO. REALTORS - Coming Soon
 $380,000Coming Soon3 beds 2 baths1,516 sq. ft.
216 Stevenson Ln, BALTIMORE, MD 21212
MLS# MDBC2176186Listed by: WEICHERT REALTORS - MCKENNA & VANE - Coming Soon
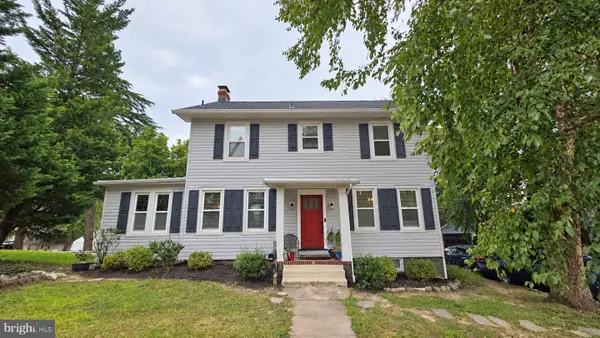 $459,900Coming Soon5 beds 3 baths2,660 sq. ft.
4601 Lincoln Dr, BALTIMORE, MD 21227
MLS# MDBC2176318Listed by: EXP REALTY, LLC - Coming Soon
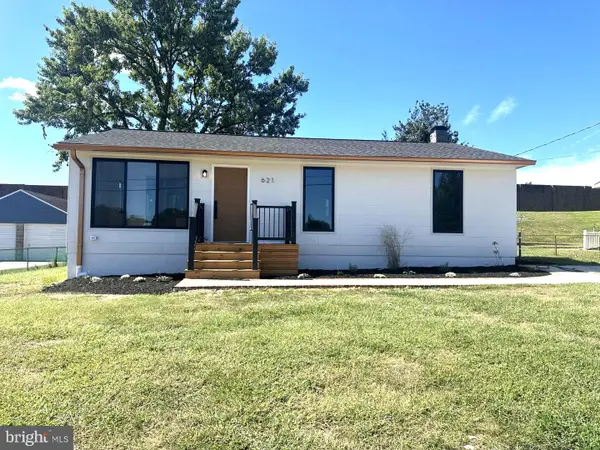 $475,000Coming Soon5 beds 2 baths1,690 sq. ft.
621 Luther St, BALTIMORE, MD 21225
MLS# MDAA2157200Listed by: TOWN CENTER REALTY & ASSOCIATES, INC - Coming Soon
 $295,000Coming Soon3 beds 1 baths1,170 sq. ft.
607 W 33rd St, BALTIMORE, MD 21211
MLS# MDBA2231718Listed by: EXP REALTY, LLC - Coming Soon
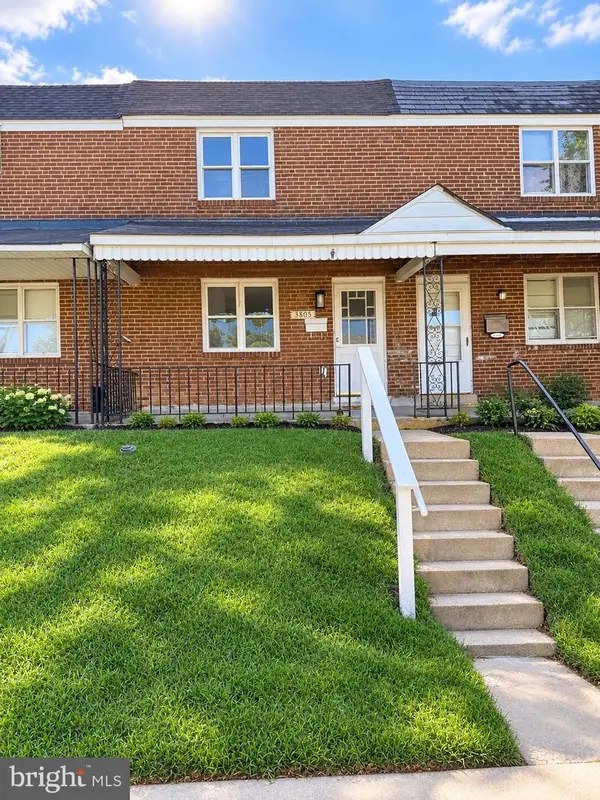 $190,000Coming Soon4 beds 2 baths1,632 sq. ft.
3805 8th St, BALTIMORE, MD 21225
MLS# MDBA2231744Listed by: EXP REALTY, LLC - Coming Soon
 $679,000Coming Soon3 beds 3 baths2,070 sq. ft.
600 Hastings Rd, BALTIMORE, MD 21286
MLS# MDBC2176188Listed by: BERKSHIRE HATHAWAY HOMESERVICES HOMESALE REALTY


Protect your home and budget from life's surprises with an Assurant Home Warranty, backed by a partner that supports you through every step of homeownership. Explore Plans.
© 2026 Better Homes and Gardens Real Estate LLC. An Anywhere Real Estate company. All rights reserved. Better Homes and Gardens® Real Estate is a registered trademark owned by Meredith Operations Corporation, licensed to Better Homes and Gardens Real Estate LLC and used with permission. Better Homes and Gardens Real Estate LLC fully supports the principles of the Fair Housing Act and the Equal Opportunity Act. Listing information is deemed reliable but is not guaranteed accurate.
Each office is independently owned and operated.
Any services or products provided by third parties are not provided by, affiliated with or related to Better Homes and Gardens Real Estate LLC, or its affiliated companies.