
4312 Leeds Ave, Baltimore, MD 21229
Local realty services provided by:Better Homes and Gardens Real Estate Reserve
4312 Leeds Ave,Baltimore, MD 21229
$725,000
- 3 Beds
- 3 Baths
- 2,352 sq. ft.
- Single family
- Active
Listed by: jeffrey choyce sr.
Office: hyatt & company real estate, llc.
MLS#:MDBC2180672
Source:BRIGHTMLS
Price summary
- Price:$725,000
- Price per sq. ft.:$308.25
About this home
This Victorian-style detached residence, built in 1910, offers a unique investment opportunity with a total finished area of 2,352 sq. ft. The property features three spacious bedrooms and 2.5 bathrooms, ideal for maximizing rental potential. The interior boasts hardwood and ceramic tile flooring, enhancing both aesthetic appeal and durability. A family room off the kitchen provides a functional layout, while the presence of a fireplace adds charmwhich can significantly increase rental desirability. Additional structures, such as a machine shed and shed, offer versatile storage options. Wi and warmth. Key appliances include a refrigerator, washer, and dryer. The property is situated on a generous 3.18-acre lot and presents a compelling opportunity for investors seeking long-term returns in a desirable location. The value includes the 3 .18 acres. There are options to add bedrooms in the basement. Being sold as-is.
Contact an agent
Home facts
- Year built:1910
- Subdivision & Development:ARBUTUS
- Listing ID #:MDBC2180672
- Added:7 day(s) ago
- Updated:November 14, 2026 at 02:57 PM
Rooms and interior
- Bedrooms:3
- Total bathrooms:3
- Full bathrooms:2
- Half bathrooms:1
- Flooring:Ceramic Tile, Hardwood, Laminated
- Kitchen Description:Refrigerator
- Basement:Yes
- Living area:2,352 sq. ft.
Heating and cooling
- Cooling:Central A/C
- Heating:Central, Electric, Forced Air, Heat Pump(s)
Structure and exterior
- Roof:Architectural Shingle
- Year built:1910
- Building area:2,352 sq. ft.
- Lot area:3.18 Acres
- Architectural Style:Victorian
- Construction Materials:Aluminum Siding
- Foundation Description:Brick/Mortar
- Levels:4 Story
Schools
- High school:CATONSVILLE
Utilities
- Water:Public
- Sewer:Public Sewer
Finances and disclosures
- Price:$725,000
- Price per sq. ft.:$308.25
- Tax amount:$5,162 (2026)
Features and amenities
- Laundry features:Dryer, Dryer In Unit, Washer, Washer In Unit
- Amenities:Ceiling Fan(s)
- Pool features:Concrete, Fenced, In Ground
New listings near 4312 Leeds Ave
- Coming Soon
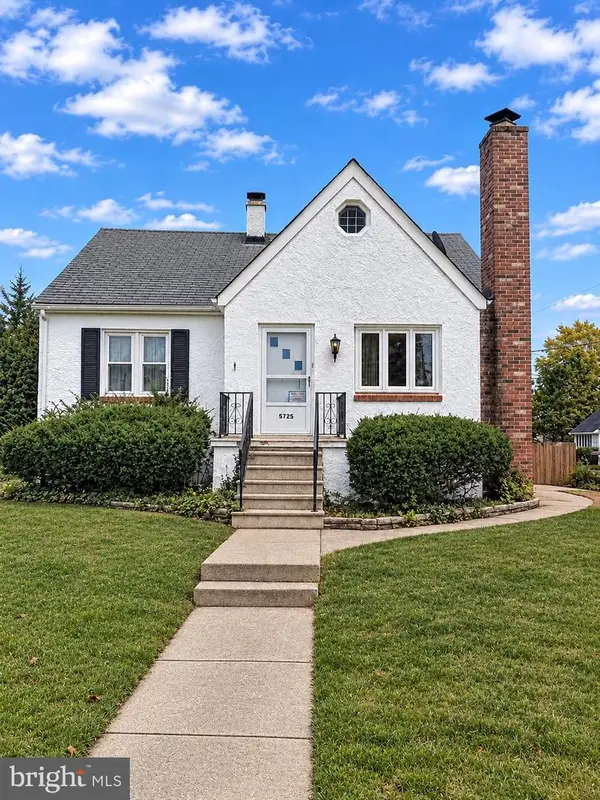 $275,000Coming Soon4 beds 2 baths2,107 sq. ft.
5725 Magie St, BALTIMORE, MD 21225
MLS# MDAA2161348Listed by: BERKSHIRE HATHAWAY HOMESERVICES PENFED REALTY - Coming SoonOpen Sat, 10am to 12pm
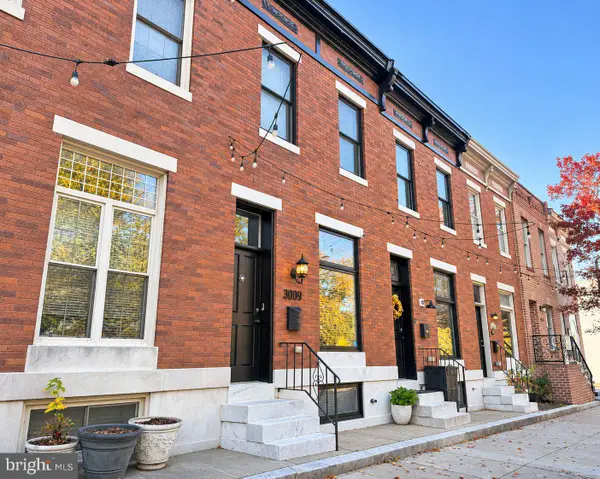 $445,000Coming Soon3 beds 3 baths2,175 sq. ft.
3009 Eastern Ave, BALTIMORE, MD 21224
MLS# MDBA2237868Listed by: COMPASS - Coming Soon
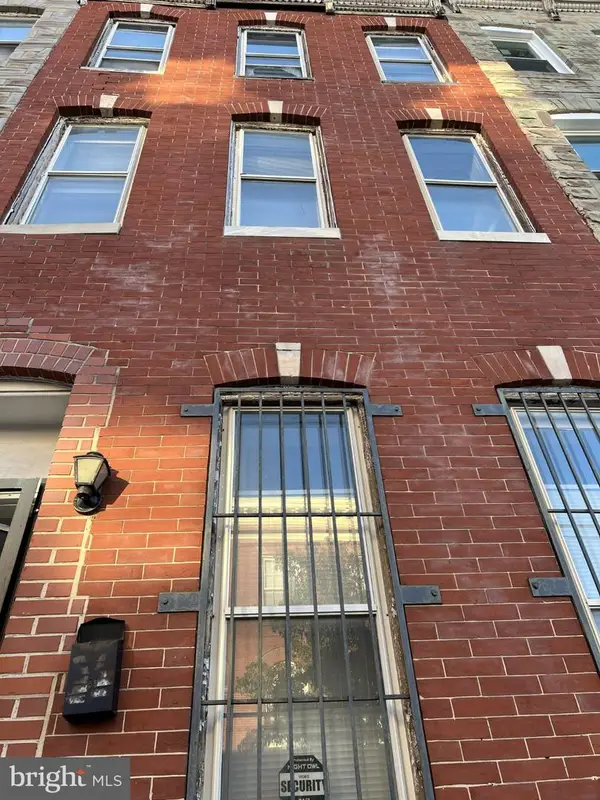 $75,000Coming Soon3 beds 1 baths1,200 sq. ft.
242 N Mount St, BALTIMORE, MD 21223
MLS# MDBA2237914Listed by: R&R EXECUTIVE REALTY - Coming Soon
 $550,000Coming Soon4 beds 4 baths2,724 sq. ft.
2404 E Baltimore St E, BALTIMORE, MD 21224
MLS# MDBA2237232Listed by: CUMMINGS & CO. REALTORS - Coming Soon
 $250,000Coming Soon4 beds 4 baths1,484 sq. ft.
429 N East Ave, BALTIMORE, MD 21224
MLS# MDBA2237744Listed by: EXP REALTY, LLC - Coming Soon
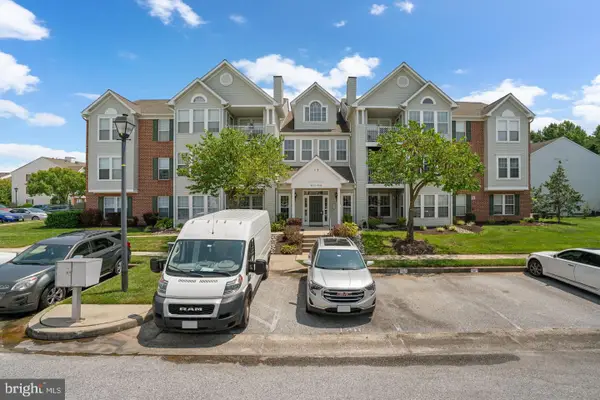 $255,000Coming Soon2 beds 2 baths1,295 sq. ft.
9575 Shirewood Ct #9575, BALTIMORE, MD 21237
MLS# MDBC2180972Listed by: RE/MAX ASPIRE - Coming Soon
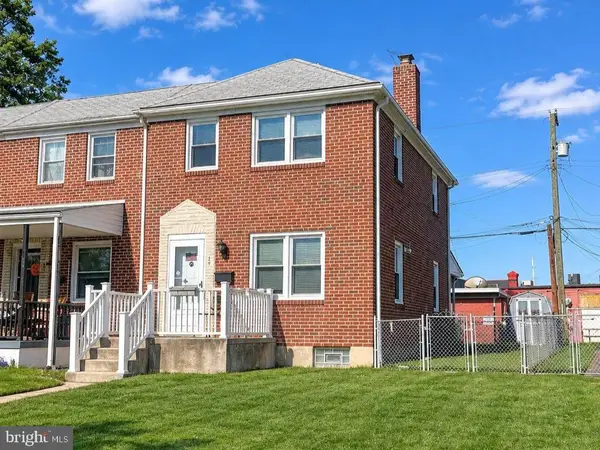 $200,000Coming Soon3 beds 2 baths1,440 sq. ft.
35 S Hawthorne Rd, BALTIMORE, MD 21220
MLS# MDBC2181216Listed by: EXP REALTY, LLC - Coming Soon
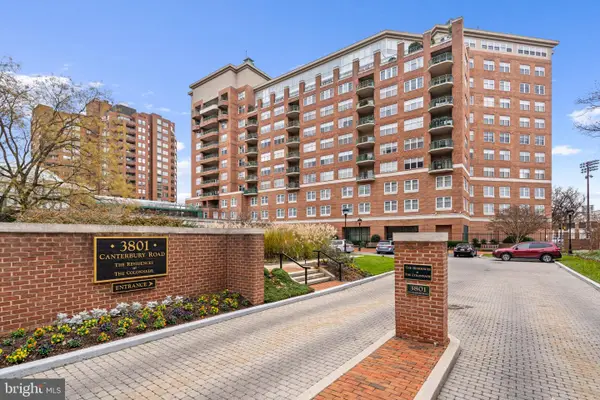 $215,000Coming Soon1 beds 1 baths754 sq. ft.
3801 Canterbury Rd #602, BALTIMORE, MD 21218
MLS# MDBA2237882Listed by: COMPASS - Coming Soon
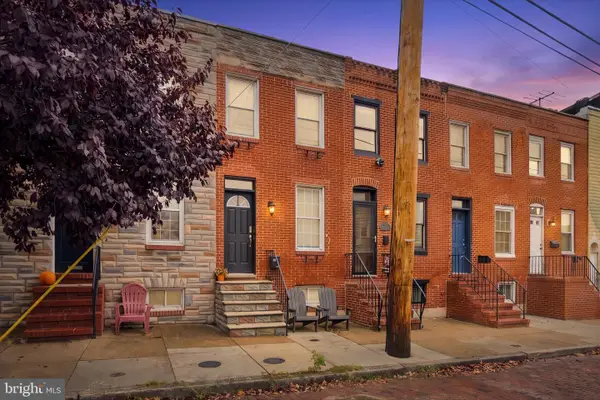 $299,900Coming Soon2 beds 2 baths1,016 sq. ft.
1528 E Clement St, BALTIMORE, MD 21230
MLS# MDBA2237280Listed by: NEXT STEP REALTY - Coming Soon
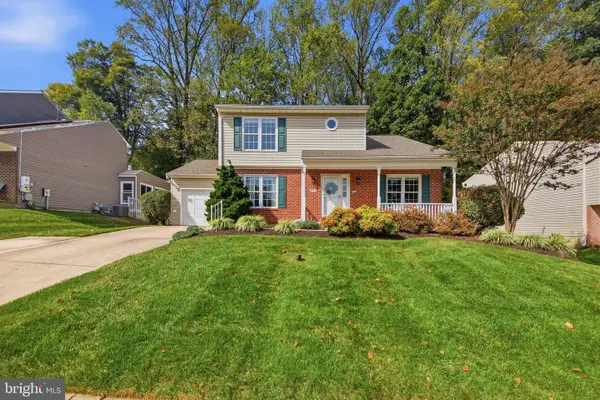 $465,000Coming Soon4 beds 4 baths2,038 sq. ft.
9504 Oakbranch Way, BALTIMORE, MD 21236
MLS# MDBC2181004Listed by: CUMMINGS & CO. REALTORS


Protect your home and budget from life's surprises with an Assurant Home Warranty, backed by a partner that supports you through every step of homeownership. Explore Plans.
© 2026 Better Homes and Gardens Real Estate LLC. An Anywhere Real Estate company. All rights reserved. Better Homes and Gardens® Real Estate is a registered trademark owned by Meredith Operations Corporation, licensed to Better Homes and Gardens Real Estate LLC and used with permission. Better Homes and Gardens Real Estate LLC fully supports the principles of the Fair Housing Act and the Equal Opportunity Act. Listing information is deemed reliable but is not guaranteed accurate.
Each office is independently owned and operated.
Any services or products provided by third parties are not provided by, affiliated with or related to Better Homes and Gardens Real Estate LLC, or its affiliated companies.