
435 Westside Blvd, Baltimore, MD 21228
Local realty services provided by:Better Homes and Gardens Real Estate Valley Partners
435 Westside Blvd,Baltimore, MD 21228
$510,000
- 4 Beds
- 3 Baths
- 2,370 sq. ft.
- Single family
- Active
Upcoming open houses
- Sun, Aug 1612:00 pm - 01:30 pm
Listed by: lorraine c treger
Office: cummings & co. realtors
MLS#:MDBC2172072
Source:BRIGHTMLS
Price summary
- Price:$510,000
- Price per sq. ft.:$215.19
About this home
Welcome to this beautifully updated 4-bedroom, 3-full-bath split foyer home in a desirable Catonsville neighborhood with 2,370 sq ft of living space. Thoughtfully designed for modern living, this inviting home offers an open, light-filled main level, flexible living spaces, and a fantastic location close to trails, parks, shopping, dining, and major commuter routes.
The heart of the home is the open-concept kitchen and living area, where abundant natural light creates a bright and welcoming atmosphere. The spacious kitchen features a large center island, ample cabinetry, and an easy flow into the dining and living areas.The main level includes a primary bedroom with an ensuite bathroom, along with an additional bonus room featuring a skylight. Whether you envision it as a home office, den, reading room, or walk-in closet, this flexible room offers plenty of possibilities.
The lower level was thoughtfully updated in 2024, adding both style and functionality. The new laundry area features excellent cabinet storage and generous countertops for folding and organization. The laundry space opens to a larger utility area that can easily serve as a playroom, home gym, hobby area, or additional flex space.Just beyond is a cozy, moody living room that feels tailor-made for movie nights, relaxing evenings, or gathering with friends. The lower level is completed by a comfortable fourth bedroom and another full bathroom.
Location is another standout feature. Enjoy neighborhood access to Patapsco Park, with trails leading toward the Patapsco River, as well as access to the historic Trolley 9 Trail, a paved trail connecting to Main Street in Old Ellicott City. For everyday convenience, the home is close to Route 40 with an abundance of shopping, restaurants, and amenities, while providing easy access to Routes 40, I-695, and 29 for commuters.
Beautifully updated, thoughtfully laid out, and surrounded by some of the best outdoor and lifestyle amenities Catonsville has to offer....
Contact an agent
Home facts
- Year built:1986
- Subdivision & Development:LYNNEWOODS
- Listing ID #:MDBC2172072
- Added:5 day(s) ago
- Updated:August 14, 2026 at 03:37 PM
Rooms and interior
- Bedrooms:4
- Total bathrooms:3
- Full bathrooms:3
- Rooms Total:14
- Flooring:Carpet, Ceramic Tile, Hardwood, Luxury Vinyl Plank
- Dining Description:Combination Dining/Living, Dining Area, Dining Room
- Bathrooms Description:Bathroom 2, Bathroom 3, Primary Bath(s), Primary Bathroom
- Kitchen Description:Carpet, Combination Kitchen/Living, Dishwasher, Disposal, Exhaust Fan, Icemaker, Kitchen - Eat-In, Kitchen - Island, Kitchen - Table Space, Oven - Self Cleaning, Oven/Range - Gas, Range Hood, Recessed Lighting, Refrigerator, Stainless Steel Appliances, Stove, Upgraded Countertops, Water Dispenser, Water Heater
- Bedroom Description:Carpet, Primary Bedroom
- Basement:Yes
- Basement Description:Connecting Stairway, Daylight, Fully Finished, Heated, Improved, Interior Access, Outside Entrance, Partial, Rear Entrance, Sump Pump, Walkout Level, Windows
- Living area:2,370 sq. ft.
Heating and cooling
- Cooling:Ceiling Fan(s), Central A/C, Programmable Thermostat
- Heating:Heat Pump(s), Natural Gas
Structure and exterior
- Roof:Architectural Shingle
- Year built:1986
- Building area:2,370 sq. ft.
- Lot area:0.23 Acres
- Lot Features:Front Yard, Landscaping, Rear Yard, SideYard(s), Trees/Wooded
- Architectural Style:Split Foyer
- Construction Materials:Brick, Vinyl Siding
- Exterior Features:Deck(s), Exterior Lighting, Patio(s), Secure Storage, Sidewalks, Street Lights
- Foundation Description:Block
- Levels:2 Stories
Schools
- High school:CATONSVILLE
- Middle school:CATONSVILLE
- Elementary school:WESTCHESTER
Utilities
- Water:Public
- Sewer:Public Sewer
Finances and disclosures
- Price:$510,000
- Price per sq. ft.:$215.19
- Tax amount:$5,000 (2026)
Features and amenities
- Laundry features:Dryer, Dryer - Front Loading, Laundry, Washer
- Amenities:200+ Amp Service, Carpet, Ceiling Fan(s), Double Pane Windows, Recessed Lighting, Skylight(s), Window Treatments
Parking
- Parking description:Asphalt Driveway
New listings near 435 Westside Blvd
- Coming Soon
 $225,000Coming Soon2 beds 2 baths
5400 Summerfield Ave, BALTIMORE, MD 21206
MLS# MDBA2226500Listed by: CUMMINGS & CO. REALTORS - Open Sat, 12 to 2pmNew
 $374,900Active5 beds 3 baths1,775 sq. ft.
2519 Glencoe Rd, BALTIMORE, MD 21234
MLS# MDBA2227372Listed by: BERKSHIRE HATHAWAY HOMESERVICES HOMESALE REALTY - Open Sat, 1 to 3pmNew
 $229,900Active3 beds 3 baths1,584 sq. ft.
2414 Ridgely St, BALTIMORE, MD 21230
MLS# MDBA2227550Listed by: REDFIN CORP - New
 $135,000Active3 beds 2 baths
2641 Aisquith St, BALTIMORE, MD 21218
MLS# MDBA2227616Listed by: PAVILION REAL ESTATES L.L.C. - Coming Soon
 $305,000Coming Soon3 beds 3 baths
2804 Ruscombe Ln, BALTIMORE, MD 21215
MLS# MDBA2227822Listed by: EXP REALTY, LLC - New
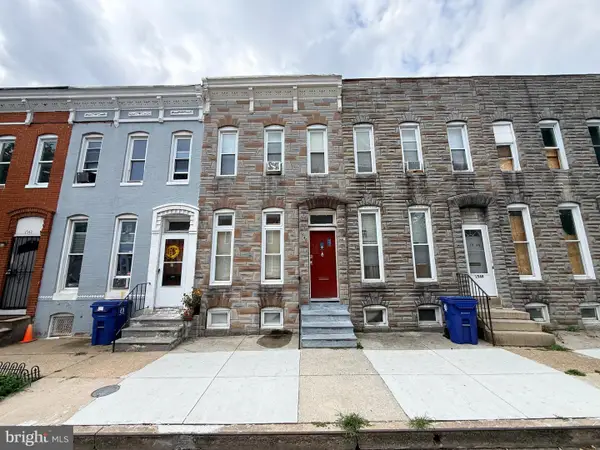 $79,000Active3 beds 1 baths
1546 N Carey St, BALTIMORE, MD 21217
MLS# MDBA2227658Listed by: PAVILION REAL ESTATES L.L.C. - Coming Soon
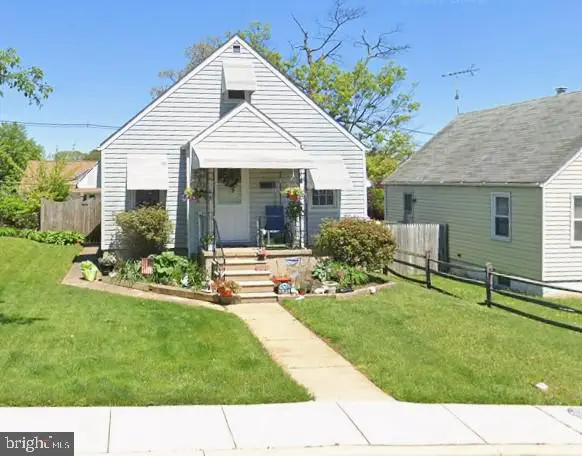 $300,000Coming Soon3 beds 2 baths
2924 Edgewood Ave, BALTIMORE, MD 21234
MLS# MDBC2170996Listed by: AMERICAN PREMIER REALTY, LLC - New
 $245,000Active4 beds 2 baths1,650 sq. ft.
2322 Druid Park Dr, BALTIMORE, MD 21215
MLS# MDBA2227546Listed by: CASTLE HOMES, INC. - Coming Soon
 $410,000Coming Soon4 beds 4 baths
3303 Dorchester Rd, BALTIMORE, MD 21215
MLS# MDBA2227552Listed by: LPT REALTY, LLC - New
 $850,000Active3 beds 3 baths2,166 sq. ft.
2363 Boston St, BALTIMORE, MD 21224
MLS# MDBA2227604Listed by: CUMMINGS & CO REALTORS


Protect your home and budget from life's surprises with an Assurant Home Warranty, backed by a partner that supports you through every step of homeownership. Explore Plans.
© 2026 Better Homes and Gardens Real Estate LLC. An Anywhere Real Estate company. All rights reserved. Better Homes and Gardens® Real Estate is a registered trademark owned by Meredith Operations Corporation, licensed to Better Homes and Gardens Real Estate LLC and used with permission. Better Homes and Gardens Real Estate LLC fully supports the principles of the Fair Housing Act and the Equal Opportunity Act. Listing information is deemed reliable but is not guaranteed accurate.
Each office is independently owned and operated.
Any services or products provided by third parties are not provided by, affiliated with or related to Better Homes and Gardens Real Estate LLC, or its affiliated companies.