
4579 Derby Manor Dr, Baltimore, MD 21215
Local realty services provided by:Better Homes and Gardens Real Estate Cassidon Realty
4579 Derby Manor Dr,Baltimore, MD 21215
$239,900
- 3 Beds
- 2 Baths
- 1,209 sq. ft.
- Single family
- Active
Listed by: david b. pridgen, jr.
Office: realty one group excellence
MLS#:MDBA2234278
Source:BRIGHTMLS
Price summary
- Price:$239,900
- Price per sq. ft.:$198.43
About this home
Opportunity awaits at 4579 Derby Manor Drive! Discover the potential of this charming detached 3-bedroom, 2-full-bath home, conveniently located in Baltimore City just off Greenspring Avenue. Filled with character and possibilities, this property offers a wonderful opportunity for homeowners ready to make it their own or investors looking for their next renovation project.
Step onto the welcoming covered front porch, the perfect place to relax and enjoy a quiet moment. Inside, you'll find original hardwood floors, spacious living areas, and an enclosed sunroom added by the owners, providing additional space to relax, entertain, or create a cozy retreat. A side deck located just off the kitchen offers another spot to enjoy the outdoors. The full basement provides additional storage and excellent potential for future finished living space, subject to applicable permits and requirements.
Location is another great advantage! Situated near Greenspring Avenue, the home offers convenient access to MTA bus routes and Metro SubwayLink service, making commuting around Baltimore easier. Enjoy proximity to Sinai Hospital, the beautiful grounds and walking trails of Cylburn Arboretum, neighborhood shopping, dining, and everyday conveniences. Downtown Baltimore, including its employment centers, entertainment, restaurants, and attractions, is just a short drive away.
While the home needs renovations and updating, it offers a solid opportunity to bring your ideas and personal touches to life. Whether you're an investor seeking your next project or a buyer exploring FHA 203(k) renovation financing or other renovation loan options, this property is worth considering.
Property is being sold strictly AS-IS, including all appliances. Seller will make no repairs. Buyers should conduct their own due diligence regarding property condition, financing eligibility, and any planned improvements.
Bring your vision, your contractor, and your creativity—4579 Derby Manor Drive could be the opportunity you've been waiting for!...
Contact an agent
Home facts
- Year built:1956
- Subdivision & Development:PARKLANE
- Listing ID #:MDBA2234278
- Added:14 day(s) ago
- Updated:October 23, 2026 at 02:00 PM
Rooms and interior
- Bedrooms:3
- Total bathrooms:2
- Full bathrooms:2
- Flooring:Wood
- Dining Description:Dining Area, Dining Room, Formal/Separate Dining Room
- Bathrooms Description:Bathroom 1, Bathroom 2
- Kitchen Description:Kitchen - Eat-In, Refrigerator, Stove
- Basement:Yes
- Basement Description:Full, Interior Access
- Living area:1,209 sq. ft.
Heating and cooling
- Heating:Natural Gas, Radiator
Structure and exterior
- Year built:1956
- Building area:1,209 sq. ft.
- Lot area:0.1 Acres
- Architectural Style:Cape Cod
- Construction Materials:Brick
- Exterior Features:Deck(s), Porch(es), Sidewalks, Street Lights
- Foundation Description:Block
- Levels:2 Stories
Schools
- High school:CALL SCHOOL BOARD
- Middle school:CALL SCHOOL BOARD
- Elementary school:CALL SCHOOL BOARD
Utilities
- Water:Public
- Sewer:Public Sewer
Finances and disclosures
- Price:$239,900
- Price per sq. ft.:$198.43
- Tax amount:$3,604 (2026)
Features and amenities
- Amenities:100 Amp Service, Cable TV, Natural Gas Available, Phone Available
Parking
- Parking description:On Street
New listings near 4579 Derby Manor Dr
- Coming Soon
 $135,000Coming Soon3 beds 4 baths1,482 sq. ft.
2834 Riggs Ave, BALTIMORE, MD 21216
MLS# MDBA2235728Listed by: LONG & FOSTER REAL ESTATE, INC. - Coming SoonOpen Thu, 5 to 6pm
 $230,000Coming Soon4 beds 2 baths1,800 sq. ft.
1739 E 35th St, BALTIMORE, MD 21218
MLS# MDBA2235800Listed by: SAMSON PROPERTIES - Coming Soon
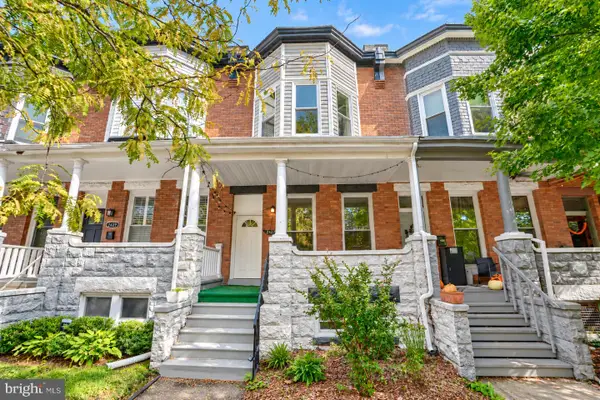 Coming Soon3 beds 5 baths2,000 sq. ft.
2427 Guilford Ave, BALTIMORE, MD 21218
MLS# MDBA2235144Listed by: CUMMINGS & CO. REALTORS - Coming Soon
 $225,000Coming Soon4 beds 2 baths1,324 sq. ft.
6104 Sunny Ln, BALTIMORE, MD 21207
MLS# MDBC2179052Listed by: EXP REALTY, LLC - Coming Soon
 $190,000Coming Soon3 beds 3 baths1,742 sq. ft.
4505 Park Heights Ave, BALTIMORE, MD 21215
MLS# MDBA2235754Listed by: NORTHROP REALTY - Coming Soon
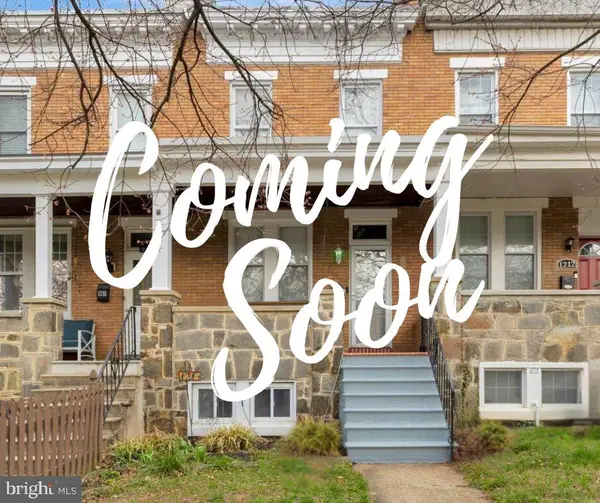 $399,900Coming Soon3 beds 2 baths1,650 sq. ft.
1214 W 40th St W, BALTIMORE, MD 21211
MLS# MDBA2235634Listed by: AMERICAN PREMIER REALTY, LLC - Coming Soon
 $115,000Coming Soon2 beds 3 baths1,029 sq. ft.
502 N Montford Ave, BALTIMORE, MD 21205
MLS# MDBA2235746Listed by: LPT REALTY, LLC - Coming Soon
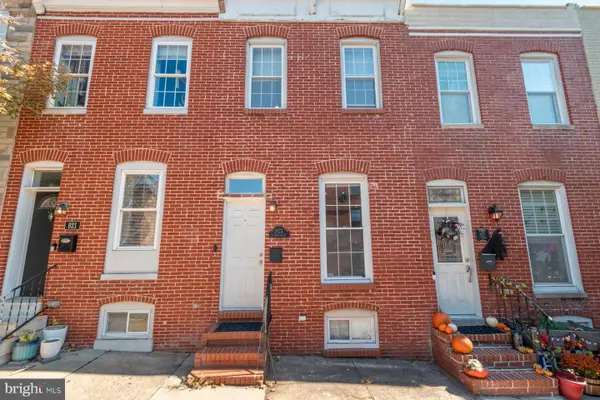 $335,000Coming Soon2 beds 4 baths1,218 sq. ft.
823 S Bouldin St, BALTIMORE, MD 21224
MLS# MDBA2227924Listed by: KELLER WILLIAMS REALTY CENTRE - Coming Soon
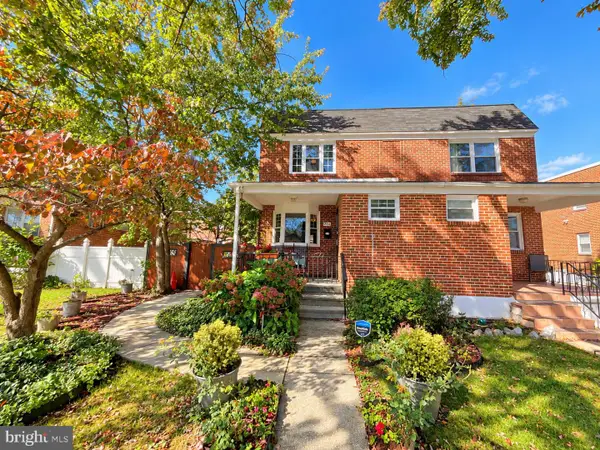 Coming Soon3 beds 2 baths1,280 sq. ft.
3806 Bartwood Rd, BALTIMORE, MD 21215
MLS# MDBA2235664Listed by: EXECUHOME REALTY - Coming Soon
 $69,000Coming Soon4 beds 1 baths1,470 sq. ft.
3019 E Monument St, BALTIMORE, MD 21205
MLS# MDBA2235688Listed by: LPT REALTY, LLC


Protect your home and budget from life's surprises with an Assurant Home Warranty, backed by a partner that supports you through every step of homeownership. Explore Plans.
© 2026 Better Homes and Gardens Real Estate LLC. An Anywhere Real Estate company. All rights reserved. Better Homes and Gardens® Real Estate is a registered trademark owned by Meredith Operations Corporation, licensed to Better Homes and Gardens Real Estate LLC and used with permission. Better Homes and Gardens Real Estate LLC fully supports the principles of the Fair Housing Act and the Equal Opportunity Act. Listing information is deemed reliable but is not guaranteed accurate.
Each office is independently owned and operated.
Any services or products provided by third parties are not provided by, affiliated with or related to Better Homes and Gardens Real Estate LLC, or its affiliated companies.