
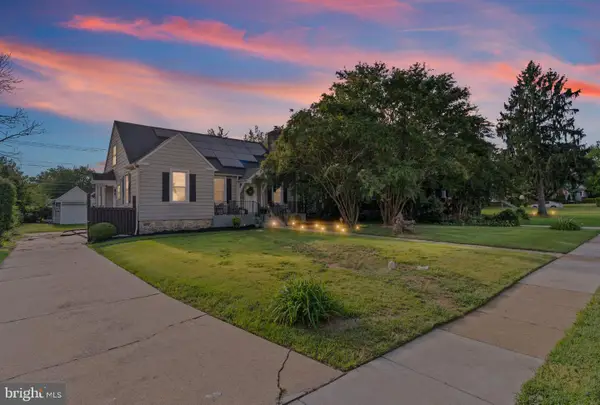
4583 Derby Manor Dr, Baltimore, MD 21215
Local realty services provided by:Better Homes and Gardens Real Estate Realty Connect
4583 Derby Manor Dr,Baltimore, MD 21215
$220,000
- 4 Beds
- 3 Baths
- 1,209 sq. ft.
- Single family
- Active
Listed by: jill d. pivovarov
Office: century 21 new millennium
MLS#:MDBA2227142
Source:BRIGHTMLS
Price summary
- Price:$220,000
- Price per sq. ft.:$181.97
About this home
Recently renovated and offering over 2,000 square feet of finished living space, this brick Cape Cod features 4 bedrooms and 3 full bathrooms on a spacious corner lot in a convenient Baltimore location. The flexible floor plan includes a main-level bedroom and full bath, spacious living areas, hardwood flooring throughout much of the home, and a functional kitchen with ample cabinetry and workspace for everyday living. The finished lower level provides valuable additional living space with a large recreation room, third full bath, and private side entrance—ideal for a variety of uses. Upstairs, two additional bedrooms offer generous space and natural light. Enjoy outdoor living from the covered front porch or rear deck overlooking the yard. Off-street parking, public water and sewer, natural gas heat, and easy access to shopping, dining, parks, public transportation, and major commuter routes add to the home's appeal.
Currently tenant occupied, this property presents an excellent opportunity for both owner-occupants planning ahead and investors seeking a well-located property with generous living space and recent updates....
Contact an agent
Home facts
- Year built:1956
- Subdivision & Development:NONE AVAILABLE
- Listing ID #:MDBA2227142
- Added:52 day(s) ago
- Updated:September 29, 2026 at 02:00 PM
Rooms and interior
- Bedrooms:4
- Total bathrooms:3
- Full bathrooms:3
- Bathrooms Description:Primary Bath(s)
- Kitchen Description:Breakfast Area, Dishwasher, Disposal, Exhaust Fan, Kitchen - Country, Kitchen - Table Space, Oven/Range - Gas, Range Hood, Refrigerator
- Bedroom Description:Primary Bedroom
- Basement:Yes
- Living area:1,209 sq. ft.
Heating and cooling
- Cooling:Ceiling Fan(s), Wall Unit
- Heating:Natural Gas, Radiator
Structure and exterior
- Roof:Fiberglass
- Year built:1956
- Building area:1,209 sq. ft.
- Lot area:0.22 Acres
- Lot Features:Corner, Landscaping
- Architectural Style:Cape Cod
- Construction Materials:Brick
- Exterior Features:Deck(s), Porch(es)
- Foundation Description:Slab
- Levels:2 Stories
Utilities
- Water:Public
- Sewer:Public Sewer
Finances and disclosures
- Price:$220,000
- Price per sq. ft.:$181.97
- Tax amount:$3,591 (2025)
Features and amenities
- Laundry features:Dryer, Washer
- Amenities:Cable TV Available, Double Pane Windows, Storm Windows, Window Treatments
Parking
- Parking description:Off Street
New listings near 4583 Derby Manor Dr
- Coming Soon
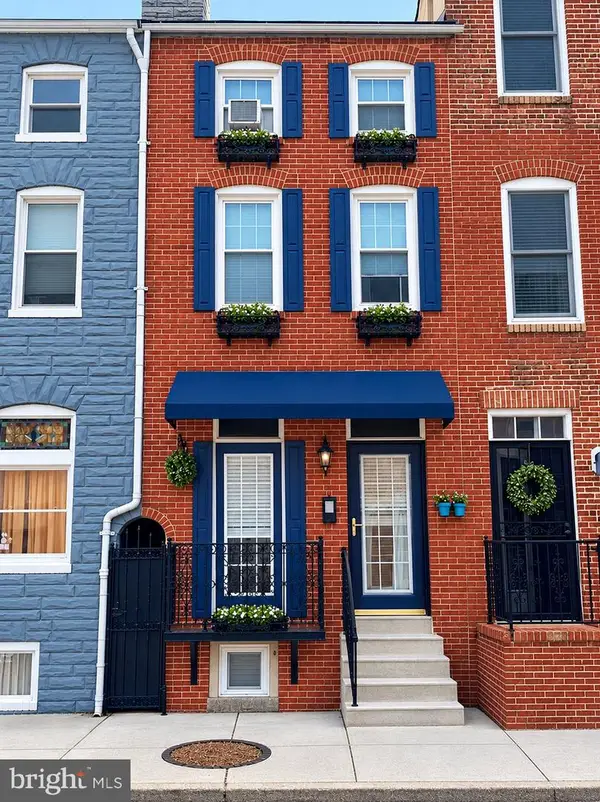 $362,000Coming Soon4 beds 2 baths1,615 sq. ft.
310 S Exeter St, BALTIMORE, MD 21202
MLS# MDBA2232948Listed by: CUMMINGS & CO. REALTORS - Coming Soon
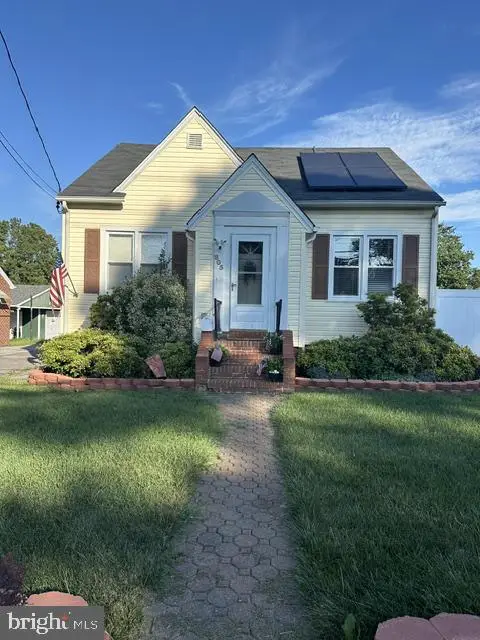 $370,000Coming Soon4 beds 2 baths1,808 sq. ft.
805 Mace Ave, BALTIMORE, MD 21221
MLS# MDBC2174976Listed by: EXP REALTY, LLC - Coming Soon
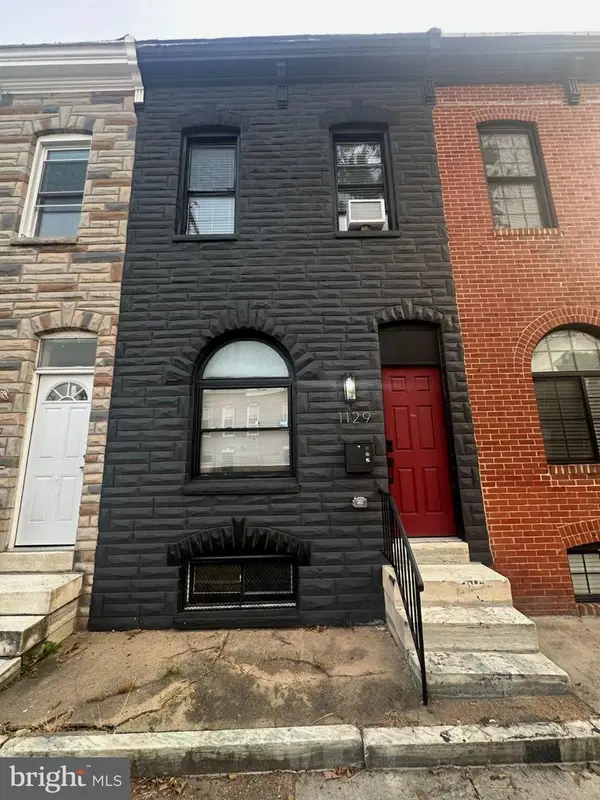 $245,000Coming Soon3 beds 2 baths1,284 sq. ft.
1129 W Ostend St, BALTIMORE, MD 21230
MLS# MDBA2224794Listed by: LONG & FOSTER REAL ESTATE, INC. - Coming SoonOpen Sat, 1:30 to 3pm
 $524,900Coming Soon5 beds 3 baths2,314 sq. ft.
2736 N Calvert St, BALTIMORE, MD 21218
MLS# MDBA2219412Listed by: COMPASS - Coming Soon
 $415,000Coming Soon2 beds 2 baths1,318 sq. ft.
2515 Boston St #1107, BALTIMORE, MD 21224
MLS# MDBA2225120Listed by: NORTHROP REALTY - Coming Soon
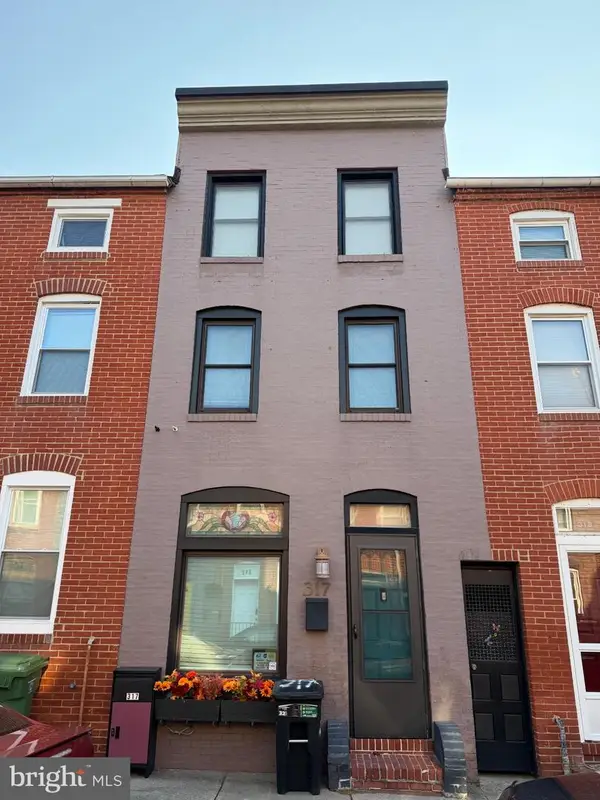 $318,000Coming Soon3 beds 2 baths1,200 sq. ft.
317 S Regester St, BALTIMORE, MD 21231
MLS# MDBA2231724Listed by: CUMMINGS & CO. REALTORS - Coming Soon
 $340,000Coming Soon4 beds 3 baths2,845 sq. ft.
3805 Callaway Ave, BALTIMORE, MD 21215
MLS# MDBA2232846Listed by: REALTY ONE GROUP UNIVERSAL - Coming SoonOpen Sat, 10am to 12pm
 $379,999Coming Soon3 beds 2 baths1,504 sq. ft.
12916 Bogby Rd, BALTIMORE, MD 21220
MLS# MDBC2177002Listed by: NEXT STEP REALTY - Coming SoonOpen Sat, 1 to 2:30pm
 $400,000Coming Soon4 beds 2 baths2,169 sq. ft.
118 Linhigh Ave, BALTIMORE, MD 21236
MLS# MDBC2177148Listed by: ADVANCE REALTY, INC. - Coming Soon
 $655,000Coming Soon5 beds 4 baths2,875 sq. ft.
1005 Gladway Rd, BALTIMORE, MD 21220
MLS# MDBC2177214Listed by: LPT REALTY, LLC


Protect your home and budget from life's surprises with an Assurant Home Warranty, backed by a partner that supports you through every step of homeownership. Explore Plans.
© 2026 Better Homes and Gardens Real Estate LLC. An Anywhere Real Estate company. All rights reserved. Better Homes and Gardens® Real Estate is a registered trademark owned by Meredith Operations Corporation, licensed to Better Homes and Gardens Real Estate LLC and used with permission. Better Homes and Gardens Real Estate LLC fully supports the principles of the Fair Housing Act and the Equal Opportunity Act. Listing information is deemed reliable but is not guaranteed accurate.
Each office is independently owned and operated.
Any services or products provided by third parties are not provided by, affiliated with or related to Better Homes and Gardens Real Estate LLC, or its affiliated companies.