
4710 Marlene Mews, Baltimore, MD 21224
Local realty services provided by:Better Homes and Gardens Real Estate Reserve
Listed by: joseph r hollander
Office: kelly and co realty, llc.
MLS#:MDBA2224502
Source:BRIGHTMLS
Price summary
- Price:$339,900
- Price per sq. ft.:$212.44
- Monthly HOA dues:$70
About this home
Nestled within the peaceful community of Oldham Crossing, this move-in ready townhome blends modern finishes with a thoughtfully designed floor plan. The entry level welcomes you with a spacious foyer, a private bedroom, & a full bath—an ideal setup for guests, a home office, or flexible living arrangements. The heart of the home is the bright & open main level, where abundant natural light fills the expansive living space. The stylish kitchen is designed to impress, featuring 42-inch cabinetry, stainless steel appliances, a large center island with breakfast seating, generous prep space, 9-foot ceilings with open flow that's perfect for both everyday living & entertaining. Step outside to the low-maintenance composite deck, offering the ideal setting for grilling or relaxing outdoors. Retreat upstairs to the spacious primary suite, complete with a walk-in closet & a beautifully appointed en-suite bath featuring dual vanities & a dual-head walk-in shower. An additional bedroom & full hall bath as well as a conveniently located laundry area provide comfort & functionality for family or guests. Enjoy peaceful views of the open green space from your front door. The oversized one-car garage offers exceptional storage, while the full-length driveway provides an additional off-street parking space. Recent updates included whole home paint (2026) & brand-new carpeting(2026). Residents of Oldham Crossing enjoy neighborhood amenities including a dog park and playground, all while being minutes from I-95, I-695, and I-895 for an easy commute. Nearby shopping, dining, and entertainment destinations—including Yard 56, Canton Crossing, and the waterfront attractions of Fells Point—put everything you need within easy reach....
Contact an agent
Home facts
- Year built:2019
- Subdivision & Development:OLDHAM CROSSING
- Listing ID #:MDBA2224502
- Added:37 day(s) ago
- Updated:August 27, 2026 at 02:09 PM
Rooms and interior
- Bedrooms:3
- Total bathrooms:3
- Full bathrooms:3
- Flooring:Hardwood, Partially Carpeted
- Bathrooms Description:Primary Bath(s)
- Kitchen Description:Built-In Microwave, Carpet, Combination Kitchen/Living, Dishwasher, Disposal, Energy Efficient Appliances, Exhaust Fan, Kitchen - Country, Kitchen - Eat-In, Kitchen - Island, Kitchen - Table Space, Microwave, Oven - Single, Oven/Range - Electric, Pantry, Recessed Lighting, Refrigerator, Stainless Steel Appliances, Upgraded Countertops, Water Heater
- Bedroom Description:Carpet, Entry Level Bedroom, Walk In Closet(s)
- Living area:1,600 sq. ft.
Heating and cooling
- Cooling:Ceiling Fan(s), Central A/C
- Heating:Electric, Forced Air
Structure and exterior
- Roof:Asphalt
- Year built:2019
- Building area:1,600 sq. ft.
- Lot area:0.03 Acres
- Architectural Style:Contemporary
- Construction Materials:Brick
- Exterior Features:Sidewalks, Street Lights
- Foundation Description:Slab
- Levels:3 Story
Utilities
- Water:Public
- Sewer:Public Sewer
Finances and disclosures
- Price:$339,900
- Price per sq. ft.:$212.44
- Tax amount:$7,337 (2025)
Features and amenities
- Laundry features:Washer/Dryer Stacked
- Amenities:Attic, Carpet, Ceiling Fan(s), Double Pane Windows, Fire Detection System, Insulated Windows, Recessed Lighting, Security System, Sprinkler System, Sprinkler System - Indoor, Underground Utilities, Window Treatments
Parking
- Parking description:Additional Storage Area, Attached Garage, Concrete Driveway, Covered Parking, Garage - Rear Entry, Garage Door Opener, Inside Access, Off Street, Oversized
- Garage:Yes
- Garage spaces:1
New listings near 4710 Marlene Mews
- Coming Soon
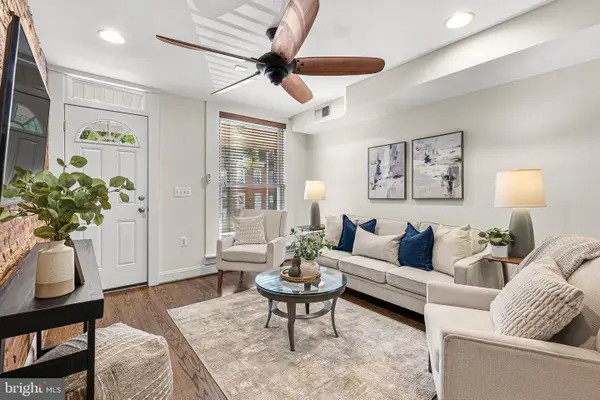 $419,000Coming Soon3 beds 4 baths1,534 sq. ft.
1348 Andre St, BALTIMORE, MD 21230
MLS# MDBA2228924Listed by: CUMMINGS & CO. REALTORS - Coming Soon
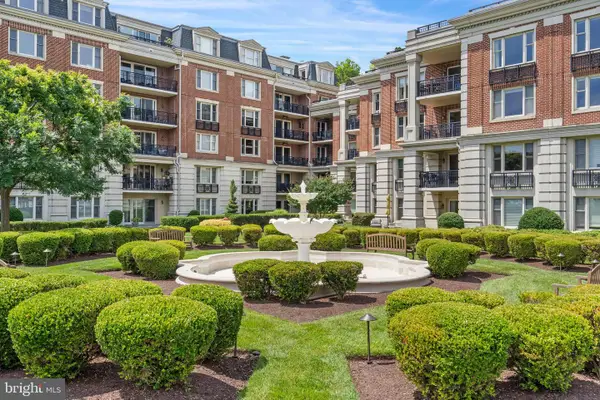 $699,900Coming Soon3 beds 4 baths2,424 sq. ft.
801 Key Hwy #345, BALTIMORE, MD 21230
MLS# MDBA2229110Listed by: EXP REALTY, LLC - Coming Soon
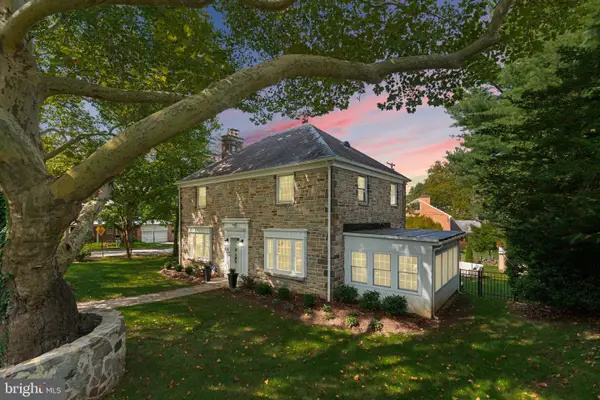 $850,000Coming Soon3 beds 4 baths2,948 sq. ft.
5508 N Charles St, BALTIMORE, MD 21210
MLS# MDBA2228942Listed by: SAMSON PROPERTIES - Coming Soon
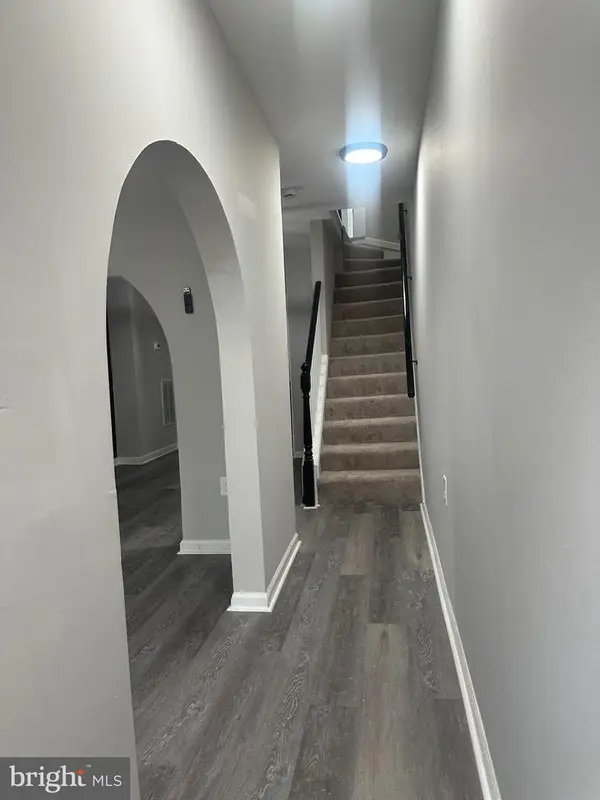 $220,000Coming Soon3 beds 4 baths910 sq. ft.
420 S Smallwood St, BALTIMORE, MD 21223
MLS# MDBA2221744Listed by: SPOTLIGHT REALTY - Coming Soon
 $295,000Coming Soon3 beds 3 baths2,136 sq. ft.
903 N Bradford St, BALTIMORE, MD 21205
MLS# MDBA2226292Listed by: COMPASS - Coming Soon
 $450,000Coming Soon6 beds 5 baths2,891 sq. ft.
2910 Bayonne Ave, BALTIMORE, MD 21214
MLS# MDBA2229282Listed by: BERKSHIRE HATHAWAY HOMESERVICES HOMESALE REALTY - Coming Soon
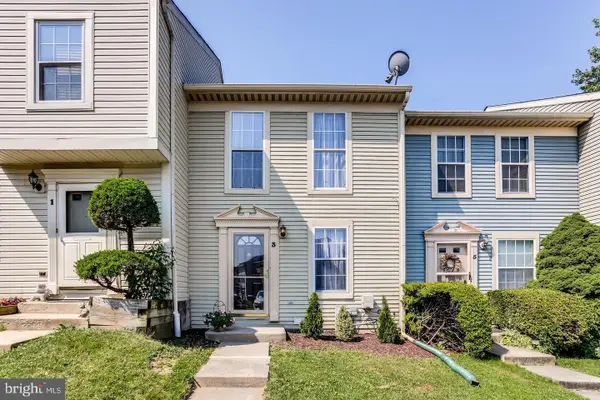 $289,900Coming Soon2 beds 4 baths1,632 sq. ft.
3 Jack Pine Pl, BALTIMORE, MD 21236
MLS# MDBC2174140Listed by: ADVANTAGE REALTY OF MARYLAND - Coming SoonOpen Sat, 1 to 3pm
 $635,900Coming Soon5 beds 2 baths2,198 sq. ft.
4206 Wickford Rd, BALTIMORE, MD 21210
MLS# MDBA2226018Listed by: MONUMENT SOTHEBY'S INTERNATIONAL REALTY - Coming Soon
 $149,900Coming Soon4 beds 2 baths1,620 sq. ft.
1933 Grinnalds Ave, BALTIMORE, MD 21230
MLS# MDBA2229264Listed by: CUMMINGS & CO. REALTORS - Coming SoonOpen Sat, 10am to 12pm
 $599,900Coming Soon4 beds 3 baths1,896 sq. ft.
620 Murdock Rd, BALTIMORE, MD 21212
MLS# MDBC2174080Listed by: CUMMINGS & CO REALTORS


Protect your home and budget from life's surprises with an Assurant Home Warranty, backed by a partner that supports you through every step of homeownership. Explore Plans.
© 2026 Better Homes and Gardens Real Estate LLC. An Anywhere Real Estate company. All rights reserved. Better Homes and Gardens® Real Estate is a registered trademark owned by Meredith Operations Corporation, licensed to Better Homes and Gardens Real Estate LLC and used with permission. Better Homes and Gardens Real Estate LLC fully supports the principles of the Fair Housing Act and the Equal Opportunity Act. Listing information is deemed reliable but is not guaranteed accurate.
Each office is independently owned and operated.
Any services or products provided by third parties are not provided by, affiliated with or related to Better Homes and Gardens Real Estate LLC, or its affiliated companies.