
4906 Wilmslow Rd, Baltimore, MD 21210
Local realty services provided by:Better Homes and Gardens Real Estate Reserve
4906 Wilmslow Rd,Baltimore, MD 21210
$750,000
- 5 Beds
- 3 Baths
- 2,320 sq. ft.
- Single family
- Pending
Listed by: jessica h dailey
Office: compass
MLS#:MDBA2234816
Source:BRIGHTMLS
Price summary
- Price:$750,000
- Price per sq. ft.:$323.28
- Monthly HOA dues:$2.5
About this home
OFFER DEADLINE, THURSDAY, NOVEMBER 12TH @12PM. A rare opportunity in one of Baltimore’s most idyllic settings, this handsome semi detached Dutch Colonial faces the natural beauty of Stony Run Park, offering a remarkable sense of privacy and connection to nature while remaining moments from the best of city living. Homes in this coveted location rarely come to market.
One of the home’s most memorable features is its extraordinary three season side porch, a gracious outdoor room that feels tucked into the landscape and invites long mornings with coffee, quiet afternoons with a book, and relaxed evenings overlooking the garden. The surrounding grounds were thoughtfully designed by a landscape architect trained in England, creating a sophisticated garden setting that feels established, intentional, and beautifully suited to the architecture of the house.
The classic Dutch Colonial profile and semi detached design bring together architectural character, natural light, and a wonderful relationship between the interior and exterior spaces. With Stony Run directly across the way, the setting offers an increasingly rare combination of greenery, neighborhood charm, and urban convenience.
The location is exceptional. Walk to nearby public and private schools, neighborhood swimming, shopping, coffee shops, restaurants, and everyday conveniences. Bike lanes and the Stony Run trail system make it easy to connect with surrounding neighborhoods and enjoy Baltimore by foot or bicycle.
For buyers searching for a distinctive Baltimore home with architectural character, an exceptional garden, remarkable outdoor living, and an irreplaceable park front setting, this is a property that stands apart. This is not simply a house in a desirable neighborhood. It is one of those special locations that almost never becomes available....
Contact an agent
Home facts
- Year built:1910
- Subdivision & Development:ROLAND PARK
- Listing ID #:MDBA2234816
- Added:7 day(s) ago
- Updated:November 14, 2026 at 12:46 AM
Rooms and interior
- Bedrooms:5
- Total bathrooms:3
- Full bathrooms:2
- Half bathrooms:1
- Flooring:Ceramic Tile, Solid Hardwood, Wood
- Dining Description:Combination Kitchen/Dining, Dining Area, Dining Room
- Bathrooms Description:Full Bath, Half Bath
- Kitchen Description:Breakfast Area, Built-In Microwave, Dishwasher, Kitchen - Gourmet, Kitchen - Island, Kitchen - Table Space, Oven/Range - Gas, Recessed Lighting, Stove, Water Heater
- Bedroom Description:Primary Bedroom
- Basement:Yes
- Basement Description:Connecting Stairway, Interior Access, Outside Entrance, Unfinished
- Living area:2,320 sq. ft.
Heating and cooling
- Cooling:Central A/C
- Heating:Natural Gas, Radiator
Structure and exterior
- Roof:Architectural Shingle
- Year built:1910
- Building area:2,320 sq. ft.
- Lot area:0.15 Acres
- Lot Features:Backs - Parkland, Backs to Trees, Front Yard, Landscaping, Trees/Wooded
- Architectural Style:Dutch, Traditional
- Construction Materials:Stucco
- Exterior Features:Porch(es), Terrace
- Foundation Description:Brick/Mortar, Stone
- Levels:4 Story
Schools
- Middle school:ROLAND PARK
- Elementary school:ROLAND PARK
Utilities
- Water:Public
- Sewer:Public Sewer
Finances and disclosures
- Price:$750,000
- Price per sq. ft.:$323.28
- Tax amount:$9,369 (2026)
Features and amenities
- Laundry features:Dryer, Washer
- Amenities:Double Hung Windows, Recessed Lighting
Parking
- Parking description:On Street
New listings near 4906 Wilmslow Rd
- Coming Soon
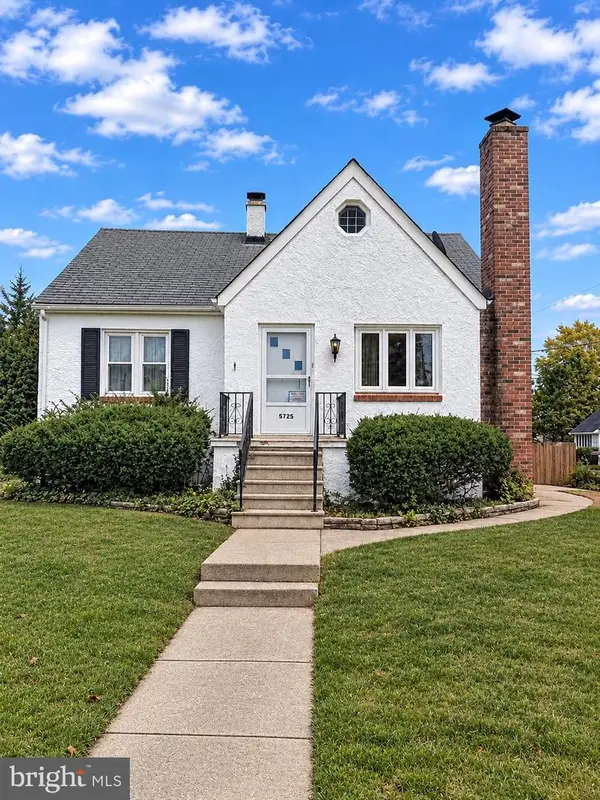 $275,000Coming Soon4 beds 2 baths2,107 sq. ft.
5725 Magie St, BALTIMORE, MD 21225
MLS# MDAA2161348Listed by: BERKSHIRE HATHAWAY HOMESERVICES PENFED REALTY - Coming SoonOpen Sat, 10am to 12pm
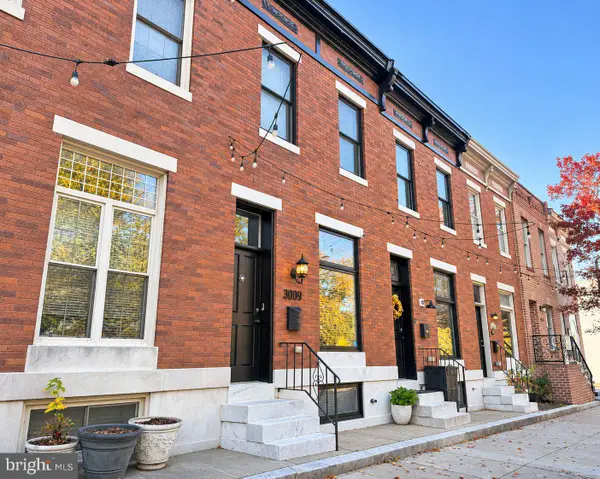 $445,000Coming Soon3 beds 3 baths2,175 sq. ft.
3009 Eastern Ave, BALTIMORE, MD 21224
MLS# MDBA2237868Listed by: COMPASS - Coming Soon
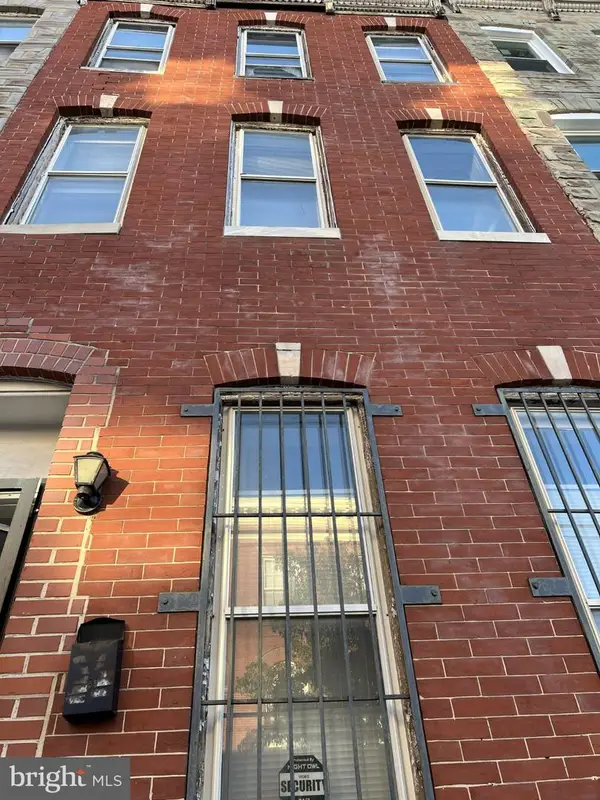 $75,000Coming Soon3 beds 1 baths1,200 sq. ft.
242 N Mount St, BALTIMORE, MD 21223
MLS# MDBA2237914Listed by: R&R EXECUTIVE REALTY - Coming Soon
 $550,000Coming Soon4 beds 4 baths2,724 sq. ft.
2404 E Baltimore St E, BALTIMORE, MD 21224
MLS# MDBA2237232Listed by: CUMMINGS & CO. REALTORS - Coming Soon
 $250,000Coming Soon4 beds 4 baths1,484 sq. ft.
429 N East Ave, BALTIMORE, MD 21224
MLS# MDBA2237744Listed by: EXP REALTY, LLC - Coming Soon
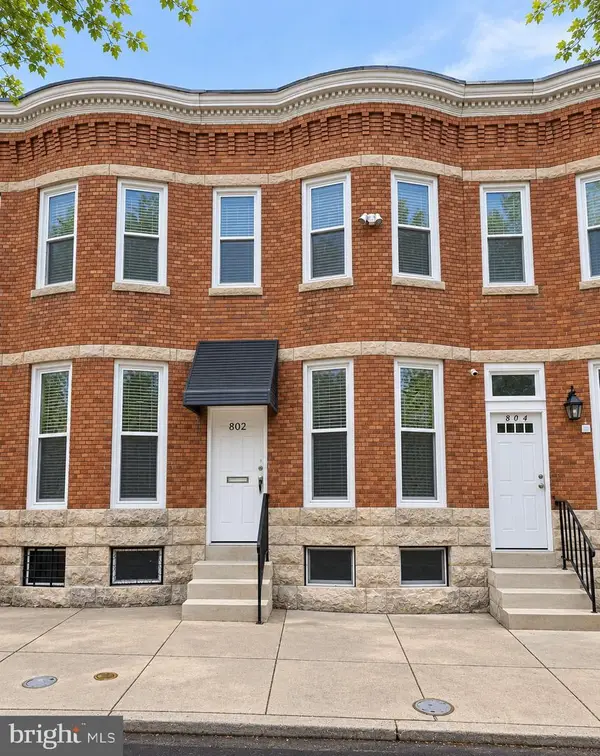 $110,000Coming Soon4 beds 2 baths1,502 sq. ft.
802 Appleton St, BALTIMORE, MD 21217
MLS# MDBA2236718Listed by: LPT REALTY, LLC - Coming Soon
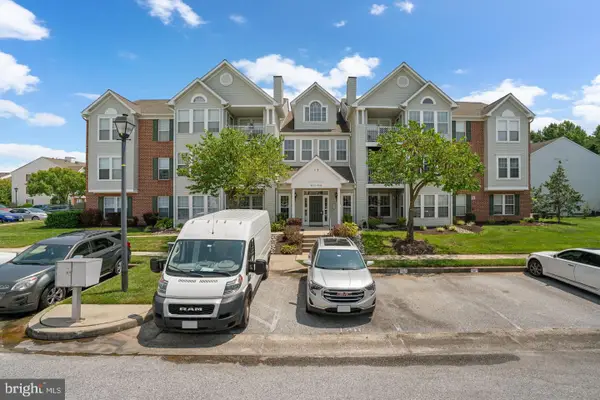 $255,000Coming Soon2 beds 2 baths1,295 sq. ft.
9575 Shirewood Ct #9575, BALTIMORE, MD 21237
MLS# MDBC2180972Listed by: RE/MAX ASPIRE - Coming Soon
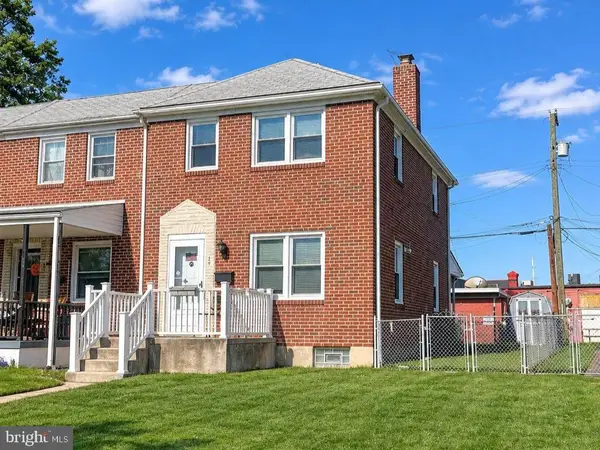 $200,000Coming Soon3 beds 2 baths1,440 sq. ft.
35 S Hawthorne Rd, BALTIMORE, MD 21220
MLS# MDBC2181216Listed by: EXP REALTY, LLC - Coming Soon
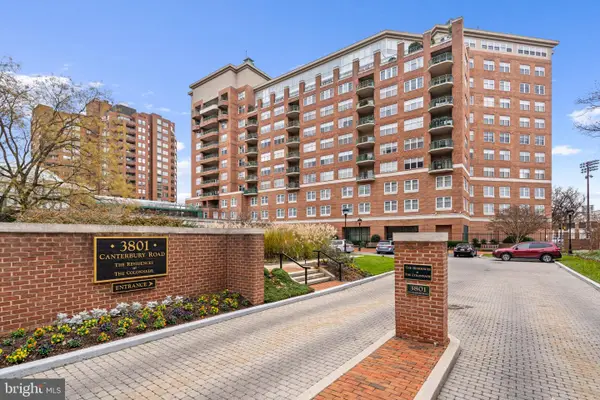 $215,000Coming Soon1 beds 1 baths754 sq. ft.
3801 Canterbury Rd #602, BALTIMORE, MD 21218
MLS# MDBA2237882Listed by: COMPASS - Coming Soon
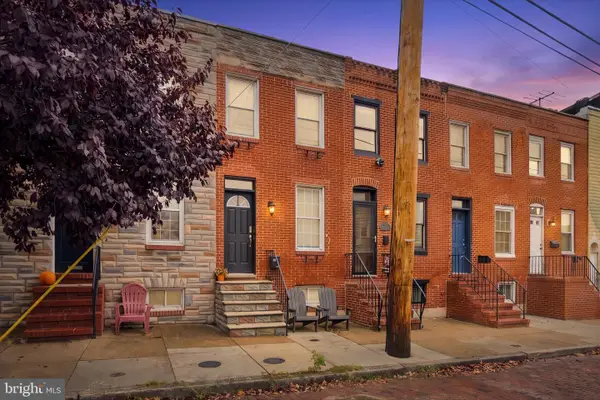 $299,900Coming Soon2 beds 2 baths1,016 sq. ft.
1528 E Clement St, BALTIMORE, MD 21230
MLS# MDBA2237280Listed by: NEXT STEP REALTY


Protect your home and budget from life's surprises with an Assurant Home Warranty, backed by a partner that supports you through every step of homeownership. Explore Plans.
© 2026 Better Homes and Gardens Real Estate LLC. An Anywhere Real Estate company. All rights reserved. Better Homes and Gardens® Real Estate is a registered trademark owned by Meredith Operations Corporation, licensed to Better Homes and Gardens Real Estate LLC and used with permission. Better Homes and Gardens Real Estate LLC fully supports the principles of the Fair Housing Act and the Equal Opportunity Act. Listing information is deemed reliable but is not guaranteed accurate.
Each office is independently owned and operated.
Any services or products provided by third parties are not provided by, affiliated with or related to Better Homes and Gardens Real Estate LLC, or its affiliated companies.