
4908 1/2 Harford Rd, Baltimore, MD 21214
Local realty services provided by:Better Homes and Gardens Real Estate Cassidon Realty
4908 1/2 Harford Rd,Baltimore, MD 21214
$301,000
- 5 Beds
- 3 Baths
- 3,088 sq. ft.
- Single family
- Active
Listed by: cheryll a march
Office: bennett realty solutions
MLS#:MDBA2232472
Source:BRIGHTMLS
Price summary
- Price:$301,000
- Price per sq. ft.:$97.47
About this home
Spacious and versatile 5-bedroom, 3-full-bath detached home offering approximately 2,912 square feet of living space across three levels. The home features generous room sizes, updated kitchen and bath spaces, hardwood flooring on the main level, comfortable carpeted bedrooms, and a finished upper level with a bedroom and lower level that provides additional recreation, office, gym, or guest space. The primary suite includes a wood-burning fireplace, adding warmth and character.
The property also offers a large rear yard and space for four cars off-street parking. Its flexible layout works well for a traditional residence or a live/work arrangement as the property is zoned OR-1 Office-Residential.. Conveniently located along Harford Road with easy access to shopping, services, and major routes.
Contact an agent
Home facts
- Year built:1926
- Subdivision & Development:LAURAVILLE HISTORIC DISTRICT
- Listing ID #:MDBA2232472
- Added:4 day(s) ago
- Updated:September 28, 2026 at 01:56 PM
Rooms and interior
- Bedrooms:5
- Total bathrooms:3
- Full bathrooms:3
- Flooring:Carpet, Ceramic Tile, Hardwood
- Dining Description:Dining Room
- Bathrooms Description:Bathroom 2, Bathroom 3, Primary Bath(s), Primary Bathroom
- Kitchen Description:Built-In Microwave, Dishwasher, Kitchen - Galley, Oven/Range - Gas, Recessed Lighting, Refrigerator, Upgraded Countertops
- Bedroom Description:Entry Level Bedroom, Primary Bedroom
- Basement:Yes
- Basement Description:Daylight, Fully Finished, Interior Access, Outside Entrance, Partial
- Living area:3,088 sq. ft.
Heating and cooling
- Cooling:Central A/C
- Heating:Forced Air, Natural Gas
Structure and exterior
- Year built:1926
- Building area:3,088 sq. ft.
- Lot area:0.18 Acres
- Architectural Style:Cape Cod
- Construction Materials:Vinyl Siding
- Levels:3 Story
Utilities
- Water:Public
- Sewer:Public Septic
Finances and disclosures
- Price:$301,000
- Price per sq. ft.:$97.47
- Tax amount:$5,994 (2026)
Features and amenities
- Laundry features:Dryer, Dryer In Unit, Washer, Washer In Unit
- Amenities:Carbon Monoxide Detector(s), Recessed Lighting, Security System, Smoke Detector
Parking
- Parking description:On Street
New listings near 4908 1/2 Harford Rd
- Coming Soon
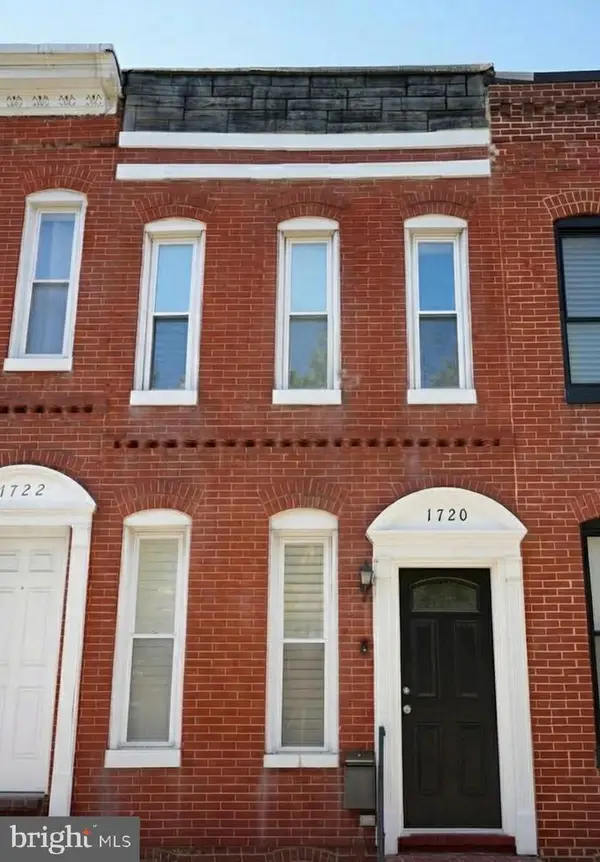 $289,000Coming Soon2 beds 1 baths1,224 sq. ft.
1720 S Hanover St, BALTIMORE, MD 21230
MLS# MDBA2230964Listed by: LONG & FOSTER REAL ESTATE, INC. - Coming Soon
 $139,900Coming Soon3 beds 2 baths1,100 sq. ft.
1908 N Fulton Ave, BALTIMORE, MD 21217
MLS# MDBA2231034Listed by: CORNER HOUSE REALTY - Coming Soon
 $299,000Coming Soon2 beds 1 baths1,432 sq. ft.
214 W Lorraine Ave, BALTIMORE, MD 21211
MLS# MDBA2231462Listed by: GUERILLA REALTY LLC - Coming Soon
 $400,000Coming Soon2 beds 2 baths981 sq. ft.
608 Anneslie Rd, BALTIMORE, MD 21212
MLS# MDBC2177000Listed by: LONG & FOSTER REAL ESTATE, INC - Coming Soon
 $265,000Coming Soon4 beds 1 baths1,647 sq. ft.
9 Councilman Ave, BALTIMORE, MD 21206
MLS# MDBC2177168Listed by: KELLER WILLIAMS GATEWAY LLC - Coming Soon
 $325,000Coming Soon3 beds 2 baths1,604 sq. ft.
4102 Lochcarrow Rd, BALTIMORE, MD 21236
MLS# MDBC2177032Listed by: KELLER WILLIAMS GATEWAY LLC - Coming Soon
 $329,000Coming Soon2 beds 2 baths1,508 sq. ft.
4329 Falls Rd, BALTIMORE, MD 21211
MLS# MDBA2232608Listed by: SAMSON PROPERTIES - Coming Soon
 $135,000Coming Soon-- beds -- baths2,016 sq. ft.
3524 Old York Rd, BALTIMORE, MD 21218
MLS# MDBA2229652Listed by: BENNETT REALTY SOLUTIONS - Coming SoonOpen Sat, 11am to 1pm
 $335,000Coming Soon2 beds 2 baths1,350 sq. ft.
2915 Huntingdon Ave, BALTIMORE, MD 21211
MLS# MDBA2230652Listed by: EXP REALTY, LLC - Coming Soon
 $474,900Coming Soon3 beds 4 baths2,338 sq. ft.
10 Creek Side Ct, BALTIMORE, MD 21220
MLS# MDBC2177110Listed by: ACCURATE REALTY & MANAGEMENT LLC


Protect your home and budget from life's surprises with an Assurant Home Warranty, backed by a partner that supports you through every step of homeownership. Explore Plans.
© 2026 Better Homes and Gardens Real Estate LLC. An Anywhere Real Estate company. All rights reserved. Better Homes and Gardens® Real Estate is a registered trademark owned by Meredith Operations Corporation, licensed to Better Homes and Gardens Real Estate LLC and used with permission. Better Homes and Gardens Real Estate LLC fully supports the principles of the Fair Housing Act and the Equal Opportunity Act. Listing information is deemed reliable but is not guaranteed accurate.
Each office is independently owned and operated.
Any services or products provided by third parties are not provided by, affiliated with or related to Better Homes and Gardens Real Estate LLC, or its affiliated companies.