
5 Glencliffe Cir, Baltimore, MD 21208
Local realty services provided by:Better Homes and Gardens Real Estate Premier
5 Glencliffe Cir,Baltimore, MD 21208
$799,000
- 3 Beds
- 3 Baths
- 3,120 sq. ft.
- Single family
- Active
Listed by: jim bim, weston weston bim
Office: winning edge
MLS#:MDBC2174712
Source:BRIGHTMLS
Price summary
- Price:$799,000
- Price per sq. ft.:$256.09
About this home
WELCOME TO 5 GLENCLIFFE CIRCLE, a beautifully situated 3-bedroom, 3-full-bath brick ranch-style home offering approximately 2,300 finished square feet of comfortable living space, exceptional privacy & resort-style outdoor living in an established Pikesville setting. Nestled on an impressive .86-acre lot surrounded by a canopy of mature trees & landscaping, this property offers a wonderful sense of seclusion while keeping you close to everything that makes this location so desirable.
Step inside to a spacious, inviting interior bathed in natural light, where vaulted ceilings enhance the open, airy feel of the main living spaces. Designed for comfortable everyday living & effortless entertaining, the home offers generously sized rooms and an easy flow from one space to the next.
At the heart of the home is the gourmet kitchen, beautifully appointed with granite countertops, a center island, gas cooking & abundant workspace for meal preparation and entertaining. The adjoining breakfast room provides a welcoming spot for casual dining and offers direct access to the expansive rear deck, creating a seamless connection between indoor & outdoor living. Generously sized and ideal for gatherings, the deck features a partially covered area with an awning, relaxing in the shade or entertaining family & friends while overlooking the private grounds.
All three bedrooms are conveniently located on the main level, providing the ease & functionality of one-level living, while three full baths offer plenty of flexibility for family & guests.
The finished lower level expands the living space even further, providing tremendous versatility for a family room, recreation area, home office, fitness space or guest accommodations. An attached 2-car garage adds everyday convenience, while the expansive driveway provides parking for at least 7 additional vehicles... an exceptional feature when entertaining.
Step outside & discover your own private retreat. The expansive grounds are highlighted by an in-ground swimming pool with plenty of surrounding space for lounging, entertaining & enjoying warm summer days. Mature trees & the generous lot create a peaceful, private backdrop, while the combination of the expansive deck and pool makes this property particularly well suited for memorable outdoor gatherings.
The location is equally impressive! Enjoy convenient access to Quarry Lake at Greenspring, offering a picturesque lake setting along with shopping, dining & everyday conveniences. Nearby parks & recreational opportunities, Woodholme Country Club, local shops & restaurants and convenient access to major commuter routes place so much of Pikesville and the surrounding area within easy reach.
Offering 3 bedrooms, 3 full baths, approximately 2,300 finished square feet, vaulted ceilings, abundant natural light, a gourmet kitchen, finished lower level, attached 2-car garage, expansive driveway parking, oversized rear deck, private in-ground pool & nearly an acre of beautiful grounds, 5 Glencliffe Circle delivers a rare combination of space, privacy, convenience & exceptional indoor/outdoor living. A special property designed to be enjoyed inside and out...WELCOME HOME!...
Contact an agent
Home facts
- Year built:1975
- Subdivision & Development:GLENCLIFFE
- Listing ID #:MDBC2174712
- Added:51 day(s) ago
- Updated:October 23, 2026 at 02:00 PM
Rooms and interior
- Bedrooms:3
- Total bathrooms:3
- Full bathrooms:3
- Flooring:Carpet, Ceramic Tile, Hardwood
- Dining Description:Dining Area, Dining Room, Formal/Separate Dining Room
- Bathrooms Description:Full Bath, Primary Bath(s), Primary Bathroom
- Kitchen Description:Breakfast Area, Built-Ins, Carpet, Cedar Closet(s), Cooktop, Crown Moldings, Dishwasher, Freezer, Kitchen - Eat-In, Kitchen - Gourmet, Kitchen - Island, Kitchen - Table Space, Microwave, Oven - Self Cleaning, Oven - Wall, Oven/Range - Gas, Pantry, Refrigerator, Stainless Steel Appliances, Upgraded Countertops
- Bedroom Description:Carpet, Cedar Closet(s), Entry Level Bedroom, Primary Bedroom, Walk In Closet(s)
- Basement:Yes
- Basement Description:Connecting Stairway, Fully Finished, Garage Access, Heated, Improved, Interior Access
- Living area:3,120 sq. ft.
Heating and cooling
- Cooling:Central A/C
- Heating:Heat Pump(s), Natural Gas
Structure and exterior
- Year built:1975
- Building area:3,120 sq. ft.
- Lot area:0.86 Acres
- Lot Features:Backs to Trees, Landscaping, Partly Wooded, Premium, Private, Secluded, Trees/Wooded
- Architectural Style:Ranch/Rambler
- Construction Materials:Brick, Frame
- Exterior Features:Brick, Deck(s), Extensive Hardscape, Exterior Lighting, Flood Lights, Roof, Stone Retaining Walls
- Foundation Description:Permanent
- Levels:2 Stories
Utilities
- Water:Public
- Sewer:Private Septic Tank
Finances and disclosures
- Price:$799,000
- Price per sq. ft.:$256.09
- Tax amount:$5,826 (2026)
Features and amenities
- Laundry features:Has Laundry, Laundry
- Amenities:Attic, Built-Ins, Carpet, Cedar Closet(s), Crown Moldings, Curved Staircase, Electric Alarm
- Pool features:Fenced, Gunite, In Ground
Parking
- Parking description:Asphalt Driveway, Attached Garage, Basement Garage, Garage - Side Entry, Inside Access, Oversized, Paved Driveway, Private
- Garage:Yes
- Garage spaces:2
New listings near 5 Glencliffe Cir
- Coming Soon
 $135,000Coming Soon3 beds 4 baths1,482 sq. ft.
2834 Riggs Ave, BALTIMORE, MD 21216
MLS# MDBA2235728Listed by: LONG & FOSTER REAL ESTATE, INC. - Coming SoonOpen Thu, 5 to 6pm
 $230,000Coming Soon4 beds 2 baths1,800 sq. ft.
1739 E 35th St, BALTIMORE, MD 21218
MLS# MDBA2235800Listed by: SAMSON PROPERTIES - Coming Soon
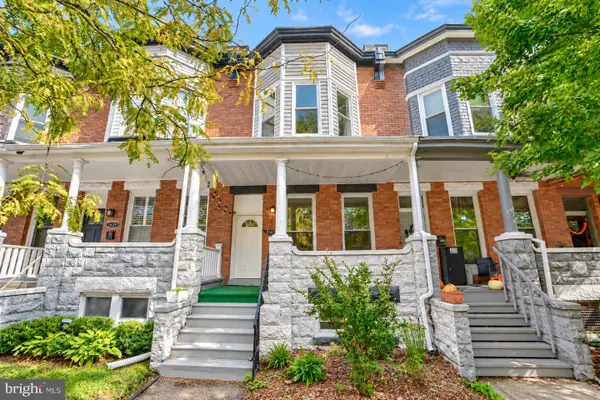 Coming Soon3 beds 5 baths2,000 sq. ft.
2427 Guilford Ave, BALTIMORE, MD 21218
MLS# MDBA2235144Listed by: CUMMINGS & CO. REALTORS - Coming Soon
 $225,000Coming Soon4 beds 2 baths1,324 sq. ft.
6104 Sunny Ln, BALTIMORE, MD 21207
MLS# MDBC2179052Listed by: EXP REALTY, LLC - Coming Soon
 $190,000Coming Soon3 beds 3 baths1,742 sq. ft.
4505 Park Heights Ave, BALTIMORE, MD 21215
MLS# MDBA2235754Listed by: NORTHROP REALTY - Coming Soon
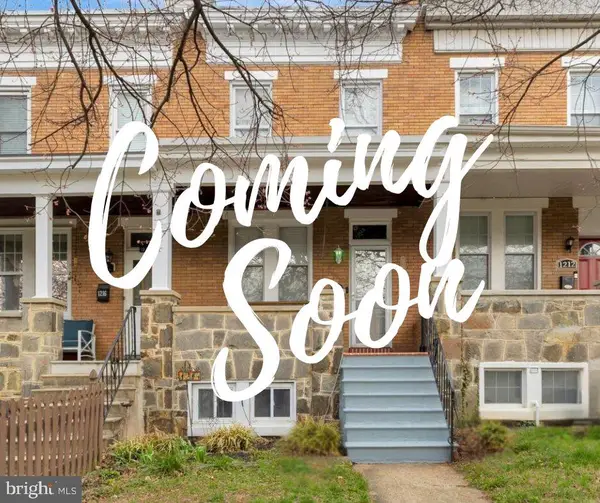 $399,900Coming Soon3 beds 2 baths1,650 sq. ft.
1214 W 40th St W, BALTIMORE, MD 21211
MLS# MDBA2235634Listed by: AMERICAN PREMIER REALTY, LLC - Coming Soon
 $115,000Coming Soon2 beds 3 baths1,029 sq. ft.
502 N Montford Ave, BALTIMORE, MD 21205
MLS# MDBA2235746Listed by: LPT REALTY, LLC - Coming Soon
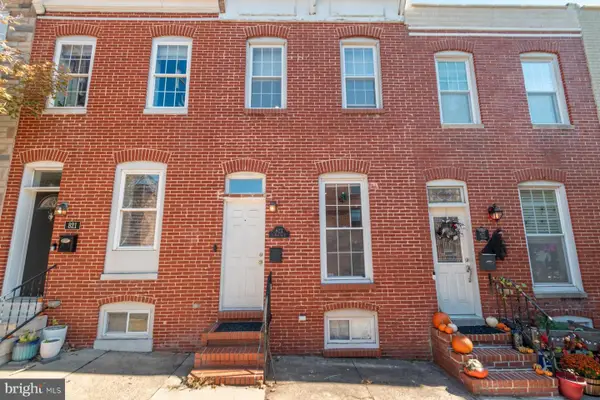 $335,000Coming Soon2 beds 4 baths1,218 sq. ft.
823 S Bouldin St, BALTIMORE, MD 21224
MLS# MDBA2227924Listed by: KELLER WILLIAMS REALTY CENTRE - Coming Soon
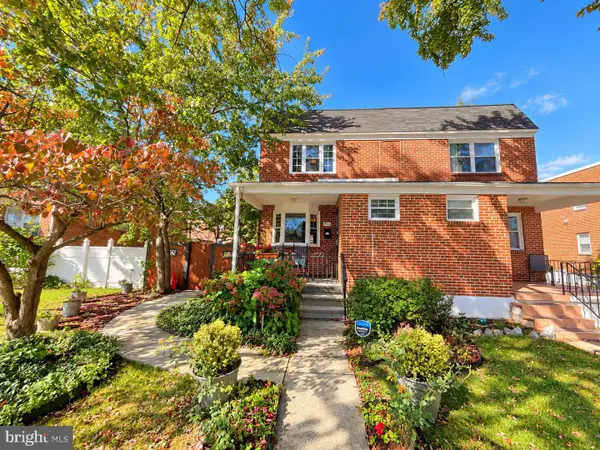 Coming Soon3 beds 2 baths1,280 sq. ft.
3806 Bartwood Rd, BALTIMORE, MD 21215
MLS# MDBA2235664Listed by: EXECUHOME REALTY - Coming Soon
 $69,000Coming Soon4 beds 1 baths1,470 sq. ft.
3019 E Monument St, BALTIMORE, MD 21205
MLS# MDBA2235688Listed by: LPT REALTY, LLC


Protect your home and budget from life's surprises with an Assurant Home Warranty, backed by a partner that supports you through every step of homeownership. Explore Plans.
© 2026 Better Homes and Gardens Real Estate LLC. An Anywhere Real Estate company. All rights reserved. Better Homes and Gardens® Real Estate is a registered trademark owned by Meredith Operations Corporation, licensed to Better Homes and Gardens Real Estate LLC and used with permission. Better Homes and Gardens Real Estate LLC fully supports the principles of the Fair Housing Act and the Equal Opportunity Act. Listing information is deemed reliable but is not guaranteed accurate.
Each office is independently owned and operated.
Any services or products provided by third parties are not provided by, affiliated with or related to Better Homes and Gardens Real Estate LLC, or its affiliated companies.