
501 W University Pkwy #b-2, Baltimore, MD 21210
Local realty services provided by:Better Homes and Gardens Real Estate Realty Connect
501 W University Pkwy #b-2,Baltimore, MD 21210
$299,500
- 3 Beds
- 2 Baths
- 1,800 sq. ft.
- Condominium
- Coming Soon
Upcoming open houses
- Sat, Sep 1901:00 pm - 02:30 pm
- Sun, Sep 2001:00 pm - 02:30 pm
Listed by: p. kenerick maher, elizabeth lloyd davis-hebb
Office: monument sotheby's international realty
MLS#:MDBA2231254
Source:BRIGHTMLS
Price summary
- Price:$299,500
- Price per sq. ft.:$166.39
About this home
Professional photos will be uploaded Wednesday (9/16) in the afternoon. Nestled in the charming Roland Park neighborhood, this delightful Tudor-style co-op offers a perfect blend of classic elegance and modern convenience. Built in 1912, this mid-rise building exudes character while providing a warm and inviting atmosphere that feels like home. Step inside to discover a spacious, three bedroom, two bathroom home with bountiful light from three exposures. The traditional floor plan seamlessly connects the living and dining areas, enhanced by custom accents that add a touch of sophistication. The living space is bathed in natural light, creating a cozy ambiance perfect for relaxation or entertaining. The heart of the home is the well-equipped kitchen, boasting stainless steel appliances, including a gas range, dishwasher, and microwave. The butler's pantry with mini fridge/freezer provides additional storage and prep space, making it ideal for culinary enthusiasts. Retreat to the primary suite, which features a sunroom, and a private bath offering a serene escape after a long day. The additional bedrooms are versatile, perfect for guests or a home office. Thoughtful touches like cedar closets and built-ins provide ample storage while maintaining the co-op's charm. And this unit features 2 large additional storage rooms, one in the lower level and the other in the attic. Residents of this community enjoy a range of amenities, including common grounds, an exercise area, and convenient new laundry facilities. The building is equipped with an elevator for easy access, and the association fee covers essential services such as maintenance, water, and trash removal, allowing you to focus on enjoying your new home. Roland Park is known for its picturesque streets and vibrant community spirit. You'll find an array of local shops, cafes, and parks just a short stroll away, making it easy to embrace the neighborhood's charm. With a detached garage and on-street parking available, convenience is at your doorstep. This unit is not just a place to live; it's a lifestyle. Experience the warmth and comfort of this inviting home in a neighborhood that truly feels like a community. Don't miss the opportunity to make this charming residence your own! See co-op documents attached. A special assessment in the amount of $153.13 due monthly through the end of 2026. Buyer here pays a one-time fee equivalent to 2% of the purchase price and a $250 stock transfer fee (non-refundable)...
Contact an agent
Home facts
- Year built:1912
- Subdivision & Development:ROLAND PARK
- Listing ID #:MDBA2231254
- Updated:September 15, 2026 at 12:43 AM
Rooms and interior
- Bedrooms:3
- Total bathrooms:2
- Full bathrooms:2
- Flooring:Carpet, Wood
- Dining Description:Combination Dining/Living, Dining Area, Formal/Separate Dining Room
- Bathrooms Description:Primary Bath(s)
- Kitchen Description:Built-Ins, Butlers Pantry, Carpet, Cedar Closet(s), Crown Moldings, Dishwasher, Disposal, Exhaust Fan, Extra Refrigerator/Freezer, Icemaker, Indoor Grill, Microwave, Oven/Range - Gas, Pantry, Range Hood, Recessed Lighting, Refrigerator, Stainless Steel Appliances, Stove
- Bedroom Description:Carpet, Cedar Closet(s), Entry Level Bedroom
- Living area:1,800 sq. ft.
Heating and cooling
- Cooling:Ceiling Fan(s), Window Unit(s)
- Heating:Natural Gas, Radiator
Structure and exterior
- Year built:1912
- Building area:1,800 sq. ft.
- Lot Features:Adjoins - Open Space, Adjoins - Public Land, Backs - Parkland, Backs to Trees
- Architectural Style:Tudor
- Construction Materials:Brick
- Exterior Features:Exterior Lighting, Sidewalks, Street Lights
- Levels:1 Story
Schools
- Middle school:ROLAND PARK
- Elementary school:ROLAND PARK ELEMENTARY-MIDDLE SCHOOL
Utilities
- Water:Public
- Sewer:Public Sewer
Finances and disclosures
- Price:$299,500
- Price per sq. ft.:$166.39
- Tax amount:$1,728 (2026)
Features and amenities
- Amenities:Built-Ins, Carpet, Cedar Closet(s), Ceiling Fan(s), Chair Railings, Crown Moldings, Double Pane Windows, Elevator, Main Entrance Lock, Recessed Lighting, Replacement Windows
Parking
- Parking description:Additional Storage Area, Basement Garage, Covered Parking, Detached Garage, Garage Door Opener, On Street
- Garage:Yes
- Garage spaces:1
New listings near 501 W University Pkwy #b-2
- Coming Soon
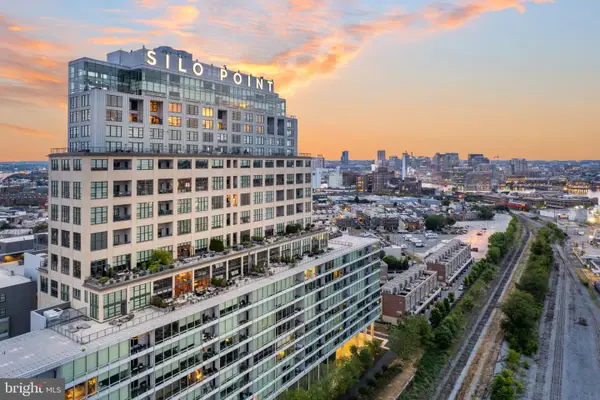 $939,000Coming Soon2 beds 3 baths2,209 sq. ft.
1200 Steuart St #1515, BALTIMORE, MD 21230
MLS# MDBA2231160Listed by: MONUMENT SOTHEBY'S INTERNATIONAL REALTY - Coming Soon
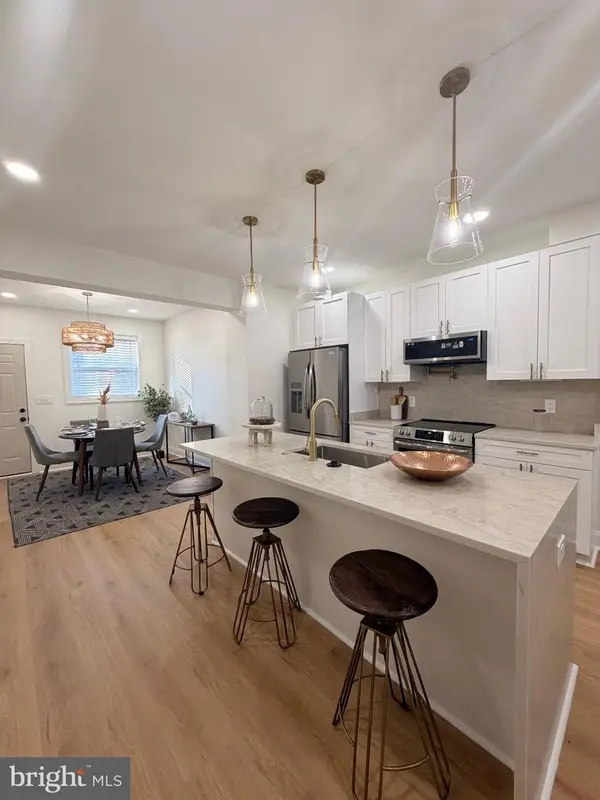 $225,000Coming Soon3 beds 3 baths1,240 sq. ft.
2612 Cecil Ave, BALTIMORE, MD 21218
MLS# MDBA2231354Listed by: KELLER WILLIAMS GATEWAY LLC - Coming Soon
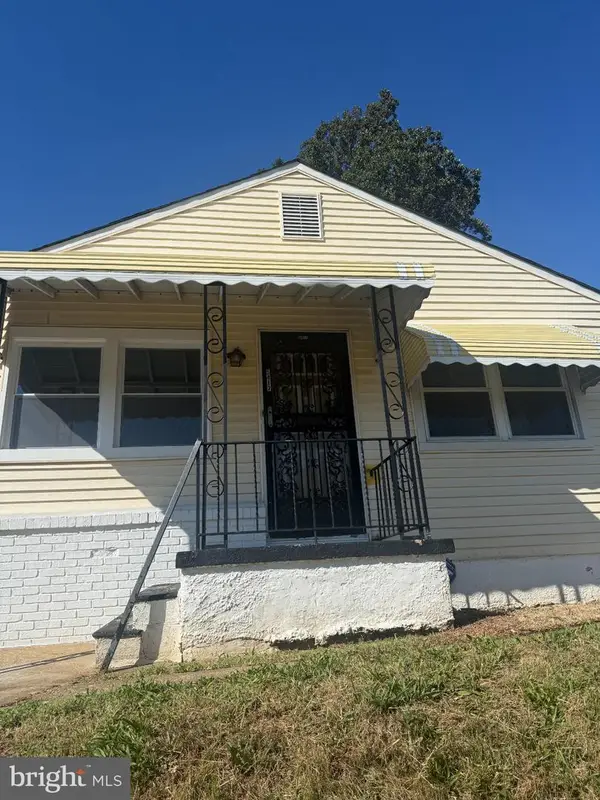 $320,000Coming Soon4 beds 2 baths1,377 sq. ft.
5417 Wabash Ave, BALTIMORE, MD 21215
MLS# MDBA2231348Listed by: MID-ATLANTIC REALTY - Coming Soon
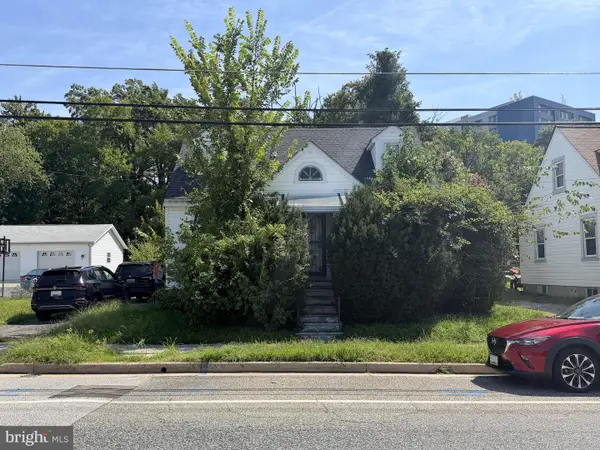 $100,000Coming Soon3 beds 2 baths1,145 sq. ft.
213 N Marlyn Ave, BALTIMORE, MD 21221
MLS# MDBC2175910Listed by: A.J. BILLIG & COMPANY - Coming Soon
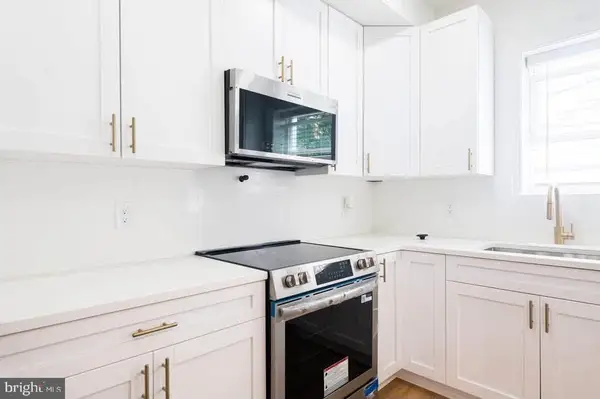 $165,000Coming Soon3 beds 3 baths1,000 sq. ft.
1657 Darley Ave, BALTIMORE, MD 21213
MLS# MDBA2231304Listed by: KELLER WILLIAMS GATEWAY LLC - Coming Soon
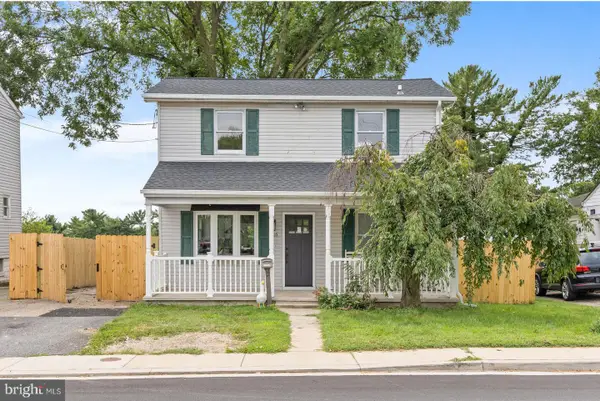 $425,000Coming Soon5 beds 2 baths1,664 sq. ft.
105 Walton Ave, BALTIMORE, MD 21225
MLS# MDAA2156944Listed by: KELLER WILLIAMS GATEWAY LLC - Coming Soon
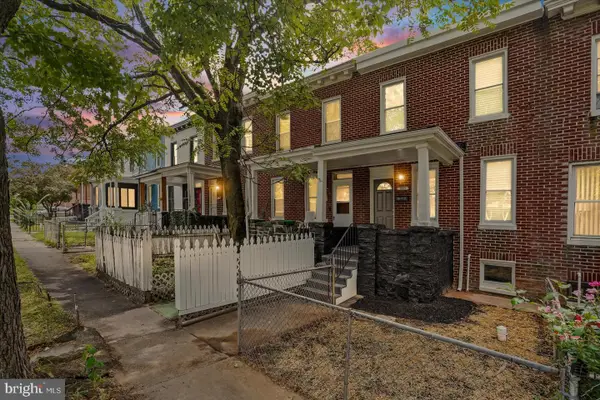 $169,900Coming Soon3 beds 2 baths
1009 Darley Ave, BALTIMORE, MD 21218
MLS# MDBA2231162Listed by: THE KW COLLECTIVE - Coming Soon
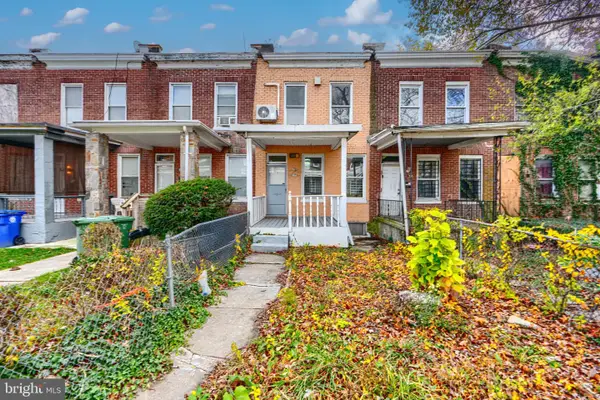 $89,000Coming Soon3 beds 1 baths1,200 sq. ft.
2515 Oswego Ave, BALTIMORE, MD 21215
MLS# MDBA2231274Listed by: EVERYTHING REAL ESTATE, LLC - Coming Soon
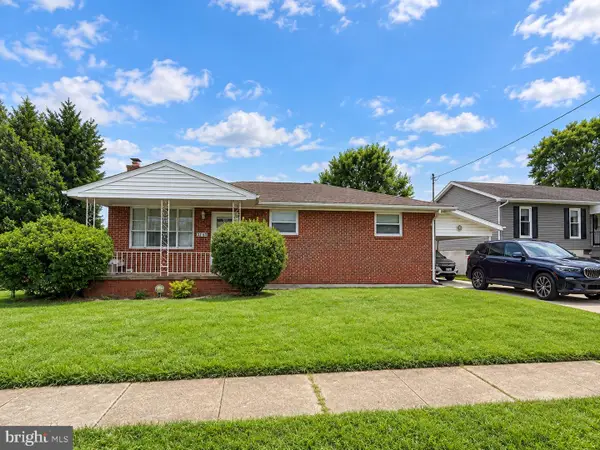 $289,000Coming Soon3 beds 2 baths1,832 sq. ft.
7345 Manchester Rd, BALTIMORE, MD 21222
MLS# MDBC2175874Listed by: EXP REALTY, LLC


Protect your home and budget from life's surprises with an Assurant Home Warranty, backed by a partner that supports you through every step of homeownership. Explore Plans.
© 2026 Better Homes and Gardens Real Estate LLC. An Anywhere Real Estate company. All rights reserved. Better Homes and Gardens® Real Estate is a registered trademark owned by Meredith Operations Corporation, licensed to Better Homes and Gardens Real Estate LLC and used with permission. Better Homes and Gardens Real Estate LLC fully supports the principles of the Fair Housing Act and the Equal Opportunity Act. Listing information is deemed reliable but is not guaranteed accurate.
Each office is independently owned and operated.
Any services or products provided by third parties are not provided by, affiliated with or related to Better Homes and Gardens Real Estate LLC, or its affiliated companies.