
502 Nollmeyer Rd, Baltimore, MD 21220
Local realty services provided by:Better Homes and Gardens Real Estate Community Realty
502 Nollmeyer Rd,Baltimore, MD 21220
$325,000
- 3 Beds
- 1 Baths
- - sq. ft.
- Single family
- Sold
Listed by: melissa d wolinski
Office: samson properties
MLS#:MDBC2171426
Source:BRIGHTMLS
Sorry, we are unable to map this address
Price summary
- Price:$325,000
About this home
Welcome home to this beautifully updated, water-oriented brick-front property, ideally located on a street that leads directory to the water - bring your boat and enjoy easy access to the waterfront! Currently configured as two spacious bedrooms, the home can easily be converted back to its original three-bedroom layout. It also features one full bath, a one-car garage, private driveway, and a fully fenced rear yard.
The large, updated kitchen was completed in 2017 and offers granite countertops, stainless steel appliances, & plenty of cabinet and workspace. Luxury vinyl plank flooring was installed throughout the home in 2025, creating a fresh and cohesive look. Additional improvements include a new roof in 2023, all new windows in 2024, a new front door and storm door in 2021, HVAC replaced in 2014, and a convenient whole-house fan.
The finished porch addition was updated in 2024 with new flooring, roof, and doors, providing even more comfortable living space. Step outside to your private backyard retreat featuring an in-ground pool surrounded by a spacious patio and enclosed by an attractive vinyl privacy fence. The eight-foot-deep pool was completely rebuilt including reconstructed steps, a new vinyl liner, pool pump, and more. A shed with electricity and lighting, along with an additional outdoor storage bin, conveys with the property. Conveniently located near major interstates, this home offers an easy commute while still providing the relaxed feel of living near the water. Move-in ready, extensively updated, and perfect for entertaining—this one is ready to welcome you home!...
Contact an agent
Home facts
- Year built:1966
- Subdivision & Development:CARROLLWOOD
- Listing ID #:MDBC2171426
- Added:43 day(s) ago
- Updated:September 12, 2026 at 06:06 AM
Rooms and interior
- Bedrooms:3
- Total bathrooms:1
- Full bathrooms:1
- Dining Description:Dining Area, Dining Room
- Bathrooms Description:Full Bath
- Kitchen Description:Built-In Microwave, Dishwasher, Disposal, Icemaker, Kitchen - Island, Oven/Range - Gas, Recessed Lighting, Refrigerator, Upgraded Countertops
- Bedroom Description:Entry Level Bedroom, Primary Bedroom
Heating and cooling
- Cooling:Ceiling Fan(s), Central A/C, Whole House Fan
- Heating:Central, Forced Air, Natural Gas
Structure and exterior
- Roof:Architectural Shingle, Asphalt
- Year built:1966
- Architectural Style:Ranch/Rambler
- Construction Materials:Brick, Brick Front, Combination, Vinyl Siding
- Exterior Features:Exterior Lighting, Patio(s), Sidewalks, Street Lights
- Foundation Description:Slab
- Levels:1 Story
Utilities
- Water:Public
- Sewer:Public Sewer
Finances and disclosures
- Price:$325,000
- Tax amount:$2,683 (2026)
Features and amenities
- Laundry features:Dryer, Washer
- Amenities:Attic, Attic/House Fan, Bay/Bow Windows, Cable TV Available, Ceiling Fan(s), Double Pane Windows, Recessed Lighting
- Pool features:In Ground
Parking
- Parking description:Attached Garage, Concrete Driveway, Garage Door Opener, On Street
- Garage:Yes
- Garage spaces:1
New listings near 502 Nollmeyer Rd
- Coming Soon
 $425,000Coming Soon3 beds 4 baths3,000 sq. ft.
33 Luzerne Ave N, BALTIMORE, MD 21224
MLS# MDBA2230530Listed by: EXECUHOME REALTY - Coming Soon
 $450,000Coming Soon3 beds 3 baths2,600 sq. ft.
5007 Ashmans Hope, BALTIMORE, MD 21207
MLS# MDBA2231084Listed by: WEICHERT, REALTORS - Coming Soon
 $390,000Coming Soon4 beds 3 baths2,312 sq. ft.
2208 Elsinore Ave, BALTIMORE, MD 21216
MLS# MDBA2231120Listed by: BLACKWELL REAL ESTATE, LLC - Coming Soon
 $399,000Coming Soon3 beds 2 baths1,500 sq. ft.
830 S Luzerne Ave, BALTIMORE, MD 21224
MLS# MDBA2230642Listed by: LPT REALTY, LLC - Coming Soon
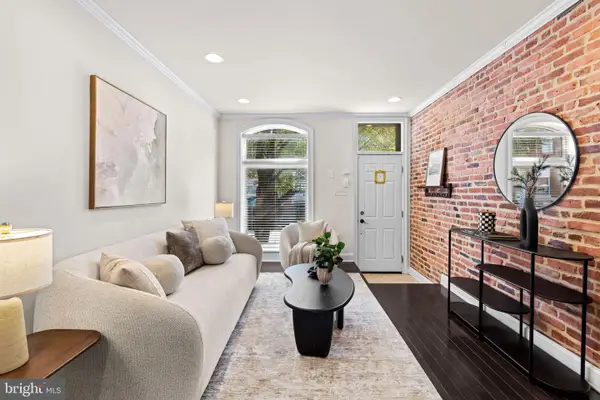 $370,000Coming Soon3 beds 2 baths1,386 sq. ft.
640 S Belnord Ave, BALTIMORE, MD 21224
MLS# MDBA2231056Listed by: COMPASS - Coming Soon
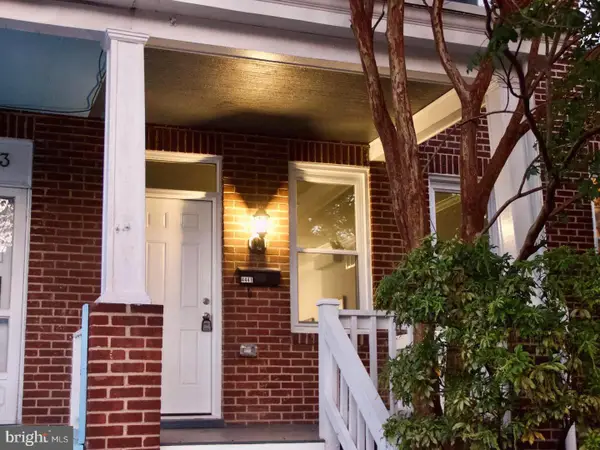 $289,900Coming Soon3 beds 2 baths1,340 sq. ft.
4441 Newport Ave, BALTIMORE, MD 21211
MLS# MDBA2231082Listed by: T&G REAL ESTATE ADVISORS, INC. - Coming Soon
 $369,000Coming Soon3 beds 1 baths1,451 sq. ft.
100 Overbrook Rd, BALTIMORE, MD 21212
MLS# MDBC2174386Listed by: MONUMENT SOTHEBY'S INTERNATIONAL REALTY - Coming Soon
 $377,545Coming Soon3 beds 2 baths1,352 sq. ft.
1522 Brian Rd, BALTIMORE, MD 21237
MLS# MDBC2175676Listed by: KELLY AND CO REALTY, LLC - Coming Soon
 $275,000Coming Soon2 beds 2 baths2,039 sq. ft.
6502 Eastern Pkwy, BALTIMORE, MD 21214
MLS# MDBA2230774Listed by: CUMMINGS & CO. REALTORS - Coming Soon
 $270,000Coming Soon3 beds 1 baths1,339 sq. ft.
423 Westshire Dr, BALTIMORE, MD 21228
MLS# MDBC2173912Listed by: CUMMINGS & CO. REALTORS


Protect your home and budget from life's surprises with an Assurant Home Warranty, backed by a partner that supports you through every step of homeownership. Explore Plans.
© 2026 Better Homes and Gardens Real Estate LLC. An Anywhere Real Estate company. All rights reserved. Better Homes and Gardens® Real Estate is a registered trademark owned by Meredith Operations Corporation, licensed to Better Homes and Gardens Real Estate LLC and used with permission. Better Homes and Gardens Real Estate LLC fully supports the principles of the Fair Housing Act and the Equal Opportunity Act. Listing information is deemed reliable but is not guaranteed accurate.
Each office is independently owned and operated.
Any services or products provided by third parties are not provided by, affiliated with or related to Better Homes and Gardens Real Estate LLC, or its affiliated companies.