
509 S Potomac St, Baltimore, MD 21224
Local realty services provided by:Better Homes and Gardens Real Estate Murphy & Co.
509 S Potomac St,Baltimore, MD 21224
$485,000
- 4 Beds
- 3 Baths
- 1,908 sq. ft.
- Townhouse
- Pending
Listed by: dawn marie fender
Office: cummings & co. realtors
MLS#:MDBA2230626
Source:BRIGHTMLS
Price summary
- Price:$485,000
- Price per sq. ft.:$254.19
About this home
This fabulous Canton rowhome offers private parking, a roof deck and an outstanding location. Fully renovated by Building Character in 2018, there are almost 2 years remaining on its CHAP credit. This credit provides significant tax savings through summer 2028. Canton is an awesome place to enjoy city living on the vibrant southeast side of Baltimore City. This home is situated less than a block from beautiful Patterson Park and is also nearby to the waterfront, O'Donnell Square Park, Brewers Hill, Highlandtown Arts District, restaurants and shopping. This home is so welcoming with stained glass windows, vintage tile, exposed brick and wood floors. On the main level, there is a charming entry vestibule, large living room, separate dining area and well equipped kitchen. The kitchen features stainless appliances, abundant storage, an island with seating, and easy access to the rear parking pad/patio. The upper level has the primary suite with a bedroom and attached bath, spacious second bedroom, second full bath and hallway access to the roof deck. The fully-finished lower level has two additional bedrooms, a third full bath, laundry and stairs to the parking pad. The living space continues outdoors with a rooftop deck with amazing City views. Don't miss the opportunity to own this truly wonderful home. Schedule a tour today!...
Contact an agent
Home facts
- Year built:1910
- Subdivision & Development:CANTON
- Listing ID #:MDBA2230626
- Added:45 day(s) ago
- Updated:October 24, 2026 at 09:13 AM
Rooms and interior
- Bedrooms:4
- Total bathrooms:3
- Full bathrooms:3
- Dining Description:Dining Area, Dining Room
- Bathrooms Description:Bathroom 2, Bathroom 3, Primary Bath(s), Primary Bathroom
- Kitchen Description:Built-In Microwave, Carpet, Crown Moldings, Dishwasher, Disposal, Exhaust Fan, Icemaker, Kitchen - Island, Oven/Range - Gas, Recessed Lighting, Refrigerator, Stain/Lead Glass, Stainless Steel Appliances
- Bedroom Description:Carpet, Primary Bedroom, Walk In Closet(s)
- Basement:Yes
- Basement Description:Connecting Stairway, Daylight, Drainage System, Fully Finished, Heated, Interior Access, Outside Entrance, Partial, Rear Entrance, Sump Pump, Walkout Stairs, Windows
- Living area:1,908 sq. ft.
Heating and cooling
- Cooling:Central A/C
- Heating:Central, Natural Gas
Structure and exterior
- Year built:1910
- Building area:1,908 sq. ft.
- Lot area:0.02 Acres
- Architectural Style:Traditional
- Construction Materials:Brick
- Exterior Features:Deck(s), Patio(s)
- Foundation Description:Brick/Mortar
- Levels:2 Stories
Utilities
- Water:Public
- Sewer:Public Sewer
Finances and disclosures
- Price:$485,000
- Price per sq. ft.:$254.19
- Tax amount:$9,954 (2026)
Features and amenities
- Laundry features:Dryer, Laundry, Washer
- Amenities:Carpet, Ceiling Fan(s), Crown Moldings, Recessed Lighting, Security System, Sound System, Stain/Lead Glass
Parking
- Parking description:Concrete Driveway, Off Street
New listings near 509 S Potomac St
- Coming Soon
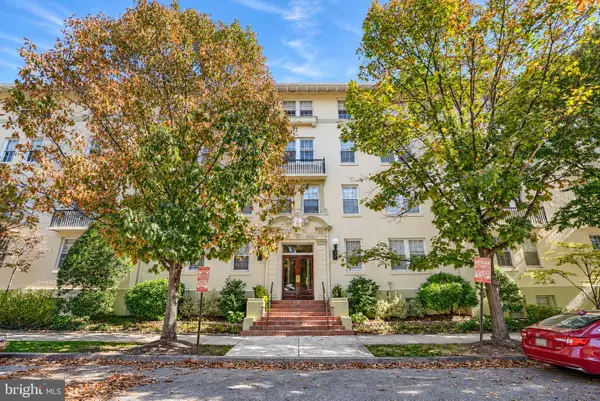 $267,000Coming Soon2 beds 1 baths1,246 sq. ft.
3401 Greenway #302, BALTIMORE, MD 21218
MLS# MDBA2235916Listed by: O'CONOR, MOONEY & FITZGERALD - Coming Soon
 $280,000Coming Soon3 beds 3 baths1,920 sq. ft.
7707 Town View Dr, BALTIMORE, MD 21222
MLS# MDBC2179548Listed by: EXP REALTY, LLC - Coming Soon
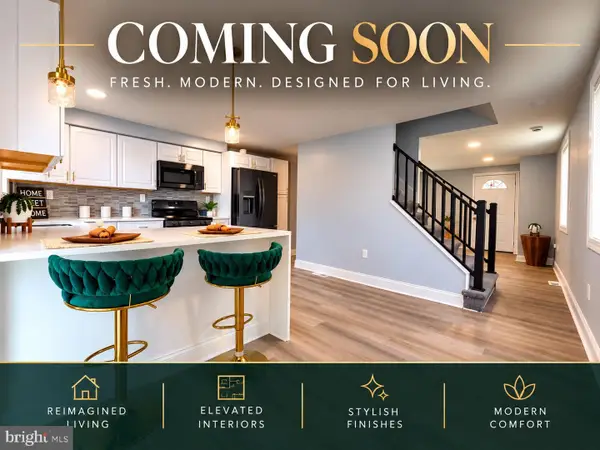 Coming Soon4 beds 2 baths1,440 sq. ft.
5567 Cedonia Ave, BALTIMORE, MD 21206
MLS# MDBA2234616Listed by: XCLUSEV BROKERAGE, LLC. - Coming Soon
 $200,000Coming Soon3 beds 2 baths1,534 sq. ft.
4404 Fairhaven Ave, BALTIMORE, MD 21226
MLS# MDBA2235764Listed by: NORTHROP REALTY - Coming Soon
 $215,000Coming Soon2 beds 3 baths1,014 sq. ft.
404 S Eaton St S, BALTIMORE, MD 21224
MLS# MDBA2235850Listed by: CUMMINGS & CO. REALTORS - Coming Soon
 $250,000Coming Soon3 beds 2 baths1,520 sq. ft.
9508 Orbitan Ct, BALTIMORE, MD 21234
MLS# MDBC2179496Listed by: EXP REALTY, LLC - Coming Soon
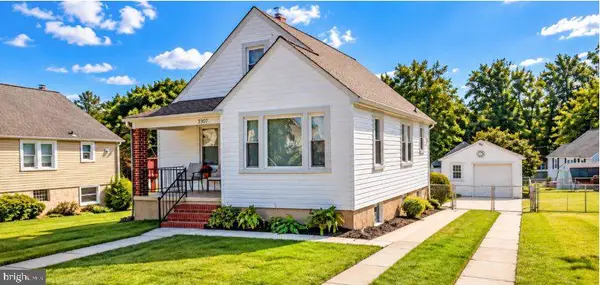 $315,000Coming Soon3 beds 2 baths2,183 sq. ft.
3307 Woodside Ave, BALTIMORE, MD 21234
MLS# MDBC2179510Listed by: EXP REALTY, LLC - Coming Soon
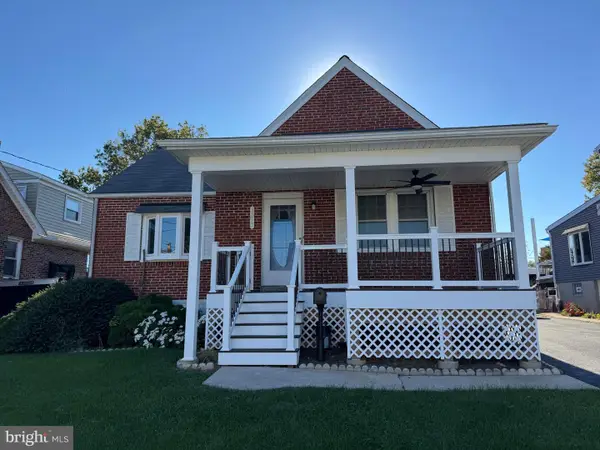 $355,000Coming Soon3 beds 2 baths1,857 sq. ft.
3015 Woodside Ave, BALTIMORE, MD 21234
MLS# MDBC2179532Listed by: LONG & FOSTER REAL ESTATE, INC. - Coming Soon
 $239,900Coming Soon3 beds 2 baths1,776 sq. ft.
6166 Radecke Ave, BALTIMORE, MD 21206
MLS# MDBC2179534Listed by: KELLY AND CO REALTY, LLC - Coming SoonOpen Sat, 11am to 1pm
 $200,000Coming Soon2 beds 1 baths690 sq. ft.
514 S Chapel St, BALTIMORE, MD 21231
MLS# MDBA2234042Listed by: KELLER WILLIAMS LUCIDO AGENCY


Protect your home and budget from life's surprises with an Assurant Home Warranty, backed by a partner that supports you through every step of homeownership. Explore Plans.
© 2026 Better Homes and Gardens Real Estate LLC. An Anywhere Real Estate company. All rights reserved. Better Homes and Gardens® Real Estate is a registered trademark owned by Meredith Operations Corporation, licensed to Better Homes and Gardens Real Estate LLC and used with permission. Better Homes and Gardens Real Estate LLC fully supports the principles of the Fair Housing Act and the Equal Opportunity Act. Listing information is deemed reliable but is not guaranteed accurate.
Each office is independently owned and operated.
Any services or products provided by third parties are not provided by, affiliated with or related to Better Homes and Gardens Real Estate LLC, or its affiliated companies.