
518 Greenwood Rd, Baltimore, MD 21204
Local realty services provided by:Better Homes and Gardens Real Estate Murphy & Co.
518 Greenwood Rd,Baltimore, MD 21204
$2,000,000
- 4 Beds
- 5 Baths
- - sq. ft.
- Single family
- Coming Soon
Listed by: robert j lucido, tracy j. lucido
Office: keller williams lucido agency
MLS#:MDBC2172580
Source:BRIGHTMLS
Price summary
- Price:$2,000,000
- Monthly HOA dues:$16.67
About this home
** COMING SOON**
Contact an agent
Home facts
- Year built:1994
- Subdivision & Development:GREENWOOD MEADOWS
- Listing ID #:MDBC2172580
- Updated:August 14, 2026 at 06:53 PM
Rooms and interior
- Bedrooms:4
- Total bathrooms:5
- Full bathrooms:3
- Half bathrooms:2
- Flooring:Carpet, Ceramic Tile, Hardwood
- Dining Description:Dining Room
- Bathrooms Description:Full Bath, Half Bath, Primary Bath(s), Primary Bathroom
- Kitchen Description:Built-In Microwave, Carpet, Cooktop, Crown Moldings, Dishwasher, Disposal, Exhaust Fan, Icemaker, Kitchen - Eat-In, Kitchen - Island, Oven - Wall, Recessed Lighting, Refrigerator, Stainless Steel Appliances, Upgraded Countertops, Water Heater
- Bedroom Description:Carpet, Primary Bedroom, Walk In Closet(s)
- Basement:Yes
- Basement Description:Daylight, Full, Fully Finished, Heated, Improved, Interior Access, Partial, Rear Entrance, Sump Pump, Walkout Stairs, Windows
Heating and cooling
- Cooling:Central A/C
- Heating:Electric, Forced Air, Heat Pump - Oil BackUp, Heat Pump(s), Oil
Structure and exterior
- Roof:Asphalt
- Year built:1994
- Lot Features:Backs to Trees, Landscaping, Partly Wooded
- Architectural Style:Colonial
- Construction Materials:Brick, Cedar
- Exterior Features:Patio(s)
- Foundation Description:Permanent
- Levels:3 Story
Schools
- High school:TOWSON
- Middle school:DUMBARTON
- Elementary school:WEST TOWSON
Utilities
- Water:Public
- Sewer:Public Sewer
Finances and disclosures
- Price:$2,000,000
- Tax amount:$13,365 (2026)
Features and amenities
- Laundry features:Dryer, Laundry, Washer
- Amenities:Attic, Carpet, Ceiling Fan(s), Chair Railings, Crown Moldings, Double Pane Windows, Electric Alarm, Electric Available, Insulated Windows, Main Entrance Lock, Recessed Lighting, Smoke Detector
Parking
- Parking description:Asphalt Driveway, Attached Garage, Garage - Side Entry, Garage Door Opener, Inside Access
- Garage:Yes
- Garage spaces:2
New listings near 518 Greenwood Rd
- Coming Soon
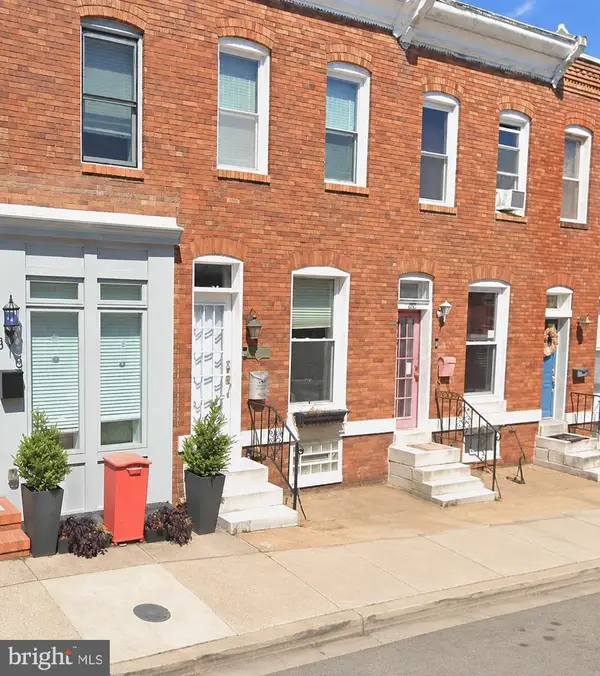 $299,900Coming Soon3 beds 2 baths
516 S Robinson St, BALTIMORE, MD 21224
MLS# MDBA2227184Listed by: AMERICAN PREMIER REALTY, LLC - New
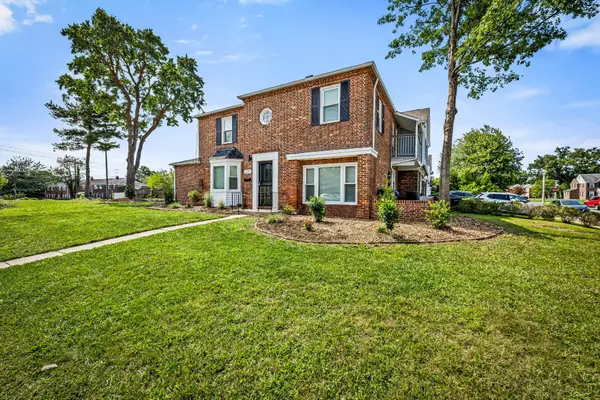 $337,000Active4 beds 3 baths2,403 sq. ft.
6011 Wakehurst Way, BALTIMORE, MD 21239
MLS# MDBA2227670Listed by: CUMMINGS & CO. REALTORS - Open Sat, 1 to 3pmNew
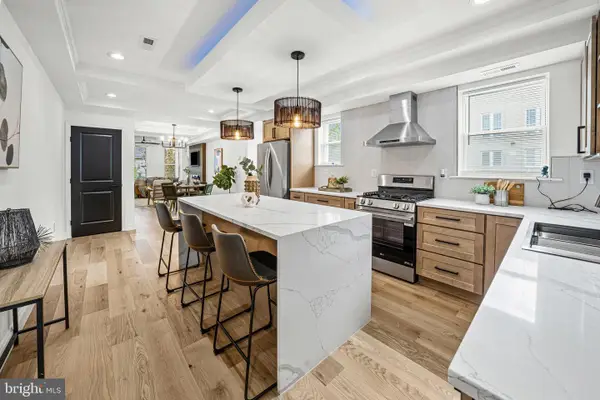 $289,999Active3 beds 3 baths1,711 sq. ft.
700 Belgian Ave, BALTIMORE, MD 21218
MLS# MDBA2227794Listed by: EXP REALTY, LLC - New
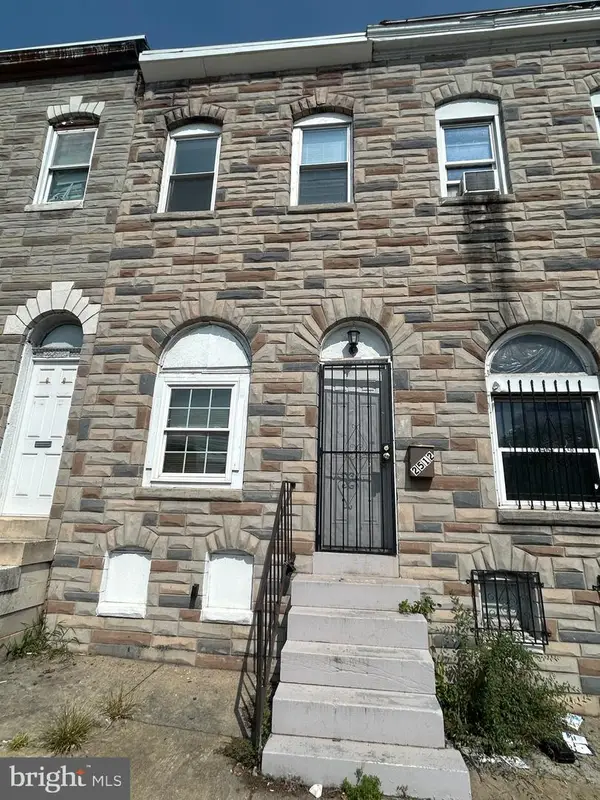 $69,990Active3 beds 1 baths
2512 Frederick Ave, BALTIMORE, MD 21223
MLS# MDBA2227844Listed by: NORTHROP REALTY - New
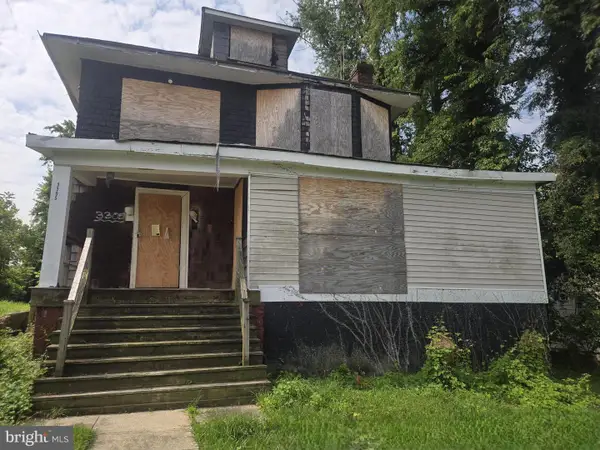 $134,900Active5 beds 3 baths2,128 sq. ft.
3305 Elgin Ave, BALTIMORE, MD 21216
MLS# MDBA2227876Listed by: BERKSHIRE HATHAWAY HOMESERVICES PENFED REALTY - Coming Soon
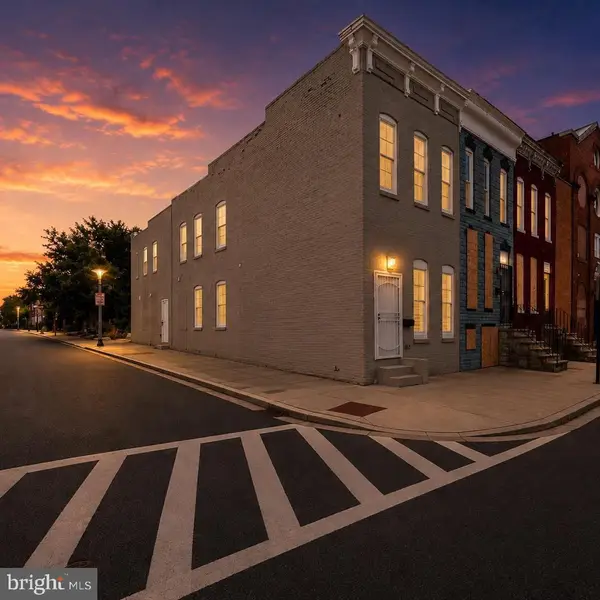 $199,000Coming Soon4 beds 2 baths
527 S Smallwood St, BALTIMORE, MD 21223
MLS# MDBA2227890Listed by: RLAH @PROPERTIES - New
 $269,900Active6 beds 4 baths1,692 sq. ft.
2558 Wilkens Ave, BALTIMORE, MD 21223
MLS# MDBA2227892Listed by: SAMSON PROPERTIES - New
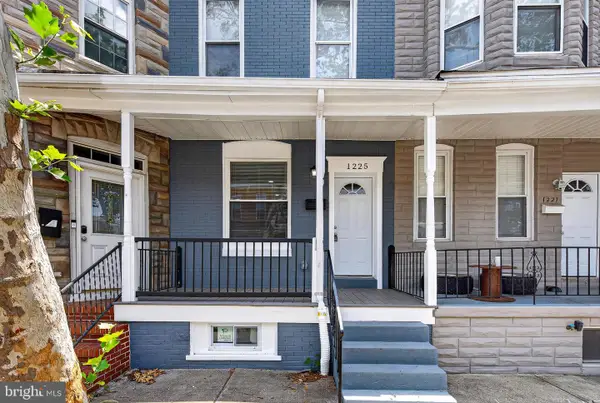 $175,000Active2 beds 3 baths1,232 sq. ft.
1225 Cleveland St, BALTIMORE, MD 21230
MLS# MDBA2227894Listed by: EXP REALTY, LLC - New
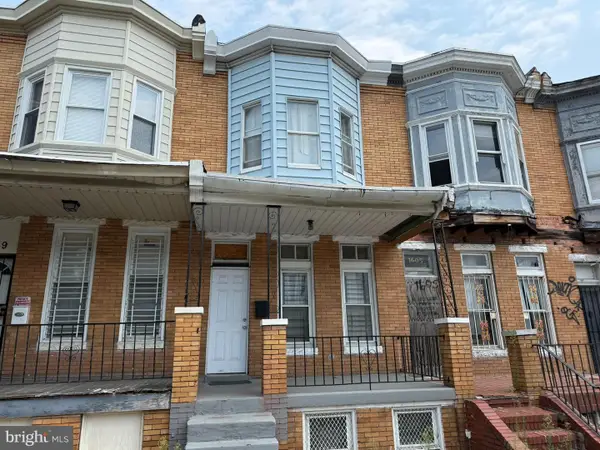 $20,000Active-- beds -- baths
1607 N Monroe St, BALTIMORE, MD 21217
MLS# MDBA2227898Listed by: ASHLAND AUCTION GROUP LLC - New
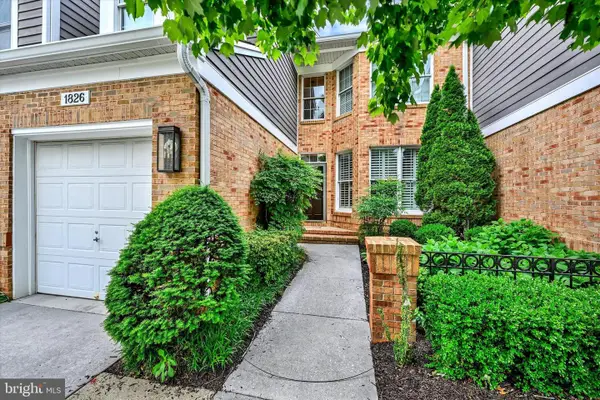 $769,000Active4 beds 4 baths3,144 sq. ft.
1826 Courtyard Cir #1826, BALTIMORE, MD 21208
MLS# MDBC2163500Listed by: COMPASS


Protect your home and budget from life's surprises with an Assurant Home Warranty, backed by a partner that supports you through every step of homeownership. Explore Plans.
© 2026 Better Homes and Gardens Real Estate LLC. An Anywhere Real Estate company. All rights reserved. Better Homes and Gardens® Real Estate is a registered trademark owned by Meredith Operations Corporation, licensed to Better Homes and Gardens Real Estate LLC and used with permission. Better Homes and Gardens Real Estate LLC fully supports the principles of the Fair Housing Act and the Equal Opportunity Act. Listing information is deemed reliable but is not guaranteed accurate.
Each office is independently owned and operated.
Any services or products provided by third parties are not provided by, affiliated with or related to Better Homes and Gardens Real Estate LLC, or its affiliated companies.