
5313 Tramore Rd, Baltimore, MD 21214
Local realty services provided by:Better Homes and Gardens Real Estate Murphy & Co.
5313 Tramore Rd,Baltimore, MD 21214
$340,000
- 4 Beds
- 3 Baths
- - sq. ft.
- Single family
- Sold
Listed by: caroline m meredith
Office: compass
MLS#:MDBA2224598
Source:BRIGHTMLS
Sorry, we are unable to map this address
Price summary
- Price:$340,000
About this home
5313 Tramore Road is a move in ready 4 bedroom 2.5 bathroom single family home situated on a large corner lot. Located on a quiet tree lined side street, you will love this location.
The main level features charming original features like the stained glass windows and original trim. There is a spacious living room with wood burning fireplace, separate dining room, updated kitchen with new lighting and appliances, sunroom, and half bathroom conveniently located on the main level.
From the sunroom, step outside to the rear deck, and spacious fenced in yard. Beyond the rear yard, there is a one car parking pad and shed. There is also a lovely covered front porch.
On the second level there are three bedrooms, one full updated bathroom with a newly installed bath fitter. You will be delighted by the ample space in the two walk in closets (see the floor plans for reference).
There is a fourth bedroom and full bathroom with shower in the partially finished basement. This has recently been used as an airbnb rental. There is also a separate laundry room in the basement.
This home has been well maintained. The seller's recent improvements include a new water heater installed in 12/25, new gutters, new BathFitter in second floor bathroom, and new ceiling fans in living room and bedroom.
Close to Hamilton restaurants and shops like the Silver Queen Cafe, Zeke's Coffee, Snug Books, The Market at Hamilton, Maggie's Farm, Koco's Pub, Swan Lake swim club, Mount Pleasant Golf Course, and Morgan State University....
Contact an agent
Home facts
- Year built:1934
- Subdivision & Development:HAMILTON HILLS
- Listing ID #:MDBA2224598
- Added:43 day(s) ago
- Updated:October 01, 2026 at 05:59 AM
Rooms and interior
- Bedrooms:4
- Total bathrooms:3
- Full bathrooms:2
- Half bathrooms:1
- Dining Description:Dining Area, Dining Room
- Bathrooms Description:Bathroom 1, Bathroom 2, Bathroom 3
- Kitchen Description:Built-In Microwave, Dishwasher, Refrigerator, Stain/Lead Glass, Stainless Steel Appliances, Stove
- Basement:Yes
- Basement Description:Connecting Stairway, Partially Finished, Sump Pump
Heating and cooling
- Cooling:Ceiling Fan(s), Central A/C
- Heating:Forced Air, Natural Gas
Structure and exterior
- Roof:Shingle
- Year built:1934
- Architectural Style:Bungalow
- Construction Materials:Vinyl Siding
- Foundation Description:Concrete Perimeter
- Levels:3 Story
Utilities
- Water:Public
- Sewer:Public Sewer
Finances and disclosures
- Price:$340,000
- Tax amount:$5,389 (2025)
Features and amenities
- Laundry features:Dryer, Washer
- Amenities:Ceiling Fan(s), Stain/Lead Glass
Parking
- Parking description:Off Street
New listings near 5313 Tramore Rd
- Coming Soon
 $289,990Coming Soon3 beds 1 baths1,237 sq. ft.
8202 Longpoint Rd, BALTIMORE, MD 21222
MLS# MDBC2176822Listed by: SAMSON PROPERTIES - Coming Soon
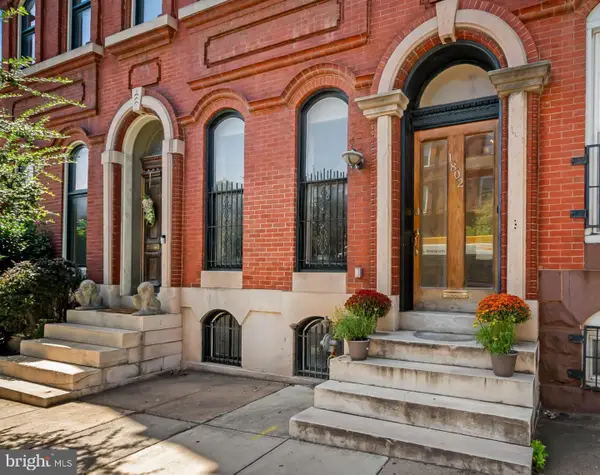 $549,000Coming Soon4 beds 3 baths3,505 sq. ft.
1802 Saint Paul St, BALTIMORE, MD 21202
MLS# MDBA2231168Listed by: MONUMENT SOTHEBY'S INTERNATIONAL REALTY - Coming Soon
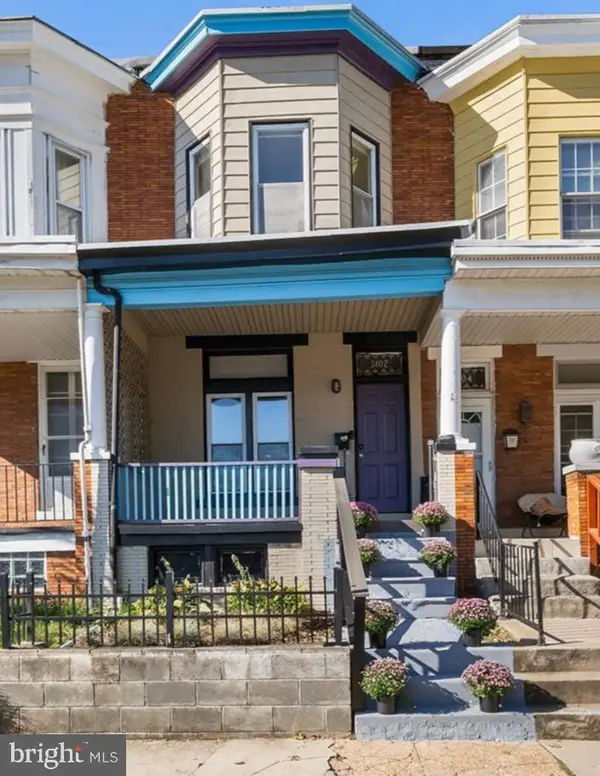 $339,000Coming Soon3 beds 2 baths1,728 sq. ft.
3102 Remington Ave, BALTIMORE, MD 21211
MLS# MDBA2232256Listed by: REDFIN CORP - Coming Soon
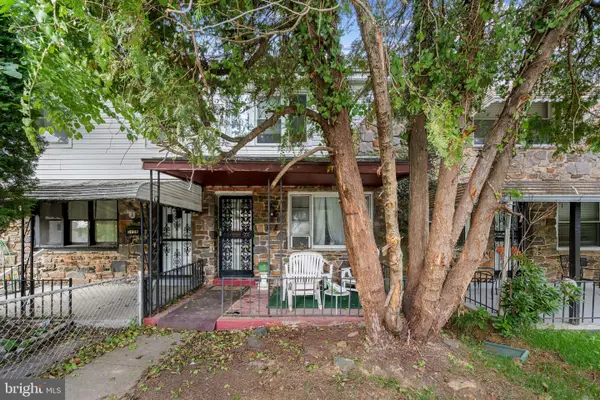 $95,000Coming Soon3 beds 1 baths1,575 sq. ft.
5110 Chalgrove Ave, BALTIMORE, MD 21215
MLS# MDBA2232708Listed by: CORNER HOUSE REALTY - Coming Soon
 $319,900Coming Soon2 beds 3 baths1,620 sq. ft.
4604 Marlene Mews, BALTIMORE, MD 21224
MLS# MDBA2233078Listed by: COMPASS - Coming Soon
 $250,000Coming Soon2 beds 2 baths987 sq. ft.
622 S Charles St, BALTIMORE, MD 21230
MLS# MDBA2233128Listed by: THE KW COLLECTIVE - Coming Soon
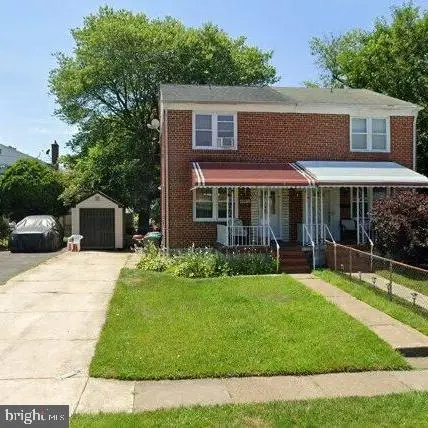 $190,000Coming Soon3 beds 2 baths1,536 sq. ft.
5812 Cedonia Ave, BALTIMORE, MD 21206
MLS# MDBA2233130Listed by: SAMSON PROPERTIES - Coming Soon
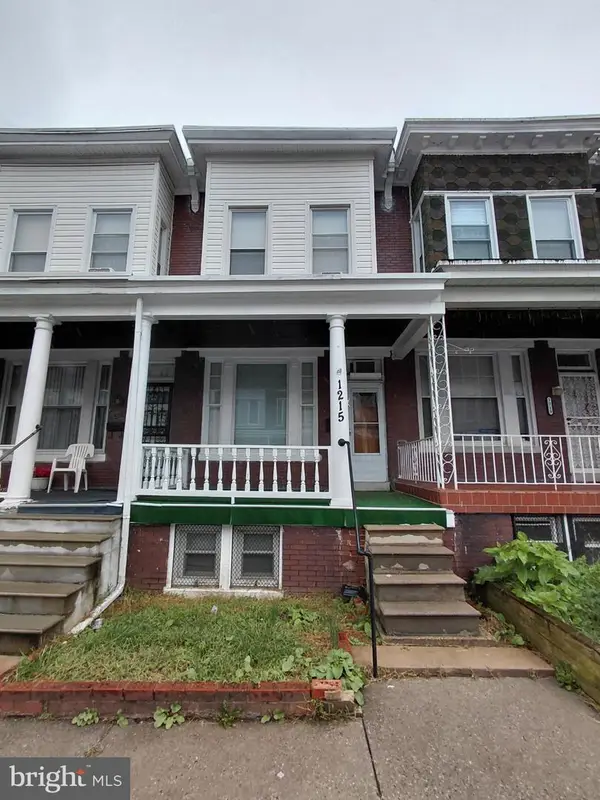 $155,000Coming Soon3 beds 1 baths1,314 sq. ft.
1215 Oakhurst Pl, BALTIMORE, MD 21216
MLS# MDBA2233132Listed by: BLUE CASA - Coming Soon
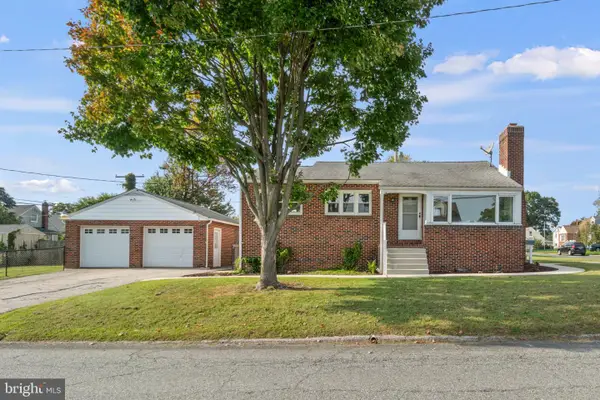 $275,000Coming Soon2 beds 1 baths1,128 sq. ft.
3219 Acton Rd, BALTIMORE, MD 21234
MLS# MDBC2177224Listed by: EXP REALTY, LLC - Coming Soon
 $159,900Coming Soon2 beds 1 baths
2118 Wilhelm St, BALTIMORE, MD 21223
MLS# MDBA2233002Listed by: SAMSON PROPERTIES


Protect your home and budget from life's surprises with an Assurant Home Warranty, backed by a partner that supports you through every step of homeownership. Explore Plans.
© 2026 Better Homes and Gardens Real Estate LLC. An Anywhere Real Estate company. All rights reserved. Better Homes and Gardens® Real Estate is a registered trademark owned by Meredith Operations Corporation, licensed to Better Homes and Gardens Real Estate LLC and used with permission. Better Homes and Gardens Real Estate LLC fully supports the principles of the Fair Housing Act and the Equal Opportunity Act. Listing information is deemed reliable but is not guaranteed accurate.
Each office is independently owned and operated.
Any services or products provided by third parties are not provided by, affiliated with or related to Better Homes and Gardens Real Estate LLC, or its affiliated companies.