
5512 Medwick Garth N, Baltimore, MD 21228
Local realty services provided by:Better Homes and Gardens Real Estate Murphy & Co.
Listed by: robert j chew, deshawn boulware
Office: samson properties
MLS#:MDBC2163880
Source:BRIGHTMLS
Price summary
- Price:$314,999
- Price per sq. ft.:$199.37
About this home
Welcome to 5512 Medwick Garth North in Catonsville! This charming corner-unit townhome offers 3 bedrooms, 1 full bath, and 1 half bath on a spacious lot with added outdoor space and privacy. Inside, you’ll find newly refinished hardwood floors and a cozy wood burning fireplace that adds warmth and character to the living area. Recent updates include a roof that was replaced in 2025, providing added peace of mind. Step outside to enjoy the beautiful stone paver back patio, perfect for relaxing or entertaining. Conveniently located near shopping, dining, parks, and commuter routes. More details coming soon, along with professional photos!
Contact an agent
Home facts
- Year built:1956
- Listing ID #:MDBC2163880
- Added:48 day(s) ago
- Updated:July 09, 2026 at 09:01 AM
Rooms and interior
- Bedrooms:3
- Total bathrooms:2
- Full bathrooms:1
- Half bathrooms:1
- Flooring:Ceramic Tile, Solid Hardwood
- Dining Description:Dining Area
- Kitchen Description:Breakfast Area, Disposal, Icemaker, Microwave, Oven/Range - Gas, Refrigerator
- Basement:Yes
- Basement Description:Partially Finished
- Living area:1,580 sq. ft.
Heating and cooling
- Cooling:Window Unit(s)
- Heating:Forced Air, Natural Gas
Structure and exterior
- Year built:1956
- Building area:1,580 sq. ft.
- Lot area:0.09 Acres
- Lot Features:Private
- Architectural Style:Colonial
- Construction Materials:Brick
- Exterior Features:Fire Escape, Patio(s), Porch(es)
- Foundation Description:Block
- Levels:3 Story
Utilities
- Water:Public
- Sewer:Public Sewer
Finances and disclosures
- Price:$314,999
- Price per sq. ft.:$199.37
- Tax amount:$2,431 (2025)
Features and amenities
- Laundry features:Dryer, Washer
Parking
- Parking description:Attached Carport, Free, On Street, Unassigned, Unpaved
New listings near 5512 Medwick Garth N
- New
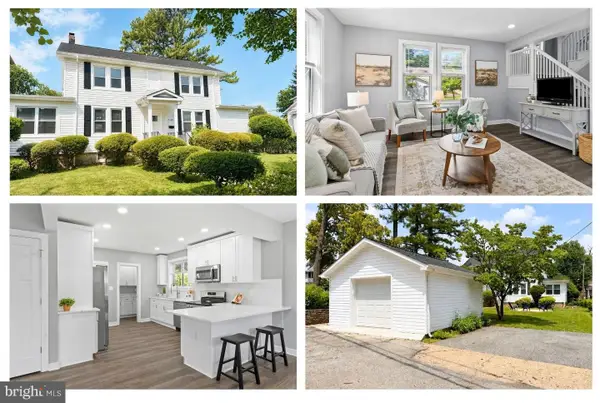 $525,000Active5 beds 3 baths2,597 sq. ft.
5728 Clover Rd, BALTIMORE, MD 21215
MLS# MDBA2222714Listed by: CUMMINGS & CO. REALTORS - Coming Soon
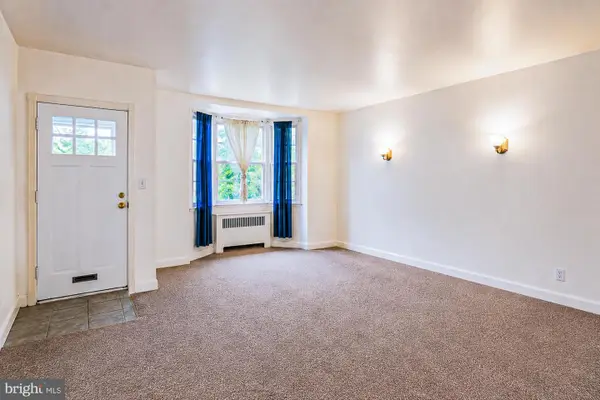 $174,900Coming Soon3 beds -- baths
1540 Kingsway Rd, BALTIMORE, MD 21218
MLS# MDBA2218522Listed by: SAMSON PROPERTIES - New
 $875,000Active5 beds 4 baths4,400 sq. ft.
1522 Bolton St, BALTIMORE, MD 21217
MLS# MDBA2220134Listed by: COMPASS - Coming Soon
 $310,000Coming Soon4 beds 3 baths
302 Dale Ave, BALTIMORE, MD 21206
MLS# MDBC2168158Listed by: BLUE CASA - New
 $144,900Active2 beds 3 baths1,020 sq. ft.
352 Woodyear St, BALTIMORE, MD 21223
MLS# MDBA2222486Listed by: SAMSON PROPERTIES - Coming Soon
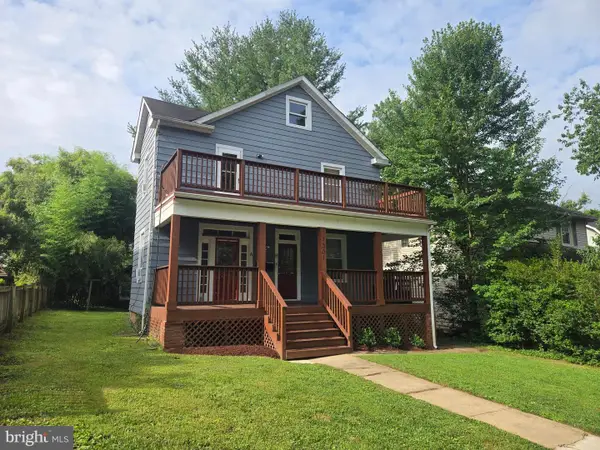 $398,000Coming Soon4 beds 2 baths
1301 Appleby Ave, BALTIMORE, MD 21209
MLS# MDBA2222710Listed by: EXP REALTY, LLC - New
 $419,000Active4 beds 4 baths3,000 sq. ft.
2431 Calvert St N, BALTIMORE, MD 21218
MLS# MDBA2222704Listed by: MARYLAND REALTY COMPANY - New
 $229,900Active3 beds 2 baths998 sq. ft.
128 Patapsco, BALTIMORE, MD 21222
MLS# MDBC2169204Listed by: MARYLAND REALTY COMPANY - Coming Soon
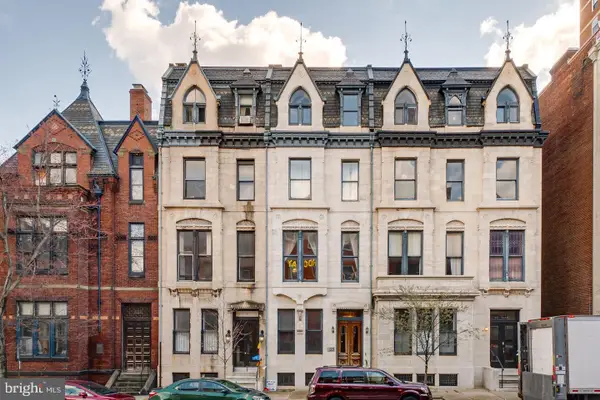 $975,000Coming Soon18 beds -- baths
1125 Saint Paul St, BALTIMORE, MD 21202
MLS# MDBA2222702Listed by: KELLER WILLIAMS FLAGSHIP - Coming Soon
 $354,999Coming Soon3 beds 4 baths
3755 Foxford Stream Rd, BALTIMORE, MD 21236
MLS# MDBC2168974Listed by: GHIMIRE HOMES


Protect your home and budget from life's surprises with an Assurant Home Warranty, backed by a partner that supports you through every step of homeownership. Explore Plans.
© 2026 Better Homes and Gardens Real Estate LLC. An Anywhere Real Estate company. All rights reserved. Better Homes and Gardens® Real Estate is a registered trademark owned by Meredith Operations Corporation, licensed to Better Homes and Gardens Real Estate LLC and used with permission. Better Homes and Gardens Real Estate LLC fully supports the principles of the Fair Housing Act and the Equal Opportunity Act. Listing information is deemed reliable but is not guaranteed accurate.
Each office is independently owned and operated.
Any services or products provided by third parties are not provided by, affiliated with or related to Better Homes and Gardens Real Estate LLC, or its affiliated companies.