
5603 Kenford Rd, Baltimore, MD 21209
Local realty services provided by:Better Homes and Gardens Real Estate Community Realty
5603 Kenford Rd,Baltimore, MD 21209
$325,000
- 2 Beds
- 2 Baths
- 1,026 sq. ft.
- Single family
- Pending
Listed by: christina b elliott, jessica parker bauer
Office: the kw collective
MLS#:MDBA2230598
Source:BRIGHTMLS
Price summary
- Price:$325,000
- Price per sq. ft.:$316.76
About this home
Don't let the one (true) bedroom fool you: this charming 1920s Mt. Washington cottage offers more space, flexibility, and outdoor living than you would expect! With a classic slate roof, versatile bonus room, rare large flat backyard, off-street parking for two, and endless potential for future expansion, this is anything but your typical one bedroom home. There is a second upper level room that could perfectly fit a crib or toddler bed - or desk. Freshly painted outside and oozing with character, this inviting home blends cottage charm with thoughtful updates for low maintenance everyday living. Step inside to an adorable updated kitchen with a center island, opening to a dedicated dining space with a fireplace that creates a warm setting for everyday meals or entertaining. Continue through the stylish barn door to a surprisingly spacious living room. Convenient main level laundry and a half bath add to the home's functionality. Upstairs, you'll find the primary bedroom plus a versatile bonus room; ideal for a home office, study, dressing room, oversized closet, crib, toddler bed, or cozy space for overnight guests. Outside, the spacious, level backyard is a standout, offering established garden areas, plenty of room to relax, entertain, or garden. Fully renovated approximately seven years ago, you can move in with peace of mind and budget for exciting potential for future expansion. Two mini-split systems plus an additional window unit provide comfortable cooling throughout. Recent improvements include a new 2026 water heater and 2026 crawl space vapor barrier. Convenient to area hospitals, schools, and commuter routes, make this personality packed Mt. Washington cottage yours today - for home or rental opportunities!...
Contact an agent
Home facts
- Year built:1920
- Subdivision & Development:MOUNT WASHINGTON
- Listing ID #:MDBA2230598
- Added:43 day(s) ago
- Updated:October 22, 2026 at 08:32 AM
Rooms and interior
- Bedrooms:2
- Total bathrooms:2
- Full bathrooms:1
- Half bathrooms:1
- Flooring:Hardwood, Luxury Vinyl Plank
- Dining Description:Combination Kitchen/Dining
- Kitchen Description:Built-Ins, Dishwasher, Kitchen - Island, Oven/Range - Electric, Recessed Lighting, Refrigerator, Stainless Steel Appliances, Upgraded Countertops, Water Heater
- Living area:1,026 sq. ft.
Heating and cooling
- Cooling:Wall Unit, Window Unit(s)
- Heating:Electric, Wall Unit
Structure and exterior
- Roof:Slate
- Year built:1920
- Building area:1,026 sq. ft.
- Lot area:0.16 Acres
- Lot Features:Backs to Trees, Cleared, Level, Rear Yard
- Architectural Style:Cottage
- Exterior Features:Patio(s), Street Lights
- Foundation Description:Crawl Space
- Levels:2 Stories
Utilities
- Water:Public
- Sewer:Public Sewer
Finances and disclosures
- Price:$325,000
- Price per sq. ft.:$316.76
- Tax amount:$4,016 (2026)
Features and amenities
- Laundry features:Washer/Dryer Stacked
- Amenities:Built-Ins, Ceiling Fan(s), Recessed Lighting
New listings near 5603 Kenford Rd
- Coming Soon
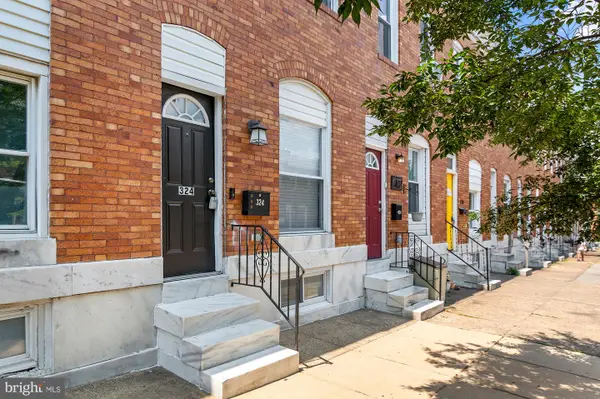 $245,000Coming Soon3 beds 3 baths1,376 sq. ft.
324 S Newkirk St, BALTIMORE, MD 21224
MLS# MDBA2235636Listed by: EXP REALTY, LLC - Coming Soon
 $329,000Coming Soon4 beds 4 baths1,652 sq. ft.
8749 Jarwood Rd, BALTIMORE, MD 21237
MLS# MDBC2179304Listed by: REVOL REAL ESTATE, LLC - Coming Soon
 $950,000Coming Soon5 beds 5 baths4,331 sq. ft.
203 E 39th St, BALTIMORE, MD 21218
MLS# MDBA2233306Listed by: EXP REALTY, LLC - Coming SoonOpen Sat, 1 to 4pm
 $315,000Coming Soon3 beds 3 baths2,224 sq. ft.
8107 Callo Ln, BALTIMORE, MD 21237
MLS# MDBC2179270Listed by: EPIQUE REALTY - Coming Soon
 $270,000Coming Soon4 beds 2 baths1,586 sq. ft.
2733 N Rosedale St, BALTIMORE, MD 21216
MLS# MDBA2235592Listed by: KELLER WILLIAMS LEGACY - Coming Soon
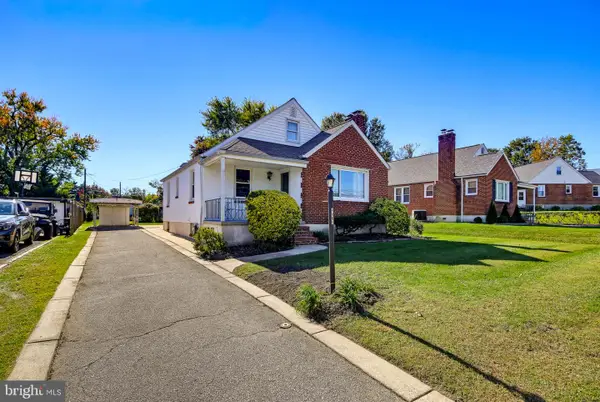 $375,000Coming Soon3 beds 3 baths1,603 sq. ft.
4405 Ebenezer Rd, BALTIMORE, MD 21236
MLS# MDBC2179024Listed by: CUMMINGS & CO. REALTORS - Coming Soon
 $349,900Coming Soon4 beds 2 baths1,818 sq. ft.
9621 10th Ave, BALTIMORE, MD 21234
MLS# MDBC2179252Listed by: KELLY AND CO REALTY, LLC - Coming Soon
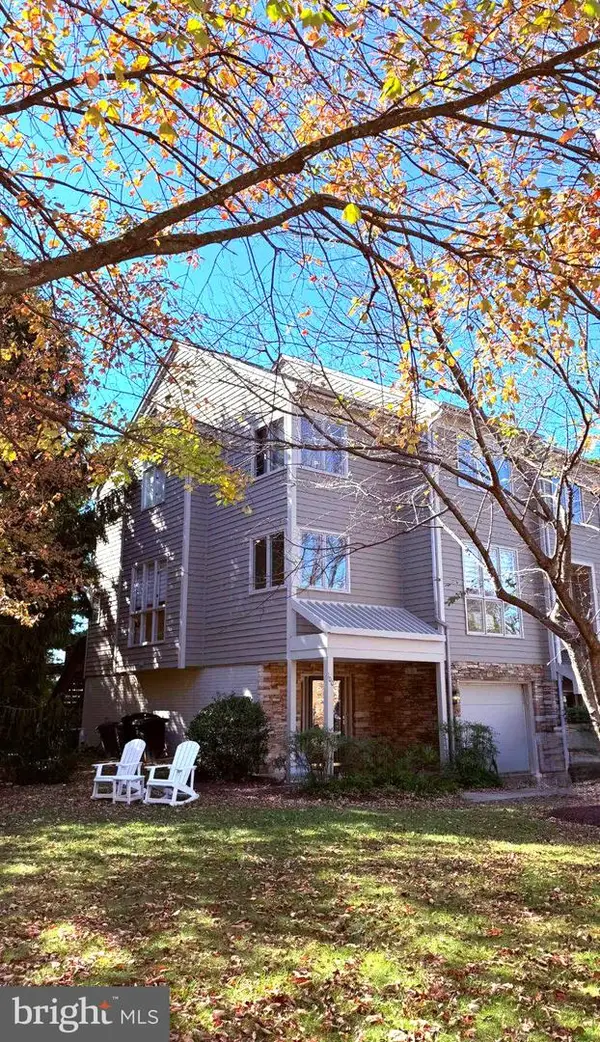 $525,000Coming Soon4 beds 4 baths2,742 sq. ft.
100 Lancefield Rd, BALTIMORE, MD 21209
MLS# MDBC2179274Listed by: PICKWICK REALTY - Coming SoonOpen Sun, 11am to 12:30pm
 $390,000Coming Soon2 beds 4 baths2,082 sq. ft.
2908 E Pratt St, BALTIMORE, MD 21224
MLS# MDBA2234896Listed by: CUMMINGS & CO. REALTORS - Coming Soon
 $219,900Coming Soon3 beds 2 baths1,120 sq. ft.
3911 8th St, BROOKLYN, MD 21225
MLS# MDBA2235554Listed by: CUMMINGS & CO. REALTORS


Protect your home and budget from life's surprises with an Assurant Home Warranty, backed by a partner that supports you through every step of homeownership. Explore Plans.
© 2026 Better Homes and Gardens Real Estate LLC. An Anywhere Real Estate company. All rights reserved. Better Homes and Gardens® Real Estate is a registered trademark owned by Meredith Operations Corporation, licensed to Better Homes and Gardens Real Estate LLC and used with permission. Better Homes and Gardens Real Estate LLC fully supports the principles of the Fair Housing Act and the Equal Opportunity Act. Listing information is deemed reliable but is not guaranteed accurate.
Each office is independently owned and operated.
Any services or products provided by third parties are not provided by, affiliated with or related to Better Homes and Gardens Real Estate LLC, or its affiliated companies.