
5611 Whitby Rd, Baltimore, MD 21206
Local realty services provided by:Better Homes and Gardens Real Estate Reserve
5611 Whitby Rd,Baltimore, MD 21206
$215,000
- 3 Beds
- 2 Baths
- 1,334 sq. ft.
- Townhouse
- Pending
Listed by: heidi s. hawkins
Office: coldwell banker realty
MLS#:MDBC2178122
Source:BRIGHTMLS
Price summary
- Price:$215,000
- Price per sq. ft.:$161.17
About this home
Welcome to 5611 Whitby Road, where thoughtful updates, stylish finishes, and exceptional indoor and outdoor living spaces come together to create a home you'll love for years to come, with three bedrooms, two bathrooms, and a finished basement. Step inside to discover updated laminate plank flooring throughout the main level and a stunning picture window that fills the living space with abundant natural light, creating a bright and welcoming atmosphere. At the heart of the home is a beautifully custom-designed kitchen featuring elegant granite countertops, stainless steel appliances, a built-in cooktop, a speaker system, and an impressive 94-inch center island that serves as the perfect gathering place for family meals, entertaining guests, or everyday living. Upstairs, you'll find three well-sized bedrooms with ample closet space, providing comfort, functionality, and room to grow. The updated bathroom features a luxurious soaking jetted tub, offering a spa-like retreat where you can relax and recharge after a busy day. The lower level is an entertainer's dream, offering a spacious recreation area complete with a built-in wet bar, wine refrigerator, beverage refrigerator, and a built-in stereo system with speakers throughout the basement. Whether you're hosting friends for game day, enjoying movie nights, or celebrating special occasions, this space is designed for effortless entertaining. Outside, the large backyard provides plenty of room for outdoor gatherings, gardening, play, or simply enjoying the outdoors. A convenient two-car parking pad offers valuable off-street parking and added convenience. Blending modern updates, exceptional entertaining spaces, and comfortable everyday living, 5611 Whitby Road is a place you'll be proud to call home. With its inviting interior, thoughtfully upgraded features, and generous outdoor space, this Baltimore gem offers the perfect balance of style, comfort, and functionality....
Contact an agent
Home facts
- Year built:1963
- Subdivision & Development:HOLLAND HILL
- Listing ID #:MDBC2178122
- Added:14 day(s) ago
- Updated:October 24, 2026 at 04:44 AM
Rooms and interior
- Bedrooms:3
- Total bathrooms:2
- Full bathrooms:2
- Rooms Total:7
- Flooring:Carpet, Ceramic Tile, Laminate Plank, Wood
- Dining Description:Combination Kitchen/Dining, Dining Area
- Bathrooms Description:Bathroom 1, Bathroom 2
- Kitchen Description:Built-In Microwave, Cooktop, Dishwasher, Kitchen - Eat-In, Kitchen - Island, Oven - Single, Recessed Lighting, Upgraded Countertops, Wet/Dry Bar, Wine Storage
- Bedroom Description:Primary Bedroom
- Basement:Yes
- Basement Description:Full, Outside Entrance, Partially Finished, Rear Entrance, Walkout Stairs
- Living area:1,334 sq. ft.
Heating and cooling
- Cooling:Central A/C
- Heating:Forced Air, Natural Gas
Structure and exterior
- Roof:Asphalt
- Year built:1963
- Building area:1,334 sq. ft.
- Lot area:0.06 Acres
- Lot Features:Backs - Open Common Area, Urban
- Construction Materials:Brick
- Exterior Features:Sidewalks
- Levels:3 Story
Utilities
- Water:Public
- Sewer:Public Sewer
Finances and disclosures
- Price:$215,000
- Price per sq. ft.:$161.17
- Tax amount:$1,940 (2026)
Features and amenities
- Laundry features:Dryer, Dryer In Unit, Has Laundry, Laundry, Washer, Washer In Unit
- Amenities:100 Amp Service, Cable TV Available, Double Pane Windows, Electric Available, Recessed Lighting, Sound System, Wet/Dry Bar, Window Treatments
Parking
- Parking description:Off Street, On Street, Paved Driveway
New listings near 5611 Whitby Rd
- Coming Soon
 $280,000Coming Soon3 beds 3 baths1,920 sq. ft.
7707 Town View Dr, BALTIMORE, MD 21222
MLS# MDBC2179548Listed by: EXP REALTY, LLC - Coming Soon
 $200,000Coming Soon3 beds 2 baths1,534 sq. ft.
4404 Fairhaven Ave, BALTIMORE, MD 21226
MLS# MDBA2235764Listed by: NORTHROP REALTY - Coming Soon
 $215,000Coming Soon2 beds 3 baths1,014 sq. ft.
404 S Eaton St S, BALTIMORE, MD 21224
MLS# MDBA2235850Listed by: CUMMINGS & CO. REALTORS - Coming Soon
 $250,000Coming Soon3 beds 2 baths1,520 sq. ft.
9508 Orbitan Ct, BALTIMORE, MD 21234
MLS# MDBC2179496Listed by: EXP REALTY, LLC - Coming Soon
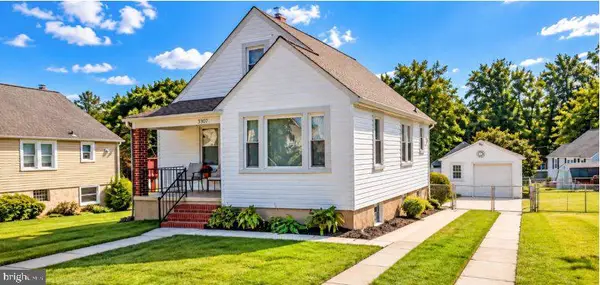 $315,000Coming Soon3 beds 2 baths2,183 sq. ft.
3307 Woodside Ave, BALTIMORE, MD 21234
MLS# MDBC2179510Listed by: EXP REALTY, LLC - Coming Soon
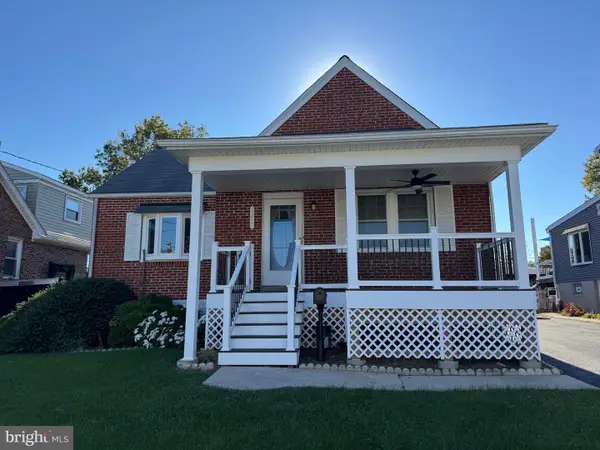 $355,000Coming Soon3 beds 2 baths1,857 sq. ft.
3015 Woodside Ave, BALTIMORE, MD 21234
MLS# MDBC2179532Listed by: LONG & FOSTER REAL ESTATE, INC. - Coming Soon
 $239,900Coming Soon3 beds 2 baths1,776 sq. ft.
6166 Radecke Ave, BALTIMORE, MD 21206
MLS# MDBC2179534Listed by: KELLY AND CO REALTY, LLC - Coming SoonOpen Sat, 11am to 1pm
 $200,000Coming Soon2 beds 1 baths690 sq. ft.
514 S Chapel St, BALTIMORE, MD 21231
MLS# MDBA2234042Listed by: KELLER WILLIAMS LUCIDO AGENCY - Coming Soon
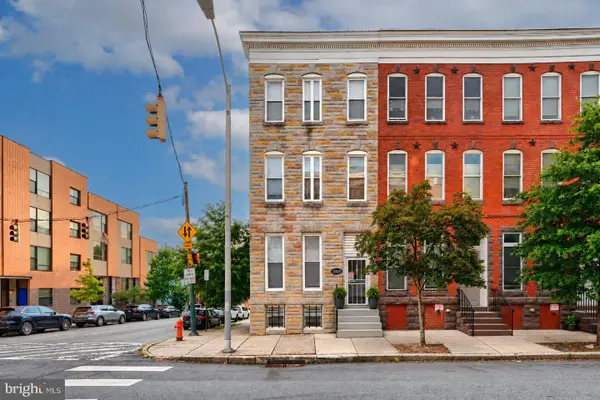 $725,000Coming Soon5 beds -- baths3,728 sq. ft.
1800 N Calvert St, BALTIMORE, MD 21202
MLS# MDBA2235428Listed by: KELLER WILLIAMS CAPITAL PROPERTIES - Coming Soon
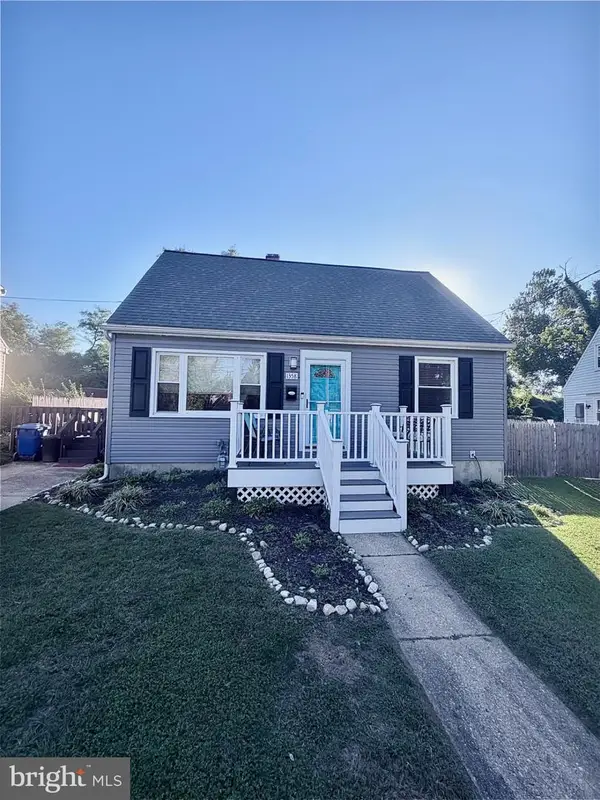 $365,000Coming Soon4 beds 2 baths1,315 sq. ft.
1358 Sudvale Rd, BALTIMORE, MD 21208
MLS# MDBC2179474Listed by: RE/MAX REALTY CENTRE, INC.


Protect your home and budget from life's surprises with an Assurant Home Warranty, backed by a partner that supports you through every step of homeownership. Explore Plans.
© 2026 Better Homes and Gardens Real Estate LLC. An Anywhere Real Estate company. All rights reserved. Better Homes and Gardens® Real Estate is a registered trademark owned by Meredith Operations Corporation, licensed to Better Homes and Gardens Real Estate LLC and used with permission. Better Homes and Gardens Real Estate LLC fully supports the principles of the Fair Housing Act and the Equal Opportunity Act. Listing information is deemed reliable but is not guaranteed accurate.
Each office is independently owned and operated.
Any services or products provided by third parties are not provided by, affiliated with or related to Better Homes and Gardens Real Estate LLC, or its affiliated companies.