
5713 Anthony Ave, Baltimore, MD 21206
Local realty services provided by:Better Homes and Gardens Real Estate Community Realty
5713 Anthony Ave,Baltimore, MD 21206
$255,000
- 3 Beds
- 2 Baths
- 2,107 sq. ft.
- Single family
- Active
Listed by: teal clise, tanya l bolling
Office: exp realty, llc.
MLS#:MDBA2227798
Source:BRIGHTMLS
Price summary
- Price:$255,000
- Price per sq. ft.:$121.03
About this home
Welcome to 5713 Anthony Ave in Baltimore’s Frankford neighborhood! This 3-bedroom, 1.5-bath home offers an affordable opportunity to become a homeowner with many of the major updates already completed. Hardwood floors run through much of the home. The finished basement does not have an exit and does offer flexible space for a rec room or home office. Several big-ticket items have already been replaced, including the NEWER ROOF and NEWER SEWER LINE in 2023. Several windows were also replaced in 2023, including the living room, bay window, kitchen and two attic windows. The NEW FURNACE AND AC in 2026, with a 20-year warranty on the furnace and a 10-year warranty on the AC. The NEW WATER HEATER in 2026 and includes a 10-year warranty. The seller is offering a $1,000 credit toward new kitchen flooring, giving the next owner a head start on making the home their own.
Conveniently located near shopping, parks, everyday services and major commuter routes. With 3 bedrooms, finished lower-level space and many of the expensive updates already done, this home offers a lot of value at an affordable price. Affordable homeownership plus major updates already completed. That is a combination worth seeing. Come take a look at 5713 Anthony Ave today! $1,000 credit offered for new kitchen flooring....
Contact an agent
Home facts
- Year built:1954
- Subdivision & Development:FRANKFORD
- Listing ID #:MDBA2227798
- Added:44 day(s) ago
- Updated:September 27, 2026 at 01:47 PM
Rooms and interior
- Bedrooms:3
- Total bathrooms:2
- Full bathrooms:1
- Half bathrooms:1
- Flooring:Hardwood
- Kitchen Description:Exhaust Fan, Stove
- Basement:Yes
- Basement Description:Partially Finished
- Living area:2,107 sq. ft.
Heating and cooling
- Cooling:Central A/C
- Heating:90% Forced Air, Natural Gas
Structure and exterior
- Roof:Shingle
- Year built:1954
- Building area:2,107 sq. ft.
- Lot area:0.11 Acres
- Lot Features:Suburban
- Architectural Style:Bungalow, Cape Cod
- Construction Materials:Aluminum Siding
- Foundation Description:Permanent
- Levels:3 Story
Utilities
- Water:Public
- Sewer:Public Sewer
Finances and disclosures
- Price:$255,000
- Price per sq. ft.:$121.03
- Tax amount:$3,942 (2025)
Features and amenities
- Laundry features:Dryer, Washer
- Amenities:100 Amp Service, Ceiling Fan(s), Storm Windows
Parking
- Parking description:On Street
New listings near 5713 Anthony Ave
- Coming Soon
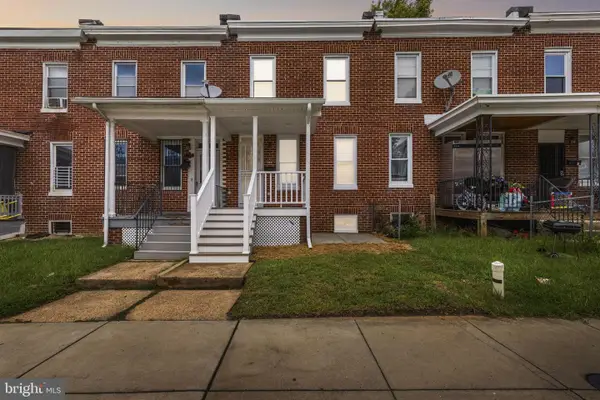 $189,900Coming Soon2 beds 2 baths896 sq. ft.
3206 Elmley Ave, BALTIMORE, MD 21213
MLS# MDBA2232812Listed by: KELLER WILLIAMS GATEWAY LLC - Coming Soon
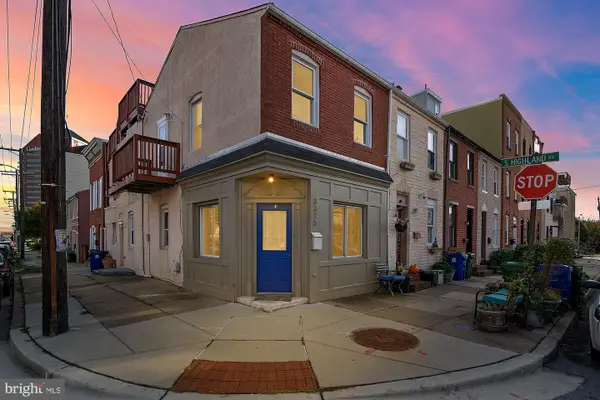 $350,000Coming Soon2 beds 2 baths1,568 sq. ft.
3315 Toone St, BALTIMORE, MD 21224
MLS# MDBA2228178Listed by: CUMMINGS & CO. REALTORS - Coming Soon
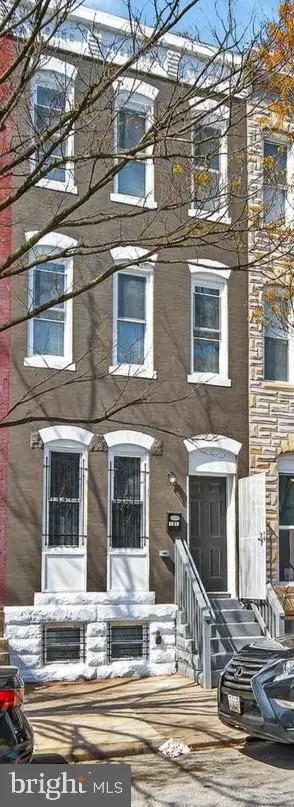 $265,000Coming Soon5 beds 4 baths
1134 N Fulton Ave, BALTIMORE, MD 21217
MLS# MDBA2232800Listed by: CENTURY 21 DOWNTOWN - Coming Soon
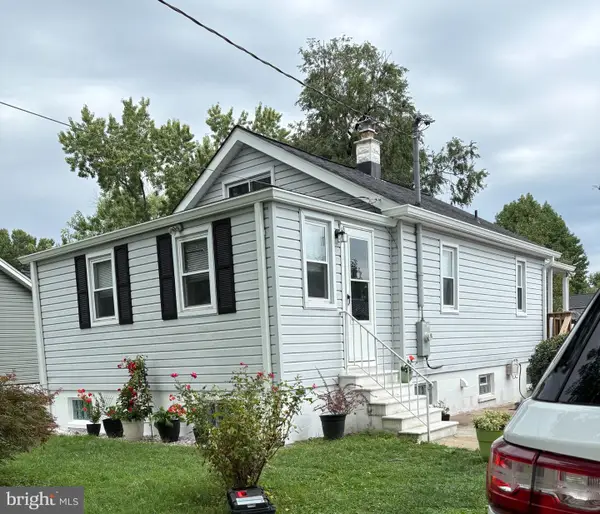 $349,000Coming Soon3 beds 1 baths898 sq. ft.
906 Meadow Ave, BALTIMORE, MD 21222
MLS# MDBC2177104Listed by: REALM REALTY LLC - Coming SoonOpen Sat, 1 to 3pm
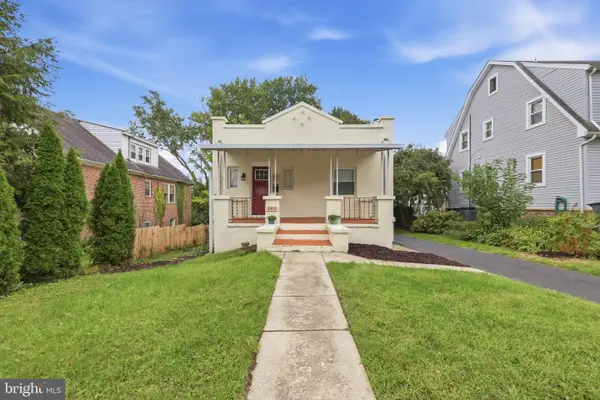 $350,000Coming Soon5 beds 2 baths2,318 sq. ft.
2913 Rosalie Ave, PARKVILLE, MD 21234
MLS# MDBA2231088Listed by: REAL BROKER, LLC - GAITHERSBURG - Coming Soon
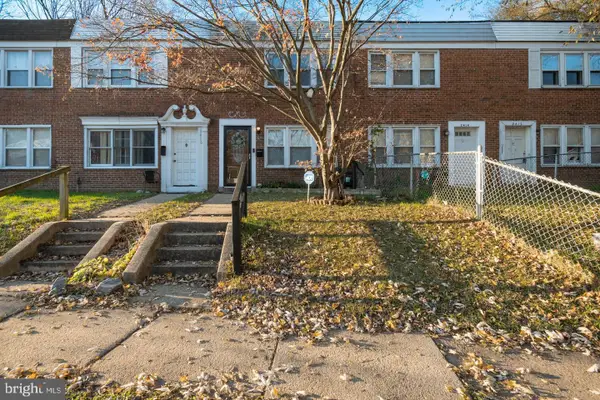 $150,000Coming Soon3 beds 1 baths1,024 sq. ft.
2416 Harriet Ave, BALTIMORE, MD 21230
MLS# MDBA2232418Listed by: CLASSIC SELECT INC - Coming Soon
 $209,000Coming Soon3 beds 2 baths1,280 sq. ft.
1630 E 32nd St, BALTIMORE, MD 21218
MLS# MDBA2232582Listed by: RESULTS 1 REALTY LLC - Coming Soon
 $639,000Coming Soon3 beds 3 baths1,830 sq. ft.
7 Goodale Pl, BALTIMORE, MD 21212
MLS# MDBA2232482Listed by: CUMMINGS & CO. REALTORS - Coming Soon
 $350,000Coming Soon3 beds 3 baths1,920 sq. ft.
9708 Leah Way, BALTIMORE, MD 21220
MLS# MDBC2175132Listed by: TIDEWATER REALTY GROUP, LLC - Coming SoonOpen Sat, 12 to 3pm
 $643,500Coming Soon3 beds 3 baths2,816 sq. ft.
1028 W 38th St, BALTIMORE, MD 21211
MLS# MDBA2232042Listed by: TTR SOTHEBY'S INTERNATIONAL REALTY


Protect your home and budget from life's surprises with an Assurant Home Warranty, backed by a partner that supports you through every step of homeownership. Explore Plans.
© 2026 Better Homes and Gardens Real Estate LLC. An Anywhere Real Estate company. All rights reserved. Better Homes and Gardens® Real Estate is a registered trademark owned by Meredith Operations Corporation, licensed to Better Homes and Gardens Real Estate LLC and used with permission. Better Homes and Gardens Real Estate LLC fully supports the principles of the Fair Housing Act and the Equal Opportunity Act. Listing information is deemed reliable but is not guaranteed accurate.
Each office is independently owned and operated.
Any services or products provided by third parties are not provided by, affiliated with or related to Better Homes and Gardens Real Estate LLC, or its affiliated companies.