
5728 Clover Rd, Baltimore, MD 21215
Local realty services provided by:Better Homes and Gardens Real Estate GSA Realty
5728 Clover Rd,Baltimore, MD 21215
$499,900
- 4 Beds
- 3 Baths
- 2,597 sq. ft.
- Single family
- Active
Listed by: jamie l koehler
Office: cummings & co. realtors
MLS#:MDBA2232168
Source:BRIGHTMLS
Price summary
- Price:$499,900
- Price per sq. ft.:$192.49
About this home
Thoughtfully renovated in 2026, this newly revamped colonial-style home flaunts today’s most sought-after finishes, while new dual-zone HVAC systems (2025), a new electric water heater (2026), and new roofs on both the home and detached garage (2025) provide turnkey peace of mind. Cosmetically, its brand-new too with new LVP flooring, new carpet, new paint, and new light fixtures throughout plus an all-new kitchen with new cabinetry, backsplash, quartz countertops and appliances! All bathrooms are remodeled as well. Situated on a corner lot that extends to the back of the block, the home is framed by a manicured hedge that creates a wonderful sense of privacy. You'll love the welcoming covered front porch. The flat backyard is equally inviting, with a circular stone patio that's perfect for dining outdoors, relaxing, or gathering with family and friends. Inside, natural light pours throughout the main level. The spacious living room flows into a versatile bonus room, through French doors, that can easily serve as a home office, sunroom, playroom, guest room, or even a fifth bedroom. The gourmet kitchen features sprawling quartz countertops, 42-inch cabinetry, and brand-new stainless steel appliances. A door separates it from an adjacent kitchenette with its own sink and cabinet storage. The dedicated dining area is spacious, offering plenty of room for large gatherings. Direct access to the backyard makes outdoor meals and gatherings a breeze, while the main-level powder room and laundry area add convenience. Upstairs, you'll love the spacious Primary Suite with its private spa-inspired bathroom featuring contemporary tile, a sophisticated vanity, and a glass-enclosed shower. Three additional generously sized bedrooms and a beautifully updated hall bathroom complete the upper level. The tidy unfinished basement offers endless potential to create additional living space tailored to your needs. As if that's not enough, the home also boasts a private rear parking pad and detached garage. Whether you envision secure parking, a workshop, a studio, or additional storage, you'll appreciate the flexibility it provides. From its extensive renovations and major system upgrades to its thoughtful layout, abundant natural light, and inviting indoor and outdoor living spaces, 5728 Clover Rd is truly move-in ready. Schedule your showing today—you may just find the home you've been waiting for....
Contact an agent
Home facts
- Year built:1920
- Subdivision & Development:MOUNT WASHINGTON
- Listing ID #:MDBA2232168
- Added:6 day(s) ago
- Updated:September 28, 2026 at 01:56 PM
Rooms and interior
- Bedrooms:4
- Total bathrooms:3
- Full bathrooms:2
- Half bathrooms:1
- Flooring:Carpet, Ceramic Tile
- Dining Description:Combination Kitchen/Dining, Dining Area
- Bathrooms Description:Primary Bath(s)
- Kitchen Description:Breakfast Area, Butlers Pantry, Carpet, Dishwasher, Disposal, Microwave, Oven/Range - Electric, Pantry, Range Hood, Recessed Lighting, Refrigerator, Stainless Steel Appliances, Upgraded Countertops
- Bedroom Description:Carpet
- Basement:Yes
- Basement Description:Connecting Stairway, Full, Interior Access, Outside Entrance, Rear Entrance, Space For Rooms, Unfinished, Walkout Stairs, Windows
- Living area:2,597 sq. ft.
Heating and cooling
- Cooling:Central A/C
- Heating:Electric, Forced Air
Structure and exterior
- Year built:1920
- Building area:2,597 sq. ft.
- Lot area:0.24 Acres
- Lot Features:Corner, Corner Lot/Unit
- Architectural Style:Colonial, Traditional
- Construction Materials:Concrete
- Exterior Features:Exterior Lighting, Gutter System, Patio(s), Porch(es), Sidewalks, Street Lights
- Levels:3 Story
Utilities
- Water:Public
- Sewer:Public Sewer
Finances and disclosures
- Price:$499,900
- Price per sq. ft.:$192.49
- Tax amount:$4,921 (2025)
Features and amenities
- Laundry features:Hookup
- Amenities:Carpet, Ceiling Fan(s), Main Entrance Lock, Recessed Lighting, Smoke Detector
Parking
- Parking description:Additional Storage Area, Covered Parking, Detached Garage, Garage - Rear Entry, Parking Space Conveys, Paved Driveway, Private
- Garage:Yes
- Garage spaces:1
New listings near 5728 Clover Rd
- Coming Soon
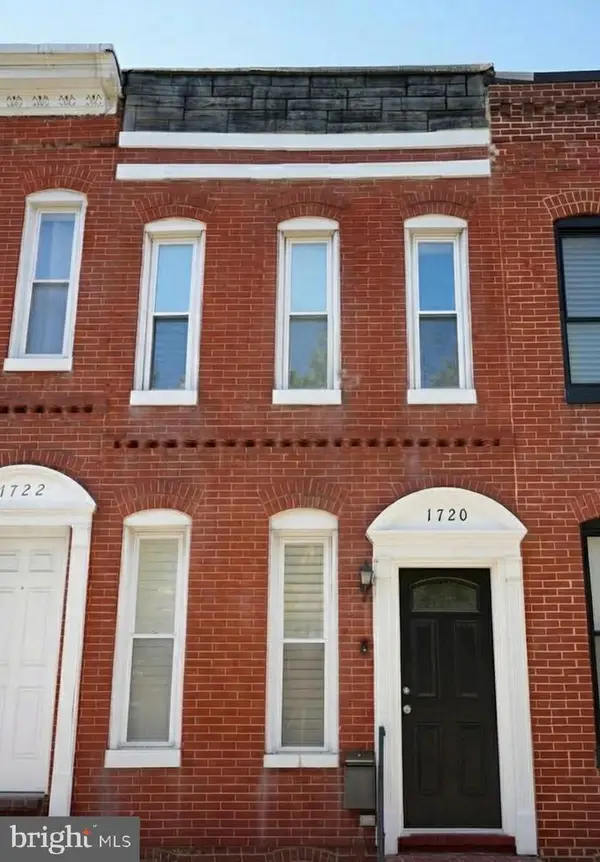 $289,000Coming Soon2 beds 1 baths1,224 sq. ft.
1720 S Hanover St, BALTIMORE, MD 21230
MLS# MDBA2230964Listed by: LONG & FOSTER REAL ESTATE, INC. - Coming Soon
 $139,900Coming Soon3 beds 2 baths1,100 sq. ft.
1908 N Fulton Ave, BALTIMORE, MD 21217
MLS# MDBA2231034Listed by: CORNER HOUSE REALTY - Coming Soon
 $299,000Coming Soon2 beds 1 baths1,432 sq. ft.
214 W Lorraine Ave, BALTIMORE, MD 21211
MLS# MDBA2231462Listed by: GUERILLA REALTY LLC - Coming Soon
 $400,000Coming Soon2 beds 2 baths981 sq. ft.
608 Anneslie Rd, BALTIMORE, MD 21212
MLS# MDBC2177000Listed by: LONG & FOSTER REAL ESTATE, INC - Coming Soon
 $265,000Coming Soon4 beds 1 baths1,647 sq. ft.
9 Councilman Ave, BALTIMORE, MD 21206
MLS# MDBC2177168Listed by: KELLER WILLIAMS GATEWAY LLC - Coming Soon
 $325,000Coming Soon3 beds 2 baths1,604 sq. ft.
4102 Lochcarrow Rd, BALTIMORE, MD 21236
MLS# MDBC2177032Listed by: KELLER WILLIAMS GATEWAY LLC - Coming Soon
 $329,000Coming Soon2 beds 2 baths1,508 sq. ft.
4329 Falls Rd, BALTIMORE, MD 21211
MLS# MDBA2232608Listed by: SAMSON PROPERTIES - Coming Soon
 $135,000Coming Soon-- beds -- baths2,016 sq. ft.
3524 Old York Rd, BALTIMORE, MD 21218
MLS# MDBA2229652Listed by: BENNETT REALTY SOLUTIONS - Coming SoonOpen Sat, 11am to 1pm
 $335,000Coming Soon2 beds 2 baths1,350 sq. ft.
2915 Huntingdon Ave, BALTIMORE, MD 21211
MLS# MDBA2230652Listed by: EXP REALTY, LLC - Coming Soon
 $474,900Coming Soon3 beds 4 baths2,338 sq. ft.
10 Creek Side Ct, BALTIMORE, MD 21220
MLS# MDBC2177110Listed by: ACCURATE REALTY & MANAGEMENT LLC


Protect your home and budget from life's surprises with an Assurant Home Warranty, backed by a partner that supports you through every step of homeownership. Explore Plans.
© 2026 Better Homes and Gardens Real Estate LLC. An Anywhere Real Estate company. All rights reserved. Better Homes and Gardens® Real Estate is a registered trademark owned by Meredith Operations Corporation, licensed to Better Homes and Gardens Real Estate LLC and used with permission. Better Homes and Gardens Real Estate LLC fully supports the principles of the Fair Housing Act and the Equal Opportunity Act. Listing information is deemed reliable but is not guaranteed accurate.
Each office is independently owned and operated.
Any services or products provided by third parties are not provided by, affiliated with or related to Better Homes and Gardens Real Estate LLC, or its affiliated companies.