
602 Kingston Rd, Baltimore, MD 21212
Local realty services provided by:Better Homes and Gardens Real Estate Premier
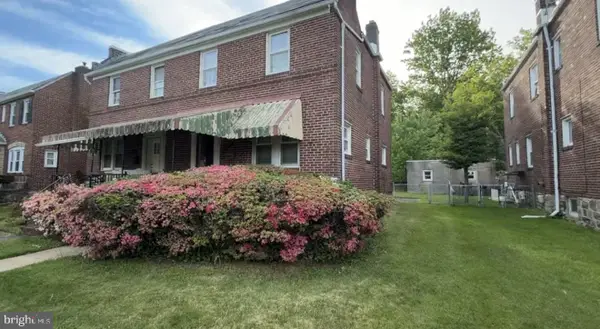
602 Kingston Rd,Baltimore, MD 21212
$640,000
- 3 Beds
- 3 Baths
- 2,168 sq. ft.
- Single family
- Pending
Listed by: ashley b richardson
Office: monument sotheby's international realty
MLS#:MDBC2161758
Source:BRIGHTMLS
Price summary
- Price:$640,000
- Price per sq. ft.:$295.2
About this home
Welcome to Stoneleigh. This adorable colonial is move-in perfect and oozes charm. Bright spaces are ideal for today's living, with a large living room featuring built-ins and a fireplace. The dining room can easily seat ten guests, and leads to a lovely secluded screened in porch. You'll spend countless hours on the porch, reading, sipping coffee or cocktails, and enjoying the gorgeous yard. Step off the porch to the lush back yard surrounded by hostas and azaleas. Or step onto the stone patio, also accessed from the kitchen, which is a great spot for a bistro table and chairs. Back inside, marvel at the new kitchen with quartz counters and tons of storage. Don't miss the extra cabinetry added for a pantry. There's a first floor den or home office and half bath, too. The lower level was recently renovated and makes a great space for a playroom or family room. Another half bath was added and the laundry room is bright and cheerful. The former garage is now additional living space and is used as a home gym. On the second level, enjoy three large bedrooms and a full bath. The primary bedroom features two closets. Gas heat and central air conditioning complete the package. Come live the Stoneleigh life....
Contact an agent
Home facts
- Year built:1939
- Listing ID #:MDBC2161758
- Added:1 day(s) ago
- Updated:May 29, 2026 at 05:45 PM
Rooms and interior
- Bedrooms:3
- Total bathrooms:3
- Full bathrooms:1
- Half bathrooms:2
- Flooring:Hardwood
- Dining Description:Dining Area, Dining Room
- Bathrooms Description:Half Bath
- Kitchen Description:Built-Ins, Dishwasher, Disposal, Exhaust Fan, Icemaker, Kitchen - Galley, Oven/Range - Gas, Range Hood, Refrigerator, Water Heater
- Basement:Yes
- Basement Description:Connecting Stairway, Full, Fully Finished, Outside Entrance, Side Entrance
- Living area:2,168 sq. ft.
Heating and cooling
- Cooling:Ceiling Fan(s), Central A/C
- Heating:Forced Air, Natural Gas
Structure and exterior
- Roof:Architectural Shingle
- Year built:1939
- Building area:2,168 sq. ft.
- Lot area:0.21 Acres
- Lot Features:Landscaping
- Architectural Style:Colonial
- Construction Materials:Brick
- Exterior Features:Deck(s), Porch(es), Screened, Sidewalks
- Foundation Description:Concrete Perimeter
- Levels:3 Story
Schools
- High school:TOWSON
- Middle school:DUMBARTON
- Elementary school:STONELEIGH
Utilities
- Water:Public
- Sewer:Public Sewer
Finances and disclosures
- Price:$640,000
- Price per sq. ft.:$295.2
- Tax amount:$6,648 (2025)
Features and amenities
- Laundry features:Dryer, Dryer In Unit, Has Laundry, Washer, Washer In Unit
- Amenities:Above Ground Utilities, Built-Ins, Cable TV, Double Pane Windows, Window Treatments
Parking
- Parking description:Off Street
New listings near 602 Kingston Rd
- Coming Soon
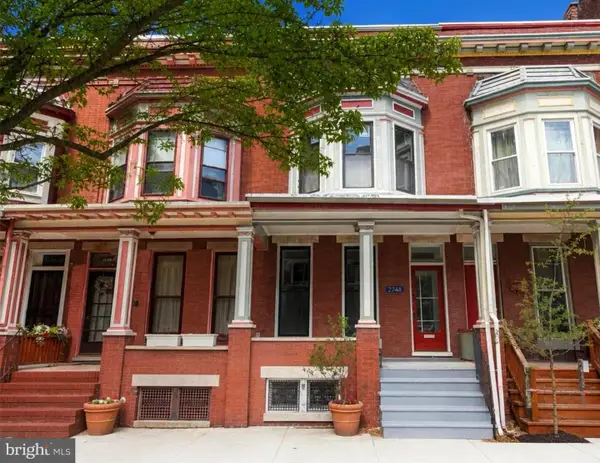 $495,000Coming Soon3 beds 4 baths
2748 Maryland Ave, BALTIMORE, MD 21218
MLS# MDBA2215336Listed by: CUMMINGS & CO. REALTORS - New
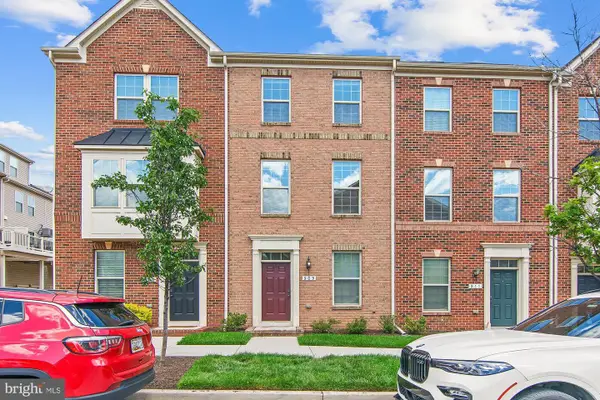 $360,000Active3 beds 4 baths1,504 sq. ft.
909 S Macon St, BALTIMORE, MD 21224
MLS# MDBA2216060Listed by: NEXT STEP REALTY - New
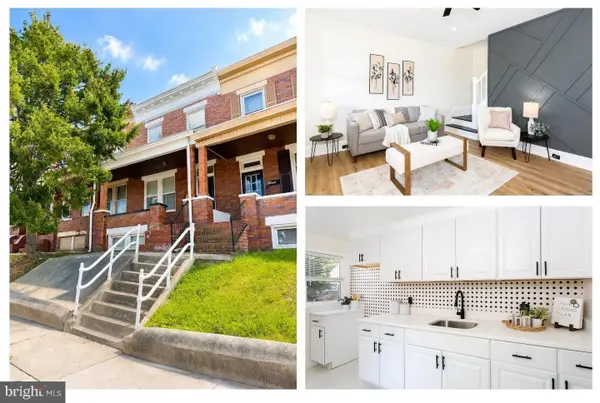 $200,000Active3 beds 2 baths1,524 sq. ft.
3427 Kenyon Ave, BALTIMORE, MD 21213
MLS# MDBA2216332Listed by: CUMMINGS & CO. REALTORS - Open Sat, 10am to 12pmNew
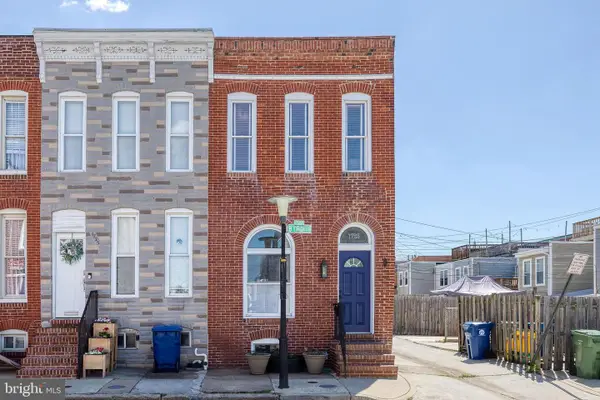 $348,000Active2 beds 2 baths1,442 sq. ft.
1725 Byrd St, BALTIMORE, MD 21230
MLS# MDBA2216772Listed by: AB & CO REALTORS, INC. - Coming Soon
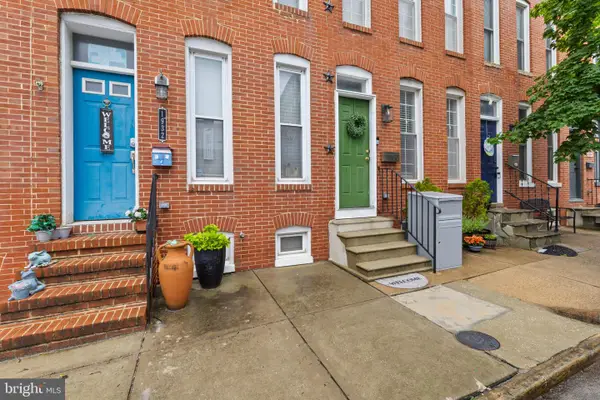 $315,000Coming Soon2 beds 2 baths
1930 Light St, BALTIMORE, MD 21230
MLS# MDBA2217002Listed by: BERKSHIRE HATHAWAY HOMESERVICES HOMESALE REALTY - New
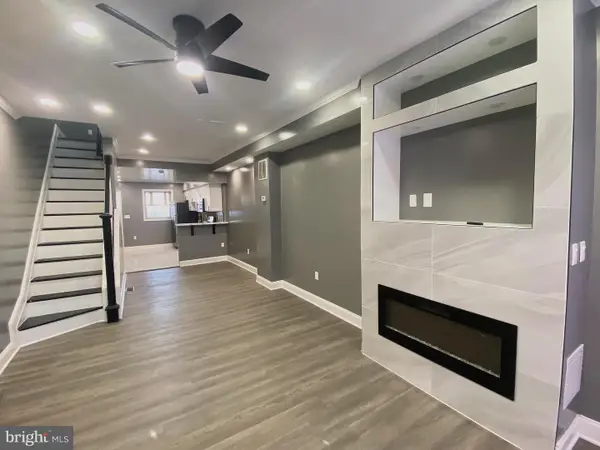 $150,000Active2 beds 2 baths
1604 Cliftview Ave, BALTIMORE, MD 21213
MLS# MDBA2217044Listed by: REALTY ONE GROUP EXCELLENCE - New
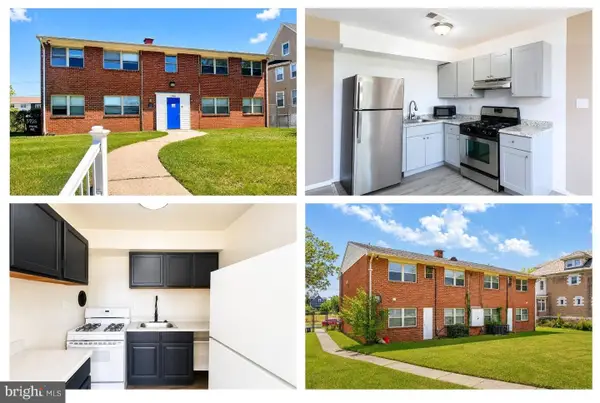 $450,000Active8 beds -- baths
3916 Maine Ave, BALTIMORE, MD 21207
MLS# MDBA2217084Listed by: CUMMINGS & CO. REALTORS - New
 $170,000Active3 beds 1 baths1,020 sq. ft.
512 Maude Ave, BALTIMORE, MD 21225
MLS# MDBA2217292Listed by: EXP REALTY, LLC - New
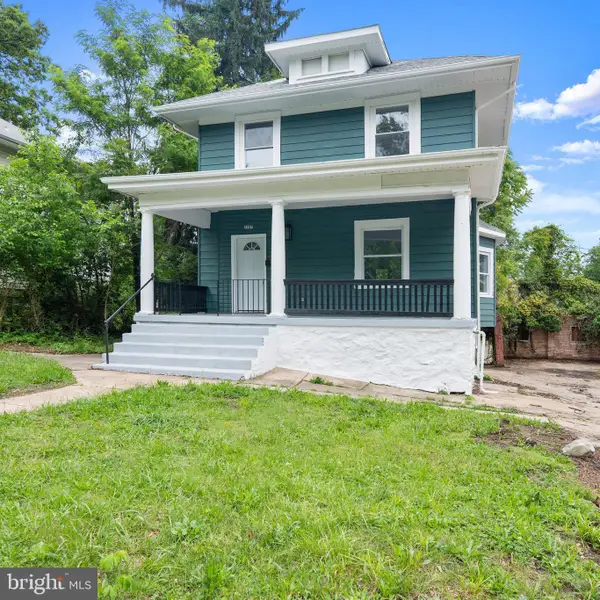 $365,000Active4 beds 2 baths1,926 sq. ft.
2407 Chelsea Ter, BALTIMORE, MD 21216
MLS# MDBA2217330Listed by: CURTIS REAL ESTATE COMPANY - New
 $189,900Active4 beds 2 baths1,280 sq. ft.
4639 Harcourt Rd, BALTIMORE, MD 21214
MLS# MDBA2217342Listed by: CROWN REAL ESTATE, LLC.


Protect your home and budget from life's surprises with an Assurant Home Warranty, backed by a partner that supports you through every step of homeownership. Explore Plans.
© 2026 Better Homes and Gardens Real Estate LLC. An Anywhere Real Estate company. All rights reserved. Better Homes and Gardens® Real Estate is a registered trademark owned by Meredith Operations Corporation, licensed to Better Homes and Gardens Real Estate LLC and used with permission. Better Homes and Gardens Real Estate LLC fully supports the principles of the Fair Housing Act and the Equal Opportunity Act. Listing information is deemed reliable but is not guaranteed accurate.
Each office is independently owned and operated.
Any services or products provided by third parties are not provided by, affiliated with or related to Better Homes and Gardens Real Estate LLC, or its affiliated companies.