
604 Farnborough St, Baltimore, MD 21220
Local realty services provided by:Better Homes and Gardens Real Estate Cassidon Realty
604 Farnborough St,Baltimore, MD 21220
$674,990
- 4 Beds
- 4 Baths
- 2,580 sq. ft.
- Single family
- Active
Listed by: michael d klijanowicz
Office: ghimire homes
MLS#:MDBC2181034
Source:BRIGHTMLS
Price summary
- Price:$674,990
- Price per sq. ft.:$261.62
- Monthly HOA dues:$147
About this home
BRAND NEW CONSTRUCTION IMMEDIATE MOVE IN AVAILABLE! QUICK SETTLEMENT AVAILABLE! DESIGNED FOR GRACIOUS LIVING, THE PRESTON IS A TWO-STORY HOME THAT PROVIDES NUMEROUS SPACES TO GROW AND ENTERTAIN. UPON ENTRY ARE A FORMAL DINING ROOM AND A SECLUDED STUDY, WHILE AN OPEN-CONCEPT MAIN LIVING AREA AND PORCH ARE TUCKED AT THE BACK FOR SEAMLESS INDOOR-OUTDOOR ACTIVITIES. THE EXPANSIVE KITCHEN FEATURES PAINTED HARBOR SOFT-CLOSING CABINETRY WITH FROST WHITE QUARTZ COUNTERTOPS, AND FOR THE CHEF THERE IS A DOUBLE OVEN AND GAS COOKTOP. RESIDING ON THE TOP FLOOR ARE THREE SECONDARY BEDROOMS AND A SERENE OWNER’S SUITE COMPLETE WITH A PRIVATE BATHROOM AND TWO WALK-IN CLOSETS. ROUNDING OUT THE HOME IS A SPRAWLING LOWER-LEVEL RECREATION ROOM FOR ENDLESS POSSIBILITIES WITH AN ADDITIONAL BEDROOM AND BATHROOM. STOP BY OUR MODEL HOME SALES CENTER TODAY — LOOK AT ALL PICS TO SEE MANY AMENITIES OF COMMUNITY AS WELL!
Contact an agent
Home facts
- Year built:2026
- Subdivision & Development:GREENLEIGH
- Listing ID #:MDBC2181034
- Added:1 day(s) ago
- Updated:November 12, 2026 at 04:13 PM
Rooms and interior
- Bedrooms:4
- Total bathrooms:4
- Full bathrooms:3
- Half bathrooms:1
- Basement:Yes
- Basement Description:Full, Fully Finished
- Living area:2,580 sq. ft.
Heating and cooling
- Cooling:Central A/C
- Heating:Forced Air, Natural Gas
Structure and exterior
- Year built:2026
- Building area:2,580 sq. ft.
- Lot area:0.09 Acres
- Architectural Style:Colonial
- Construction Materials:Concrete
- Foundation Description:Concrete Perimeter
- Levels:2 Stories
Utilities
- Water:Public
- Sewer:Public Sewer
Finances and disclosures
- Price:$674,990
- Price per sq. ft.:$261.62
- Tax amount:$7,670 (2026)
Parking
- Parking description:Attached Garage, Garage - Rear Entry, Off Street, On Street
- Garage:Yes
- Garage spaces:2
New listings near 604 Farnborough St
- Coming Soon
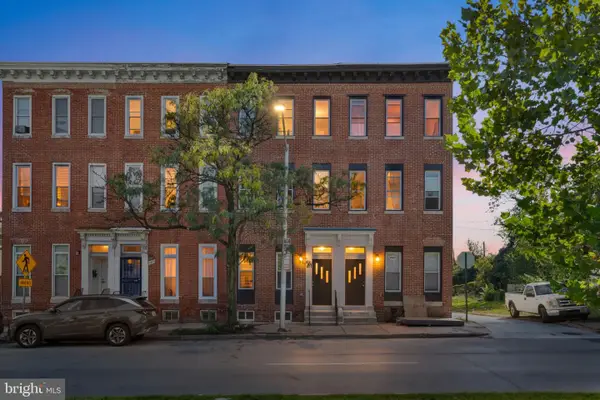 $350,000Coming Soon5 beds 3 baths2,138 sq. ft.
1509 W Mulberry St, BALTIMORE, MD 21223
MLS# MDBA2237478Listed by: KELLER WILLIAMS CAPITAL PROPERTIES - Coming Soon
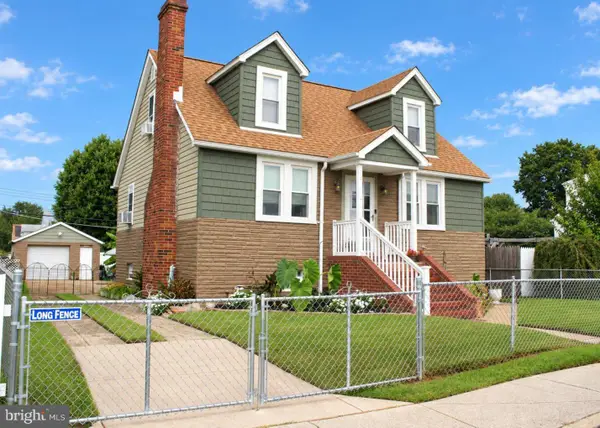 $395,500Coming Soon3 beds 2 baths1,305 sq. ft.
3202 Lynch Rd, BALTIMORE, MD 21219
MLS# MDBC2180900Listed by: CORNER HOUSE REALTY - Coming Soon
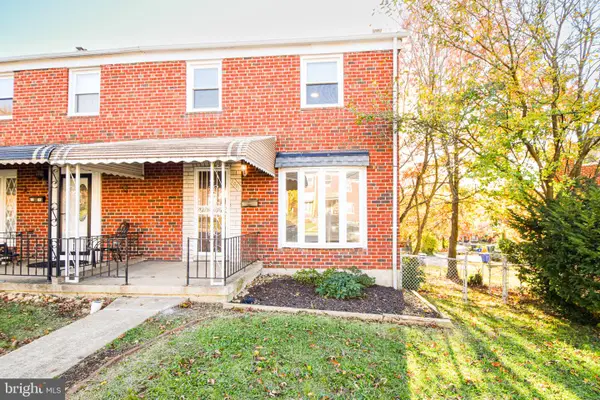 $199,999Coming Soon6 beds 2 baths1,700 sq. ft.
1001 Marlau Dr, BALTIMORE, MD 21212
MLS# MDBA2235056Listed by: CUMMINGS & CO. REALTORS - Coming Soon
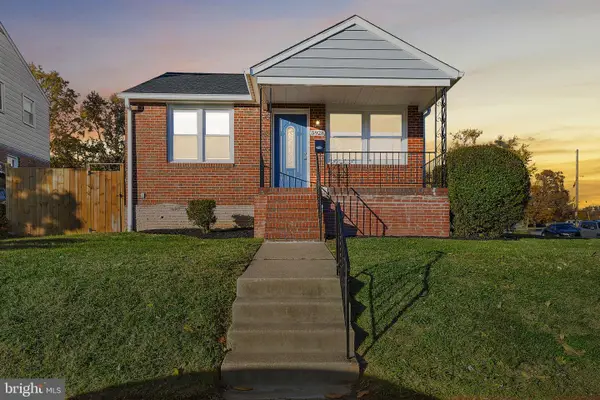 $339,900Coming Soon3 beds 2 baths1,599 sq. ft.
5928 Arizona Ave, BALTIMORE, MD 21206
MLS# MDBA2237718Listed by: KELLER WILLIAMS GATEWAY LLC - Coming Soon
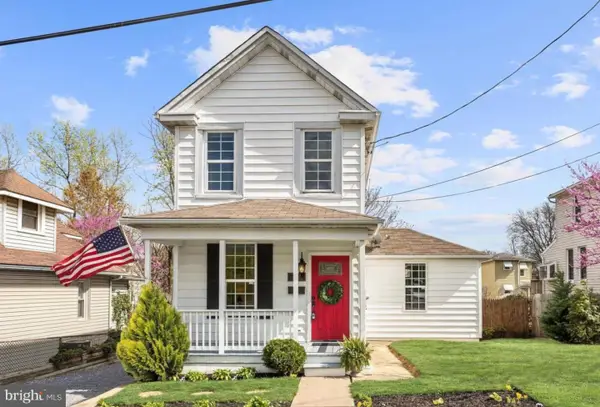 $265,000Coming Soon3 beds 2 baths1,510 sq. ft.
3627 Coolidge Ave, BALTIMORE, MD 21229
MLS# MDBA2235988Listed by: JPAR STELLAR LIVING - Coming Soon
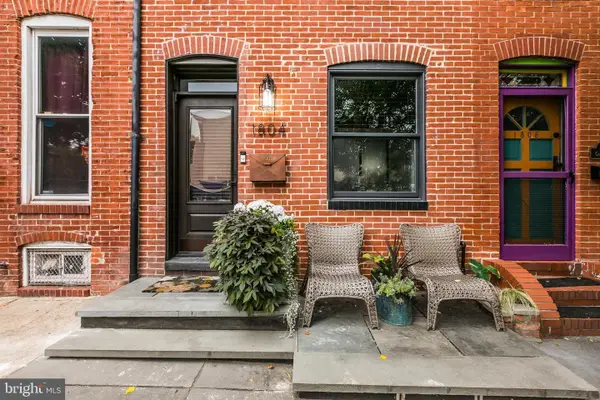 $409,000Coming Soon3 beds 3 baths1,560 sq. ft.
1804 Gough St, BALTIMORE, MD 21231
MLS# MDBA2237586Listed by: AB & CO REALTORS, INC. - Coming Soon
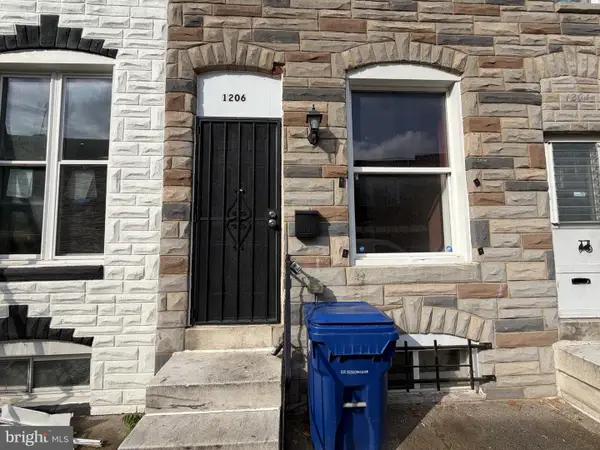 $99,000Coming Soon2 beds 2 baths1,104 sq. ft.
1206 Sargeant St, BALTIMORE, MD 21223
MLS# MDBA2237700Listed by: EXP REALTY, LLC - Coming Soon
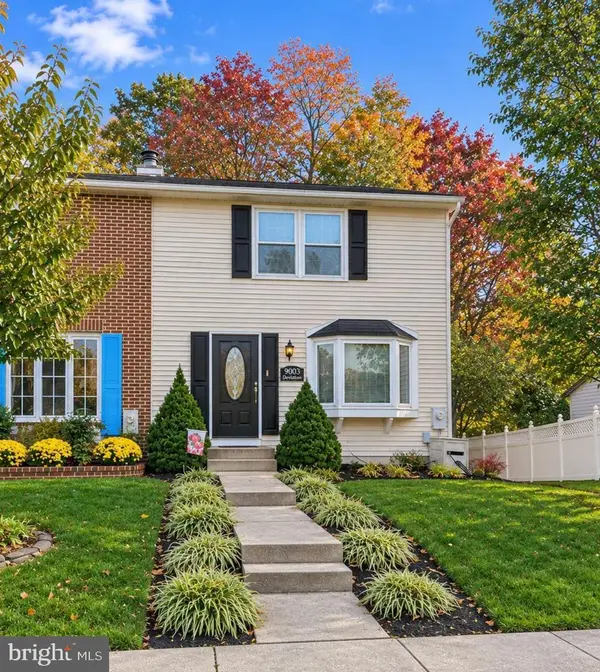 $315,000Coming Soon3 beds 2 baths1,650 sq. ft.
9003 Deviation Rd, BALTIMORE, MD 21236
MLS# MDBC2181032Listed by: EXP REALTY, LLC - Coming Soon
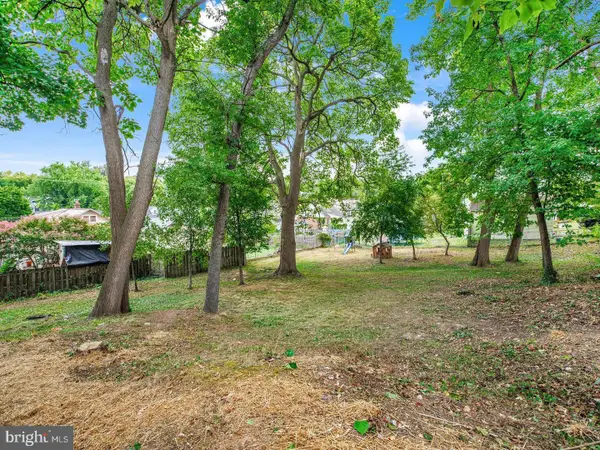 $59,900Coming Soon0.23 Acres
4th Ave, BALTIMORE, MD 21227
MLS# MDBA2235532Listed by: KELLER WILLIAMS FLAGSHIP - Coming SoonOpen Sun, 10:30am to 12pm
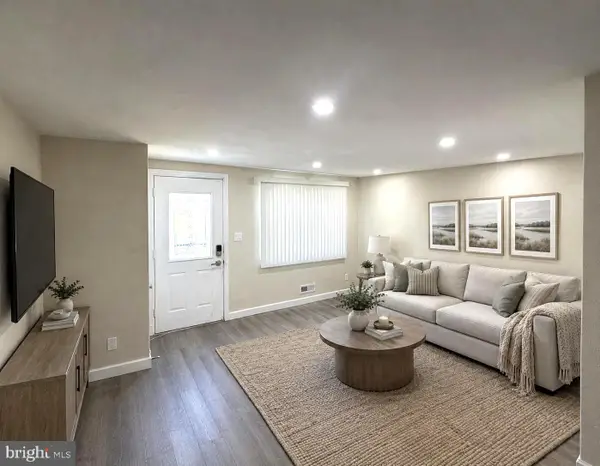 $205,000Coming Soon2 beds 2 baths1,232 sq. ft.
523 Lucia Ave, BALTIMORE, MD 21229
MLS# MDBA2237548Listed by: CUMMINGS & CO. REALTORS


Protect your home and budget from life's surprises with an Assurant Home Warranty, backed by a partner that supports you through every step of homeownership. Explore Plans.
© 2026 Better Homes and Gardens Real Estate LLC. An Anywhere Real Estate company. All rights reserved. Better Homes and Gardens® Real Estate is a registered trademark owned by Meredith Operations Corporation, licensed to Better Homes and Gardens Real Estate LLC and used with permission. Better Homes and Gardens Real Estate LLC fully supports the principles of the Fair Housing Act and the Equal Opportunity Act. Listing information is deemed reliable but is not guaranteed accurate.
Each office is independently owned and operated.
Any services or products provided by third parties are not provided by, affiliated with or related to Better Homes and Gardens Real Estate LLC, or its affiliated companies.