
607 Woodbine Ter, Baltimore, MD 21204
Local realty services provided by:Better Homes and Gardens Real Estate Murphy & Co.
607 Woodbine Ter,Baltimore, MD 21204
$815,000
- 5 Beds
- 4 Baths
- - sq. ft.
- Single family
- Sold
Listed by: blandy p becker
Office: cummings & co. realtors
MLS#:MDBC2173804
Source:BRIGHTMLS
Sorry, we are unable to map this address
Price summary
- Price:$815,000
About this home
Welcome to 607 Woodbine Terrace, a beautiful 5-bedroom Colonial tucked away on a wonderful court in sought-after West Towson! From the moment you step inside this sun-filled home, you’ll love the thoughtful updates, comfortable flow, and inviting feel throughout. The main level offers the perfect blend of traditional charm and modern, open living. The updated kitchen opens seamlessly to the family room, while the separate living room features a wood-burning fireplace. A dining room, roomy mudroom with direct access to the driveway, and convenient half bath complete the first floor. Upstairs, you’ll find a generous primary bedroom with great closet space and an updated en-suite bath, along with two nicely sized bedrooms and a hall bath. The third floor, easily accessed by a hallway staircase, features two oversized bedrooms. The lower level offers even more room to spread out, with a recreation room and separate family room featuring a pellet stove, full-size windows, and two exterior doors. Bonus space and laundry add to the functionality of this floor. Outdoor living is just as appealing! Enjoy the screened porch with Trex decking, a patio, and a large, flat front yard perfect for enjoying the outdoors and neighborhood court gatherings. Located in the heart of Towson, West Towson offers a charming neighborhood setting while still being incredibly convenient. Walk to shops, restaurants, the YMCA, neighborhood parks, and more. The home is zoned for Blue Ribbon schools and is also conveniently located near many of the area’s private schools. 607 Woodbine Terrace truly is a gem—updated, versatile, and ideally located. Make your appointment today!...
Contact an agent
Home facts
- Year built:1955
- Subdivision & Development:WEST TOWSON
- Listing ID #:MDBC2173804
- Added:39 day(s) ago
- Updated:October 03, 2026 at 06:03 AM
Rooms and interior
- Bedrooms:5
- Total bathrooms:4
- Full bathrooms:2
- Half bathrooms:2
- Flooring:Carpet, Hardwood, Tile/Brick
- Dining Description:Dining Room, Formal/Separate Dining Room
- Bathrooms Description:Bathroom 2, Half Bath, Primary Bath(s), Primary Bathroom
- Kitchen Description:Combination Kitchen/Living, Kitchen - Eat-In, Kitchen - Table Space, Pantry, Recessed Lighting
- Bedroom Description:Primary Bedroom
- Basement:Yes
- Basement Description:Daylight, Fully Finished, Heated, Improved, Interior Access, Outside Entrance, Partial, Rear Entrance, Side Entrance, Sump Pump, Walkout Level, Windows
Heating and cooling
- Cooling:Ceiling Fan(s), Central A/C, Window Unit(s)
- Heating:Central, Natural Gas
Structure and exterior
- Roof:Asphalt, Shingle, Slate
- Year built:1955
- Architectural Style:Colonial
- Construction Materials:Brick
- Exterior Features:Patio(s), Porch(es), Screened
- Foundation Description:Block
- Levels:3 Story
Schools
- High school:TOWSON HIGH LAW & PUBLIC POLICY
- Middle school:DUMBARTON
- Elementary school:WEST TOWSON
Utilities
- Water:Public
- Sewer:Public Sewer
Finances and disclosures
- Price:$815,000
- Tax amount:$6,794 (2026)
Features and amenities
- Laundry features:Laundry
- Amenities:Double Pane Windows, Recessed Lighting
Parking
- Parking description:Concrete Driveway, Off Street
New listings near 607 Woodbine Ter
- Coming Soon
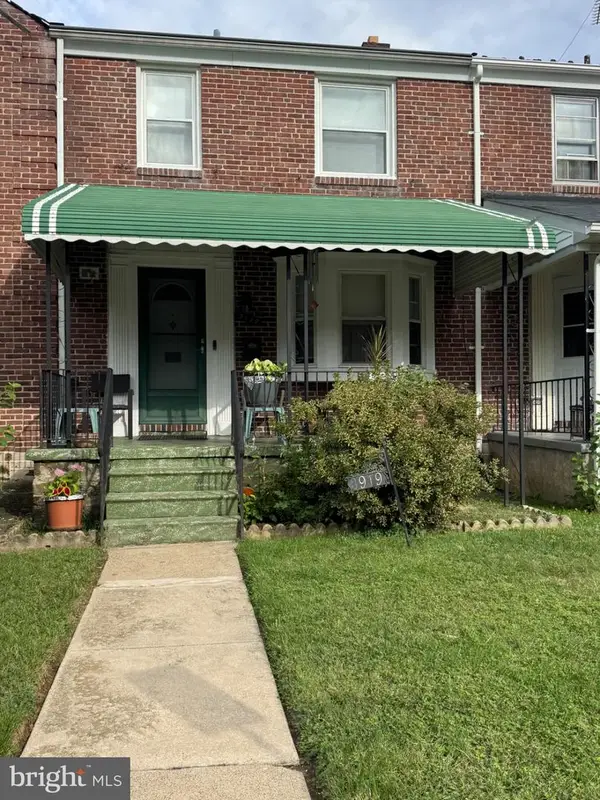 $244,900Coming Soon3 beds 2 baths1,600 sq. ft.
3919 Ednor Rd, BALTIMORE, MD 21218
MLS# MDBA2233474Listed by: NEXTHOME MIMS REALTY GROUP - Coming Soon
 $225,000Coming Soon3 beds 3 baths1,400 sq. ft.
1643 N Spring St N, BALTIMORE, MD 21213
MLS# MDBA2229214Listed by: EXP REALTY, LLC - Coming Soon
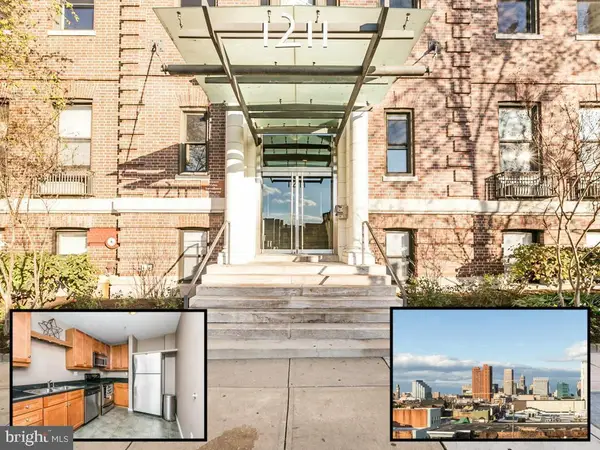 $220,000Coming Soon2 beds 2 baths1,258 sq. ft.
1211 Light St #102, BALTIMORE, MD 21230
MLS# MDBA2233454Listed by: CUMMINGS & CO REALTORS - Coming Soon
 $380,000Coming Soon3 beds 4 baths1,524 sq. ft.
2022 Eastern Ave, BALTIMORE, MD 21231
MLS# MDBA2230064Listed by: CENTURY 21 REDWOOD REALTY - Coming Soon
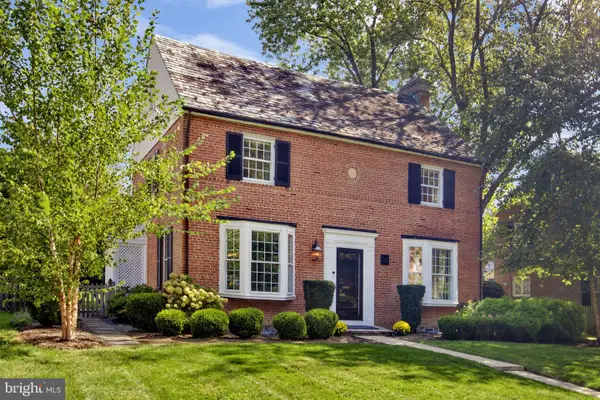 $750,000Coming Soon4 beds 4 baths2,788 sq. ft.
5415 Springlake Way, BALTIMORE, MD 21212
MLS# MDBA2232052Listed by: SAMSON PROPERTIES - Coming Soon
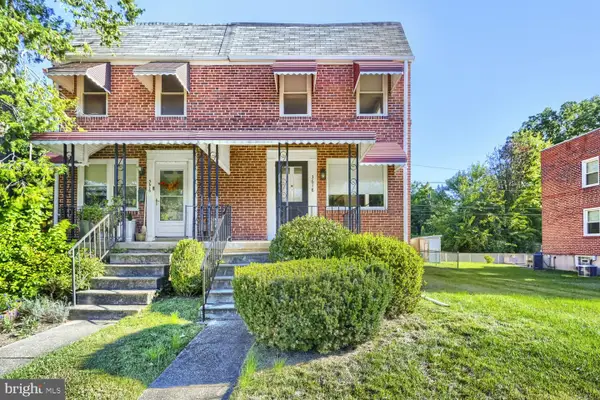 $250,000Coming Soon2 beds 2 baths1,536 sq. ft.
3618 Evergreen Ave, BALTIMORE, MD 21206
MLS# MDBA2233190Listed by: KELLER WILLIAMS GATEWAY LLC - Coming Soon
 $524,900Coming Soon5 beds 4 baths3,767 sq. ft.
4907 Edmondson Ave, BALTIMORE, MD 21229
MLS# MDBA2233376Listed by: SAMSON PROPERTIES - Coming Soon
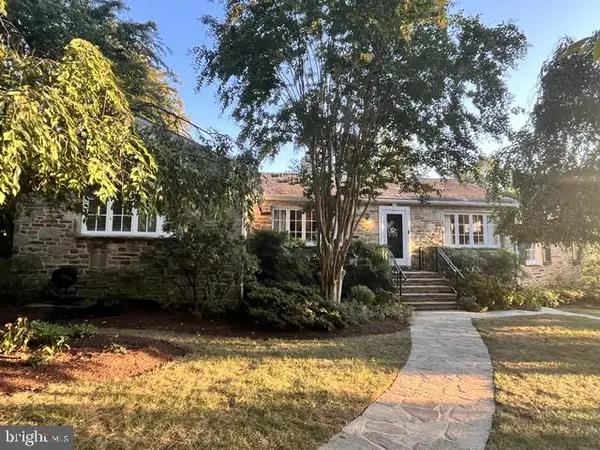 $659,000Coming Soon3 beds 3 baths3,828 sq. ft.
1 St Georges Rd, BALTIMORE, MD 21210
MLS# MDBA2233398Listed by: MONUMENT SOTHEBY'S INTERNATIONAL REALTY - Coming Soon
 $449,900Coming Soon2 beds 2 baths1,422 sq. ft.
13 Clay Lodge Ln #203, BALTIMORE, MD 21228
MLS# MDBA2233416Listed by: LONG & FOSTER REAL ESTATE, INC. - Coming Soon
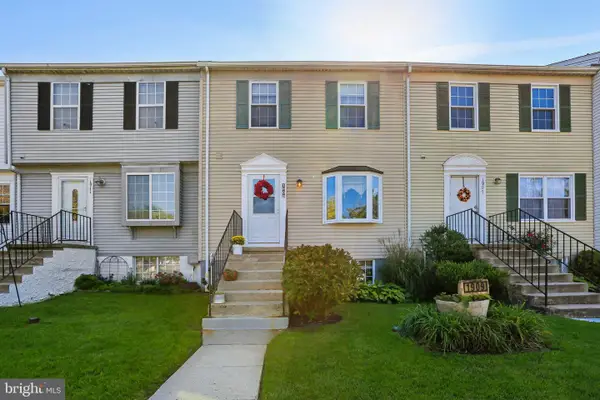 $269,900Coming Soon3 beds 2 baths1,530 sq. ft.
1909 Newhaven Dr, BALTIMORE, MD 21221
MLS# MDBC2177230Listed by: HYATT & COMPANY REAL ESTATE, LLC


Protect your home and budget from life's surprises with an Assurant Home Warranty, backed by a partner that supports you through every step of homeownership. Explore Plans.
© 2026 Better Homes and Gardens Real Estate LLC. An Anywhere Real Estate company. All rights reserved. Better Homes and Gardens® Real Estate is a registered trademark owned by Meredith Operations Corporation, licensed to Better Homes and Gardens Real Estate LLC and used with permission. Better Homes and Gardens Real Estate LLC fully supports the principles of the Fair Housing Act and the Equal Opportunity Act. Listing information is deemed reliable but is not guaranteed accurate.
Each office is independently owned and operated.
Any services or products provided by third parties are not provided by, affiliated with or related to Better Homes and Gardens Real Estate LLC, or its affiliated companies.