
6125 Regent Park Rd, Baltimore, MD 21228
Local realty services provided by:Better Homes and Gardens Real Estate GSA Realty
6125 Regent Park Rd,Baltimore, MD 21228
$340,000
- 3 Beds
- 2 Baths
- 1,650 sq. ft.
- Townhouse
- Active
Upcoming open houses
- Sat, Oct 1001:30 pm - 03:30 pm
Listed by: lee r. tessier, paul g johnsen
Office: exp realty, llc.
MLS#:MDBC2173496
Source:BRIGHTMLS
Price summary
- Price:$340,000
- Price per sq. ft.:$206.06
About this home
Priced to sell, this 3-bedroom, 2-full-bath townhome in the desirable Academy Heights neighborhood features numerous recent improvements, including a new HVAC system and water heater completed in April 2026. The home also features new kitchen appliances, washer and dryer, new ceiling fans with remote controls, a new stoop, a renovated bathroom, and fresh paint throughout. The main level is anchored by hardwood floors and a traditional, functional layout featuring a spacious living room, dedicated dining area, and updated kitchen. Just beyond the kitchen, a rear balcony extends the living space outdoors. All three bedrooms are located together on the upper level and feature hardwood flooring, along with an updated full bathroom. The lower level adds valuable versatility with a carpeted family room, a second full bathroom with a tiled shower, a separate laundry and utility space, and walkout access to the large rear backyard. With its classic brick exterior, three-level layout, two full bathrooms, flexible lower-level space, and balance of original character and thoughtful updates, this home offers a well-rounded combination of function, space, and style while still providing room to make it your own. One or more photos have been virtually staged or digitally altered for illustrative purposes...
Contact an agent
Home facts
- Year built:1952
- Subdivision & Development:ACADEMY HEIGHTS
- Listing ID #:MDBC2173496
- Added:48 day(s) ago
- Updated:October 08, 2026 at 02:05 PM
Rooms and interior
- Bedrooms:3
- Total bathrooms:2
- Full bathrooms:2
- Flooring:Carpet, Hardwood, Tile/Brick
- Kitchen Description:Carpet, Dishwasher, Exhaust Fan, Icemaker, Microwave, Oven/Range - Gas, Refrigerator, Stainless Steel Appliances, Upgraded Countertops, Water Heater
- Bedroom Description:Carpet
- Basement:Yes
- Basement Description:Full, Partially Finished, Walkout Level
- Living area:1,650 sq. ft.
Heating and cooling
- Cooling:Ceiling Fan(s), Central A/C
- Heating:Forced Air, Natural Gas
Structure and exterior
- Roof:Slate
- Year built:1952
- Building area:1,650 sq. ft.
- Lot area:0.05 Acres
- Lot Features:Front Yard, Rear Yard, Suburban
- Architectural Style:Colonial
- Construction Materials:Brick
- Exterior Features:Balcony, Sidewalks, Street Lights
- Foundation Description:Block
- Levels:3 Story
Schools
- High school:CATONSVILLE
Utilities
- Water:Public
- Sewer:Public Sewer
Finances and disclosures
- Price:$340,000
- Price per sq. ft.:$206.06
- Tax amount:$2,823 (2025)
Features and amenities
- Laundry features:Dryer, Washer
- Amenities:Carpet, Ceiling Fan(s)
Parking
- Parking description:On Street, Paved Parking
New listings near 6125 Regent Park Rd
- Coming Soon
 $219,999Coming Soon2 beds 2 baths1,040 sq. ft.
7007 Bank St, BALTIMORE, MD 21224
MLS# MDBC2177970Listed by: KELLER WILLIAMS GATEWAY LLC - Coming Soon
 $525,000Coming Soon3 beds 3 baths2,943 sq. ft.
111 Hamlet Hill Rd #1006, BALTIMORE, MD 21210
MLS# MDBA2233792Listed by: CUMMINGS & CO. REALTORS - Coming SoonOpen Sat, 11am to 1pm
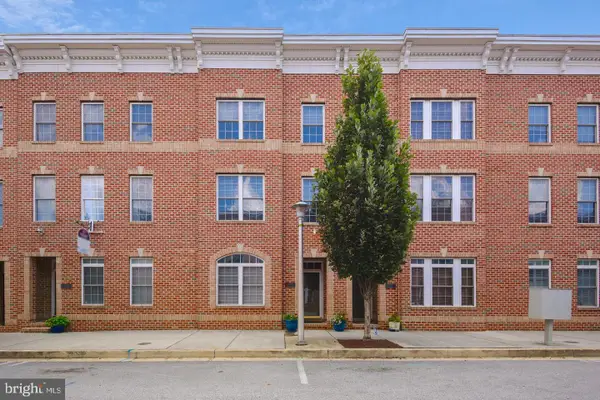 $579,900Coming Soon4 beds 4 baths2,070 sq. ft.
1307 Lowman St, BALTIMORE, MD 21230
MLS# MDBA2234004Listed by: CUMMINGS & CO. REALTORS - Coming Soon
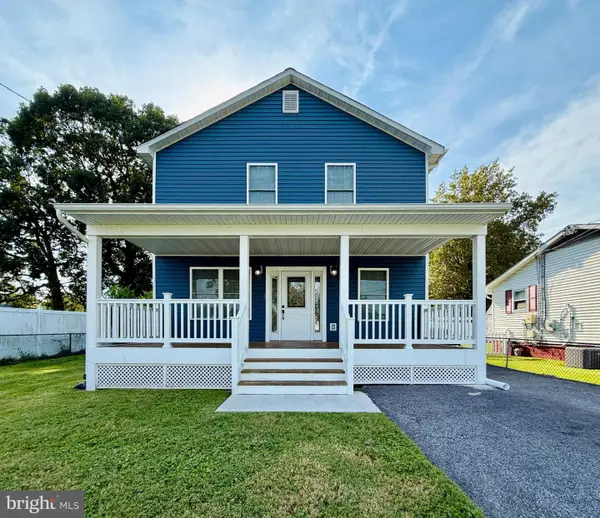 $465,000Coming Soon3 beds 3 baths2,382 sq. ft.
8221 Beach Dr, BALTIMORE, MD 21222
MLS# MDBC2177592Listed by: SIGNATURE REALTY GROUP,LLC - Coming Soon
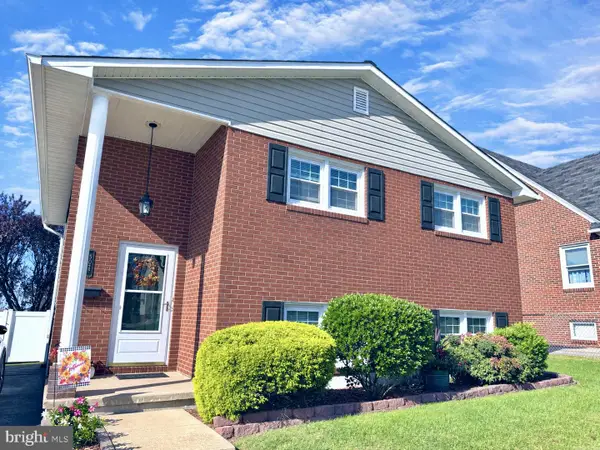 $349,900Coming Soon4 beds 2 baths984 sq. ft.
502 48th St, BALTIMORE, MD 21224
MLS# MDBC2178112Listed by: CUMMINGS & CO. REALTORS - Coming SoonOpen Sat, 12 to 2pm
 $439,000Coming Soon4 beds 2 baths2,556 sq. ft.
6802 Glenkirk Rd, BALTIMORE, MD 21239
MLS# MDBC2178014Listed by: RE/MAX REALTY GROUP - Coming Soon
 $82,000Coming Soon3 beds 2 baths1,300 sq. ft.
2261 Sidney Ave, BALTIMORE, MD 21230
MLS# MDBA2233954Listed by: COMPASS - Coming Soon
 $400,000Coming Soon4 beds 3 baths2,448 sq. ft.
4208 Oakford Ave, BALTIMORE, MD 21215
MLS# MDBA2234034Listed by: KELLER WILLIAMS REALTY - Coming Soon
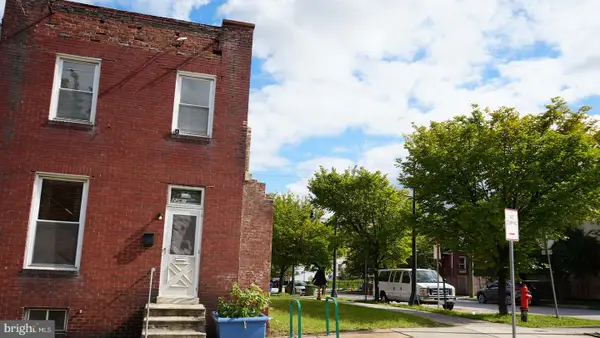 $18,000Coming Soon-- beds -- baths
2263 Sidney Ave, BALTIMORE, MD 21230
MLS# MDBA2234070Listed by: COMPASS - Coming Soon
 $329,000Coming Soon4 beds 2 baths1,504 sq. ft.
7121 Chamberlain Rd, BALTIMORE, MD 21244
MLS# MDBC2178094Listed by: SAMSON PROPERTIES


Protect your home and budget from life's surprises with an Assurant Home Warranty, backed by a partner that supports you through every step of homeownership. Explore Plans.
© 2026 Better Homes and Gardens Real Estate LLC. An Anywhere Real Estate company. All rights reserved. Better Homes and Gardens® Real Estate is a registered trademark owned by Meredith Operations Corporation, licensed to Better Homes and Gardens Real Estate LLC and used with permission. Better Homes and Gardens Real Estate LLC fully supports the principles of the Fair Housing Act and the Equal Opportunity Act. Listing information is deemed reliable but is not guaranteed accurate.
Each office is independently owned and operated.
Any services or products provided by third parties are not provided by, affiliated with or related to Better Homes and Gardens Real Estate LLC, or its affiliated companies.