
620 N Stuart St, Baltimore, MD 21221
Local realty services provided by:Better Homes and Gardens Real Estate Community Realty
620 N Stuart St,Baltimore, MD 21221
$150,000
- 3 Beds
- 3 Baths
- 968 sq. ft.
- Single family
- Pending
Listed by: daniel m billig
Office: a.j. billig & company
MLS#:MDBC2164334
Source:BRIGHTMLS
Price summary
- Price:$150,000
- Price per sq. ft.:$154.96
About this home
REAL ESTATE AUCTION featuring ON SITE and SIMULCAST ONLINE BIDDING!! Online Bidding Opens - Monday, June 22, 2026. Live On Site Auction - Tuesday, June 23, 2026 at 2:00 PM. List price is opening bid only. 620 N. Stuart Street is located in the Essex area of eastern Baltimore County, north of Eastern Boulevard (MD-150), west of Marlyn Avenue, south of Myrth Avenue and east of Mace Avenue. The surrounding neighborhood is comprised of well-maintained single family homes. Shopping, dining, public transportation and community services are within walking distance. Waterfront recreational activities are nearby on Back River.
Contact an agent
Home facts
- Year built:1936
- Listing ID #:MDBC2164334
- Added:61 day(s) ago
- Updated:July 28, 2026 at 08:26 AM
Rooms and interior
- Bedrooms:3
- Total bathrooms:3
- Full bathrooms:2
- Half bathrooms:1
- Flooring:Ceramic Tile, Hardwood, Vinyl
- Dining Description:Dining Area, Dining Room
- Bathrooms Description:Bathroom 1, Bathroom 2, Half Bath, Primary Bath(s)
- Kitchen Description:Carpet, Oven/Range - Electric, Refrigerator
- Bedroom Description:Carpet, Entry Level Bedroom, Primary Bedroom
- Basement:Yes
- Basement Description:Full, Improved, Partially Finished
- Living area:968 sq. ft.
Heating and cooling
- Cooling:Window Unit(s)
- Heating:Hot Water, Oil
Structure and exterior
- Roof:Architectural Shingle
- Year built:1936
- Building area:968 sq. ft.
- Lot area:0.12 Acres
- Architectural Style:Bungalow
- Construction Materials:Brick
- Exterior Features:Porch(es)
- Foundation Description:Block
- Levels:1 1/2 Story
Schools
- High school:KENWOOD
- Middle school:STEMMERS RUN
- Elementary school:ESSEX
Utilities
- Water:Public
- Sewer:Public Sewer
Finances and disclosures
- Price:$150,000
- Price per sq. ft.:$154.96
- Tax amount:$2,220 (2025)
Features and amenities
- Laundry features:Laundry
- Amenities:200+ Amp Service, Carpet, Double Hung Windows
Parking
- Parking description:Concrete Driveway, Detached Garage, Garage - Front Entry
- Garage:Yes
- Garage spaces:1
New listings near 620 N Stuart St
- New
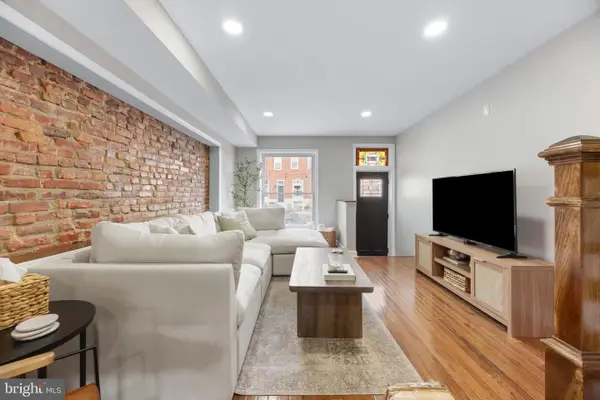 $425,000Active4 beds 3 baths1,474 sq. ft.
636 S Kenwood Ave, BALTIMORE, MD 21224
MLS# MDBA2225520Listed by: CUMMINGS & CO. REALTORS - New
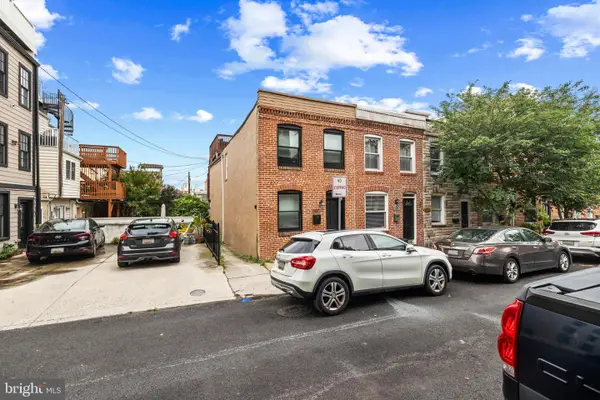 $385,000Active2 beds 2 baths1,100 sq. ft.
601 S Rose St, BALTIMORE, MD 21224
MLS# MDBA2225752Listed by: CUMMINGS & CO. REALTORS - New
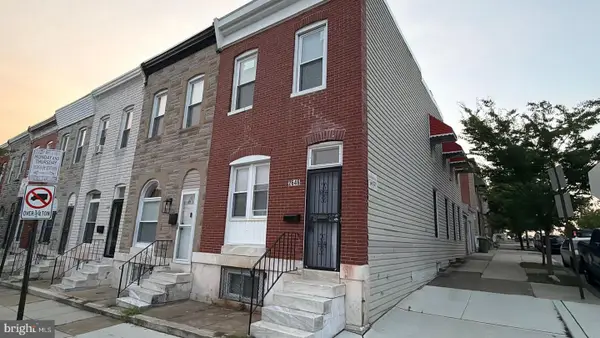 $139,900Active3 beds 1 baths1,274 sq. ft.
2646 Hoffman St, BALTIMORE, MD 21213
MLS# MDBA2225754Listed by: BENNETT REALTY SOLUTIONS - New
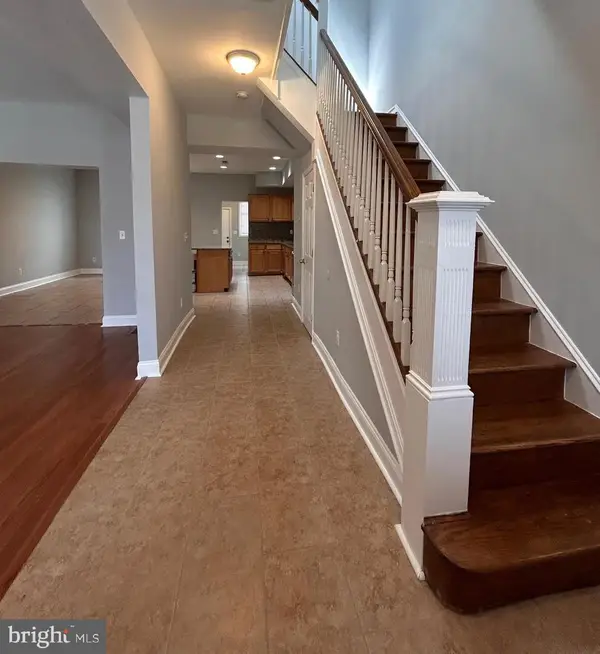 $199,900Active3 beds 3 baths1,590 sq. ft.
530 Rose Hill Ter, BALTIMORE, MD 21218
MLS# MDBA2225728Listed by: KELLER WILLIAMS MAIN LINE - Coming Soon
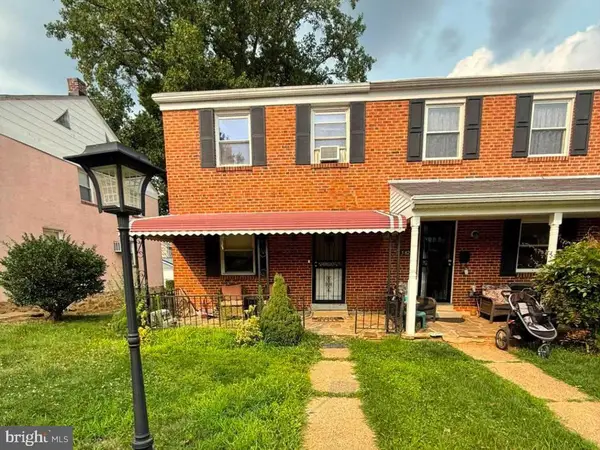 $165,000Coming Soon3 beds 2 baths
5827 Jonquil Ave, BALTIMORE, MD 21215
MLS# MDBA2225738Listed by: REALTY ONE GROUP UNIVERSAL - New
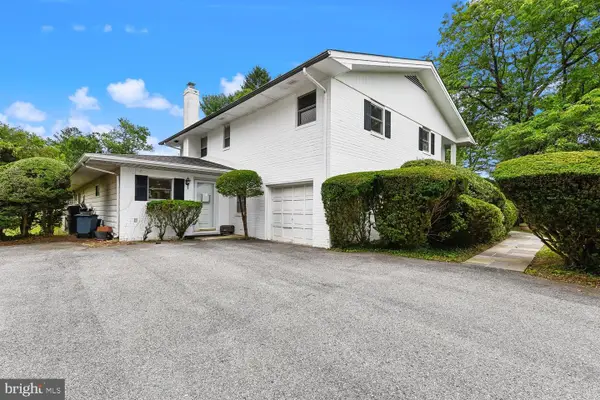 $599,900Active4 beds 4 baths4,024 sq. ft.
7933 Stevenson Rd, BALTIMORE, MD 21208
MLS# MDBC2170870Listed by: REALTY ADVANTAGE OF MARYLAND LLC - Coming Soon
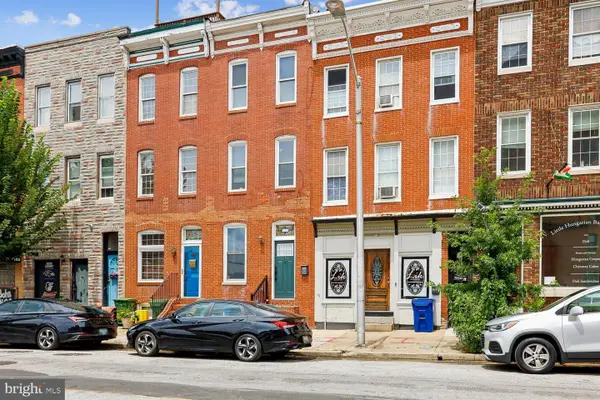 $400,000Coming Soon3 beds 4 baths
2106 Fleet St, BALTIMORE, MD 21231
MLS# MDBA2225720Listed by: WEICHERT, REALTORS - New
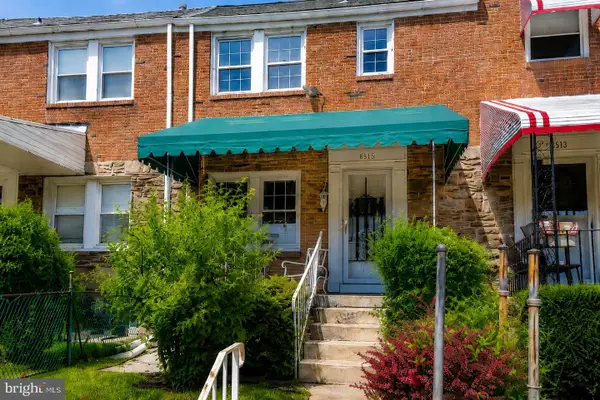 $159,000Active3 beds 2 baths1,440 sq. ft.
5515 Rubin Ave, BALTIMORE, MD 21215
MLS# MDBA2225724Listed by: REALTY ONE GROUP UNIVERSAL - New
 $249,900Active3 beds 2 baths1,186 sq. ft.
830 N Washington St, BALTIMORE, MD 21205
MLS# MDBA2224742Listed by: COLDWELL BANKER REALTY - New
 $139,900Active3 beds -- baths1,822 sq. ft.
2309 N Rosedale St, BALTIMORE, MD 21216
MLS# MDBA2225700Listed by: BENNETT REALTY SOLUTIONS


Protect your home and budget from life's surprises with an Assurant Home Warranty, backed by a partner that supports you through every step of homeownership. Explore Plans.
© 2026 Better Homes and Gardens Real Estate LLC. An Anywhere Real Estate company. All rights reserved. Better Homes and Gardens® Real Estate is a registered trademark owned by Meredith Operations Corporation, licensed to Better Homes and Gardens Real Estate LLC and used with permission. Better Homes and Gardens Real Estate LLC fully supports the principles of the Fair Housing Act and the Equal Opportunity Act. Listing information is deemed reliable but is not guaranteed accurate.
Each office is independently owned and operated.
Any services or products provided by third parties are not provided by, affiliated with or related to Better Homes and Gardens Real Estate LLC, or its affiliated companies.