
6231 Marlora Rd, Baltimore, MD 21239
Local realty services provided by:Better Homes and Gardens Real Estate Cassidon Realty
6231 Marlora Rd,Baltimore, MD 21239
$399,950
- 3 Beds
- 2 Baths
- 1,114 sq. ft.
- Single family
- Active
Listed by: anthony h lacey, tyler janelle lacey
Office: keller williams realty centre
MLS#:MDBA2231346
Source:BRIGHTMLS
Price summary
- Price:$399,950
- Price per sq. ft.:$359.02
About this home
The seller is offering $10,000 toward closing costs or an INTEREST RATE BUY DOWN! This incentive could potentially reduce your interest rate by approximately 1% to 1.5% below current market rates, depending on the loan program, including certain adjustable-rate mortgage (ARM) options.
That could translate into savings of approximately $505.00 per month on your mortgage payment! Making your (P/I) as low as $2,142 per month!
WELCOME TO 6231 MARLORA ROAD — COMPLETELY RENOVATED AND LIKE NEW FROM TOP TO BOTTOM!
Nestled in the desirable community of Glen Oaks, this beautifully reimagined ranch-style home has undergone an extensive Summer 2026 renovation, delivering the style, finishes, and peace of mind of a virtually new home.
This is not your typical renovation. The home was completely gutted and rebuilt, with virtually everything replaced from the major systems behind the walls to the beautiful finishes you see throughout. No detail was overlooked and no expense was spared in transforming this property into an impressive, move-in-ready home.
The improvements begin outside with a brand-new roof, new windows, new exterior and interior doors, new garage door, new fencing, new concrete patio, and new parking pad. The grounds have also been refreshed with extensive landscaping, including the removal of overgrown trees, bushes, and vegetation to create clean curb appeal and an inviting outdoor setting.
Step inside to an open, light-filled floor plan featuring new drywall, new electrical, new plumbing, a newer HVAC system, newer hot water heater, and beautiful new flooring throughout. Designer finishes, recessed lighting, and custom architectural details give the home an upscale, sophisticated feel.
At the heart of the home is a stunning brand-new gourmet kitchen featuring high-end 42-inch cabinetry, quartz countertops, stainless steel appliances, a spacious center island, and sleek modern fixtures. Whether you're preparing dinner for two or entertaining family and friends, this kitchen was designed to impress.
Custom details set this home apart, including a beautiful coffered ceiling, striking fireplace, and custom accent walls in the entry and primary bedroom. Both full bathrooms have been completely renovated from top to bottom with fresh, modern finishes that continue the home's luxurious aesthetic.
The primary suite provides a private retreat with a walk-in closet and beautifully appointed bath. Two additional bedrooms offer plenty of flexibility for family, guests, or a home office. Convenient main-level living and laundry make this ranch-style home as functional as it is beautiful.
Outside, enjoy a newly created concrete patio, fenced rear yard, oversized detached two-car garage, and additional parking pad, providing excellent space for outdoor entertaining, relaxation, and parking.
Everything is fresh, finished, and ready for its new owner. If you've been searching for a home where the work has already been done, this is it. Simply unpack and enjoy the look and feel of new construction without waiting for a home to be built.
Come experience the difference a true, complete renovation makes. 6231 Marlora Road is ready to welcome you home!...
Contact an agent
Home facts
- Year built:1983
- Subdivision & Development:GLEN OAKS
- Listing ID #:MDBA2231346
- Added:42 day(s) ago
- Updated:October 30, 2026 at 02:35 PM
Rooms and interior
- Bedrooms:3
- Total bathrooms:2
- Full bathrooms:2
- Flooring:Luxury Vinyl Plank
- Dining Description:Dining Area, Formal/Separate Dining Room
- Bathrooms Description:Primary Bath(s)
- Kitchen Description:Built-In Microwave, Crown Moldings, Dishwasher, Disposal, Energy Efficient Appliances, Exhaust Fan, Icemaker, Kitchen - Gourmet, Kitchen - Island, Oven/Range - Gas, Recessed Lighting, Refrigerator, Stainless Steel Appliances, Upgraded Countertops
- Bedroom Description:Entry Level Bedroom, Walk In Closet(s)
- Living area:1,114 sq. ft.
Heating and cooling
- Cooling:Central A/C
- Heating:Forced Air, Natural Gas
Structure and exterior
- Roof:Shingle
- Year built:1983
- Building area:1,114 sq. ft.
- Lot area:0.14 Acres
- Lot Features:Cleared, Level, Rear Yard
- Architectural Style:Ranch/Rambler
- Construction Materials:Brick
- Exterior Features:Patio(s)
- Foundation Description:Slab
- Levels:1 Story
Utilities
- Water:Public
- Sewer:Public Sewer
Finances and disclosures
- Price:$399,950
- Price per sq. ft.:$359.02
- Tax amount:$3,881 (2026)
Features and amenities
- Laundry features:Dryer - Front Loading, Washer - Front Loading
- Amenities:200+ Amp Service, Ceiling Fan(s), Chair Railings, Crown Moldings, Double Pane Windows, Electric Available, Natural Gas Available, Recessed Lighting
Parking
- Parking description:Concrete Driveway, Detached Garage, Garage - Front Entry, Garage Door Opener, On Street, Oversized
- Garage:Yes
- Garage spaces:2
New listings near 6231 Marlora Rd
- Coming Soon
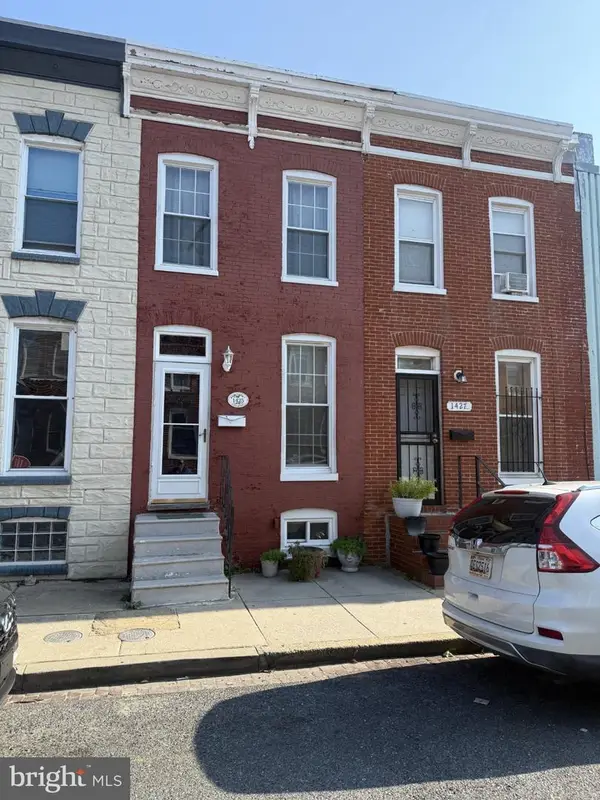 $89,900Coming Soon3 beds 1 baths912 sq. ft.
1425 Ward St, BALTIMORE, MD 21230
MLS# MDBA2236336Listed by: LONG & FOSTER REAL ESTATE, INC. - Coming Soon
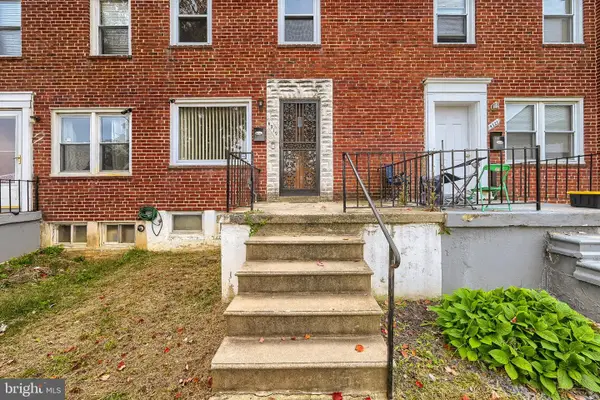 $149,900Coming Soon3 beds 1 baths1,024 sq. ft.
4319 Eldone Rd, BALTIMORE, MD 21229
MLS# MDBA2236450Listed by: CENTURY 21 HARRIS HAWKINS & CO. - Coming Soon
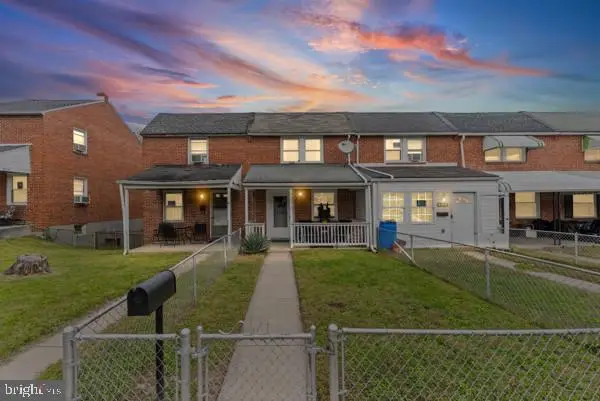 $169,900Coming Soon3 beds 2 baths1,390 sq. ft.
2019 Deering Ave, BALTIMORE, MD 21230
MLS# MDBA2236456Listed by: KELLER WILLIAMS LEGACY - Coming Soon
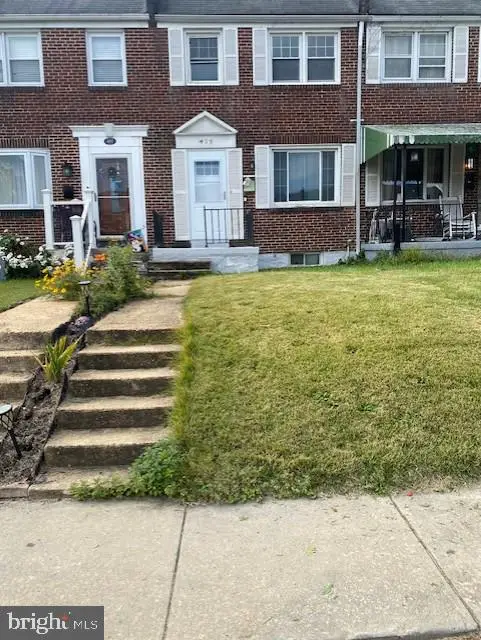 $215,000Coming Soon3 beds 2 baths992 sq. ft.
409 5th Ave, BALTIMORE, MD 21225
MLS# MDAA2160382Listed by: RE/MAX ADVANTAGE REALTY - Coming Soon
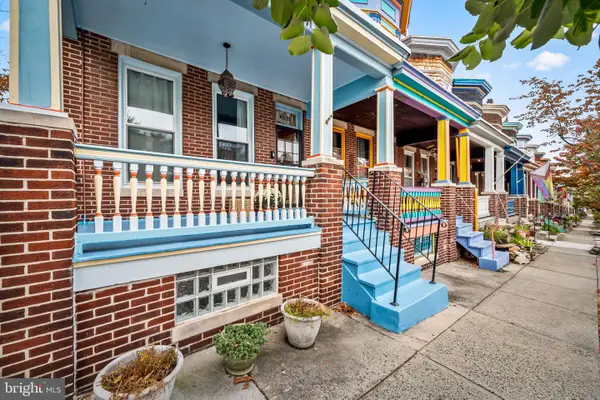 $449,900Coming Soon3 beds 2 baths1,912 sq. ft.
3000 Abell Ave, BALTIMORE, MD 21218
MLS# MDBA2236430Listed by: BERKSHIRE HATHAWAY HOMESERVICES HOMESALE REALTY - Coming Soon
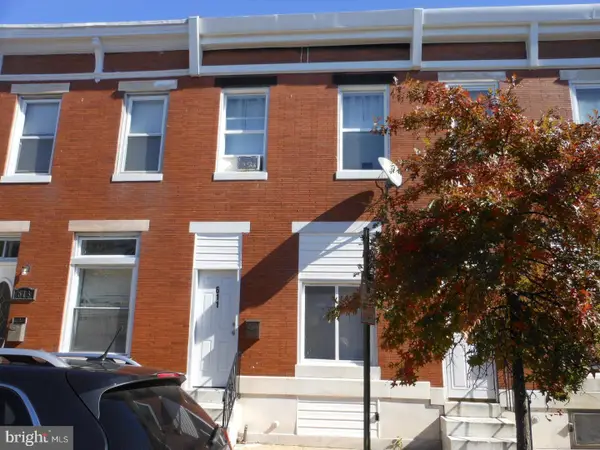 $125,000Coming Soon3 beds 1 baths1,232 sq. ft.
611 N Potomac St, BALTIMORE, MD 21205
MLS# MDBA2236434Listed by: KELLER WILLIAMS LEGACY - Coming Soon
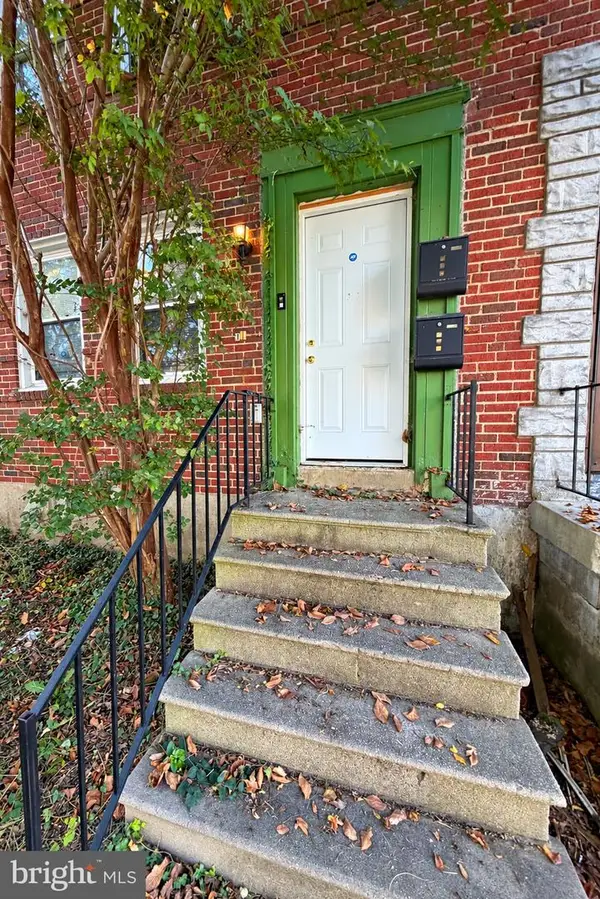 $165,000Coming Soon4 beds 2 baths1,452 sq. ft.
5638 Midwood Ave, BALTIMORE, MD 21212
MLS# MDBA2236440Listed by: CUMMINGS & CO. REALTORS - Coming Soon
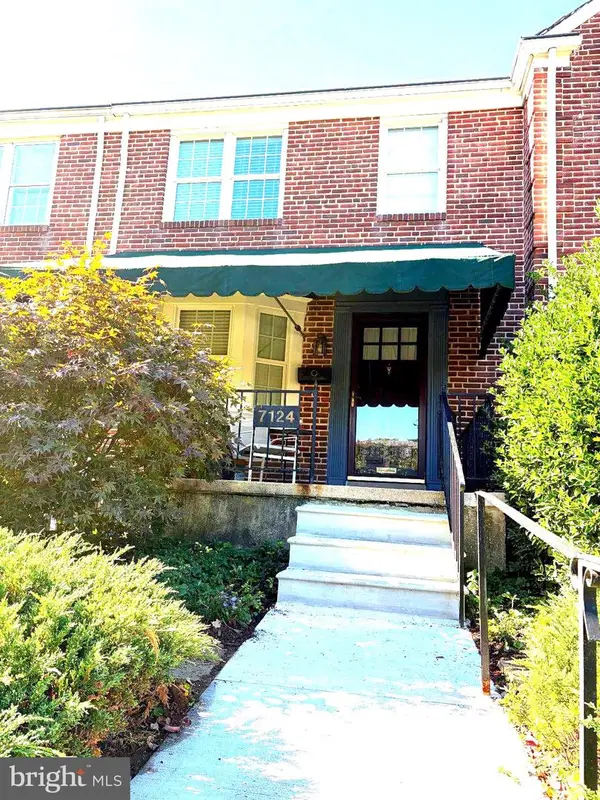 $350,000Coming Soon3 beds 2 baths1,451 sq. ft.
7124 Heathfield Rd, BALTIMORE, MD 21212
MLS# MDBC2179922Listed by: LONG & FOSTER REAL ESTATE, INC. - Coming Soon
 $465,000Coming Soon4 beds 3 baths1,603 sq. ft.
52 N Prospect Ave N, BALTIMORE, MD 21228
MLS# MDBC2180008Listed by: ROSARIO REALTY - Coming Soon
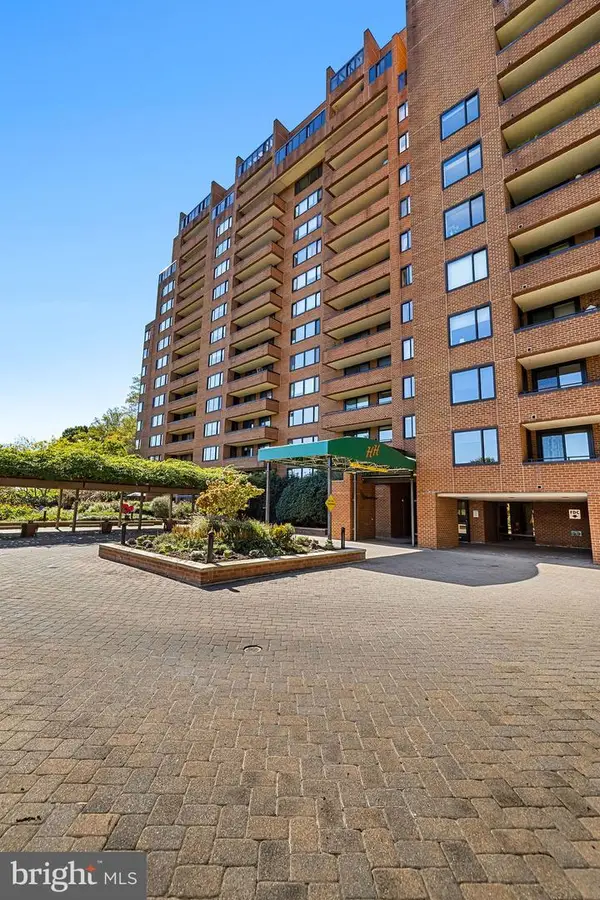 $270,000Coming Soon2 beds 2 baths1,405 sq. ft.
111 Hamlet Hill Rd #1304, BALTIMORE, MD 21210
MLS# MDBA2235548Listed by: HUBBLE BISBEE CHRISTIE'S INTERNATIONAL REAL ESTATE


Protect your home and budget from life's surprises with an Assurant Home Warranty, backed by a partner that supports you through every step of homeownership. Explore Plans.
© 2026 Better Homes and Gardens Real Estate LLC. An Anywhere Real Estate company. All rights reserved. Better Homes and Gardens® Real Estate is a registered trademark owned by Meredith Operations Corporation, licensed to Better Homes and Gardens Real Estate LLC and used with permission. Better Homes and Gardens Real Estate LLC fully supports the principles of the Fair Housing Act and the Equal Opportunity Act. Listing information is deemed reliable but is not guaranteed accurate.
Each office is independently owned and operated.
Any services or products provided by third parties are not provided by, affiliated with or related to Better Homes and Gardens Real Estate LLC, or its affiliated companies.