
6410 Fair Oaks Ave, Baltimore, MD 21214
Local realty services provided by:Better Homes and Gardens Real Estate Premier
6410 Fair Oaks Ave,Baltimore, MD 21214
$285,000
- 4 Beds
- 2 Baths
- 1,470 sq. ft.
- Single family
- Active
Listed by: michael j schiff, joseph breckenridge
Office: exp realty, llc.
MLS#:MDBA2224694
Source:BRIGHTMLS
Price summary
- Price:$285,000
- Price per sq. ft.:$193.88
About this home
Welcome to this beautifully updated brick rancher offering the perfect blend of charm, functionality, and modern finishes! Step inside to a bright and inviting living room featuring beautiful hardwood floors, abundant natural light, and an open flow into the spacious eat-in kitchen. The kitchen offers granite countertops, stainless steel appliances, ample cabinetry, and plenty of room for everyday dining or entertaining. The main level features two comfortable bedrooms with hardwood flooring and a beautifully updated full bath complete with a tiled tub/shower surround and modern finishes. The finished lower level expands your living space with a large recreation room that's perfect for a family room, media space, playroom, or home gym. You'll also find two additional bedrooms, a second full bath with a tiled walk-in shower, laundry area, and additional storage. Outside, enjoy a fully fenced, level backyard with plenty of room for pets, play, gardening, or future outdoor entertaining. The spacious yard offers endless possibilities to create your own outdoor oasis. Conveniently located near shopping, restaurants, parks, and major commuter routes, this move-in ready home combines comfortable one-level living with the bonus of a finished lower level. Don't miss your opportunity to make this charming rancher your next home! Updates: HVAC (2020)....
Contact an agent
Home facts
- Year built:1960
- Subdivision & Development:HAMILTON HILLS
- Listing ID #:MDBA2224694
- Added:50 day(s) ago
- Updated:September 18, 2026 at 01:12 PM
Rooms and interior
- Bedrooms:4
- Total bathrooms:2
- Full bathrooms:2
- Rooms Total:7
- Flooring:Hardwood, Luxury Vinyl Plank
- Dining Description:Combination Kitchen/Dining, Dining Area
- Kitchen Description:Built-In Microwave, Combination Kitchen/Living, Dishwasher, Kitchen - Eat-In, Oven/Range - Gas, Refrigerator, Stainless Steel Appliances, Upgraded Countertops, Water Heater
- Bedroom Description:Entry Level Bedroom
- Basement:Yes
- Basement Description:Fully Finished
- Living area:1,470 sq. ft.
Heating and cooling
- Cooling:Central A/C
- Heating:Forced Air, Natural Gas
Structure and exterior
- Roof:Shingle
- Year built:1960
- Building area:1,470 sq. ft.
- Lot area:0.14 Acres
- Architectural Style:Ranch/Rambler
- Construction Materials:Brick, Brick Front
- Exterior Features:Porch(es)
- Foundation Description:Concrete Perimeter
- Levels:1 Story
Utilities
- Water:Public
- Sewer:Public Sewer
Finances and disclosures
- Price:$285,000
- Price per sq. ft.:$193.88
- Tax amount:$3,451 (2025)
Features and amenities
- Laundry features:Hookup, Washer
- Amenities:Double Pane Windows
Parking
- Parking description:On Street
New listings near 6410 Fair Oaks Ave
- Coming Soon
 $400,000Coming Soon6 beds 3 baths1,832 sq. ft.
4214 4th St, BALTIMORE, MD 21225
MLS# MDAA2157304Listed by: EXECUHOME REALTY - Coming Soon
 $399,000Coming Soon3 beds 3 baths1,932 sq. ft.
147 Bouldin St S, BALTIMORE, MD 21224
MLS# MDBA2231838Listed by: RE/MAX EXECUTIVE - Coming Soon
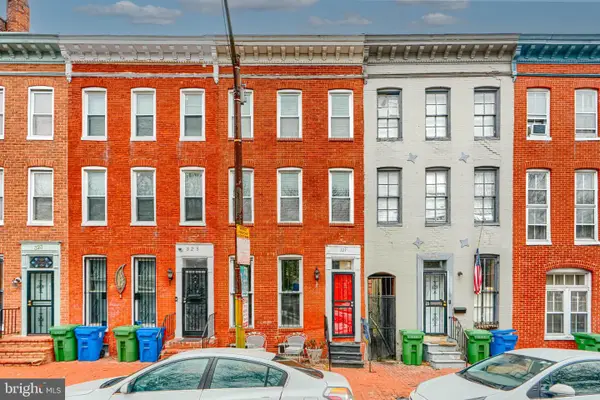 $250,000Coming Soon3 beds 3 baths1,276 sq. ft.
327 S Fremont Ave, BALTIMORE, MD 21230
MLS# MDBA2231842Listed by: CUMMINGS & CO. REALTORS - Coming Soon
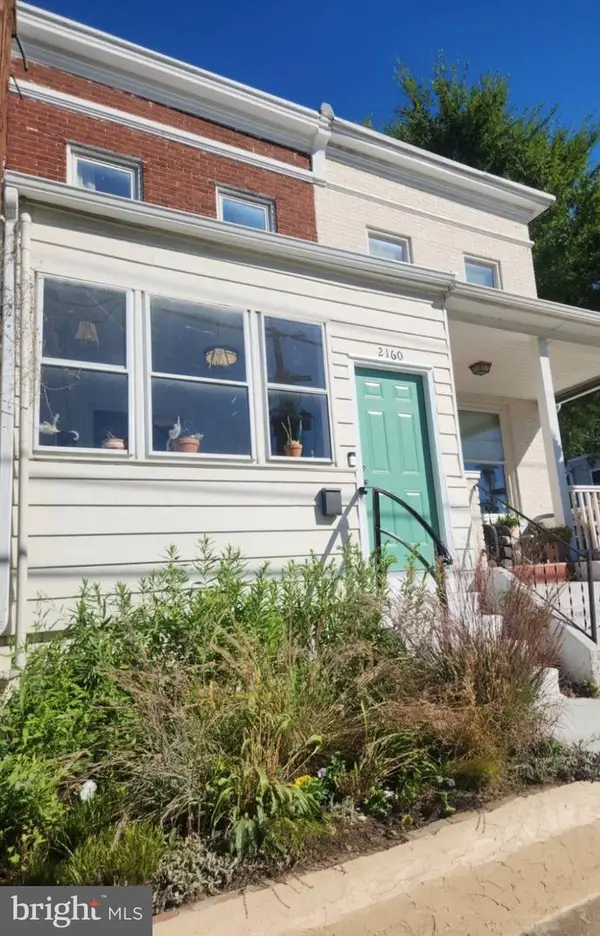 $265,000Coming Soon3 beds 1 baths1,400 sq. ft.
2160 Druid Park Dr, BALTIMORE, MD 21211
MLS# MDBA2231848Listed by: BERKSHIRE HATHAWAY HOMESERVICES HOMESALE REALTY - Coming Soon
 $180,000Coming Soon3 beds 3 baths1,600 sq. ft.
1766 Montpelier St, BALTIMORE, MD 21218
MLS# MDBA2231830Listed by: SIGNATURE HOME REALTY LLC - Coming Soon
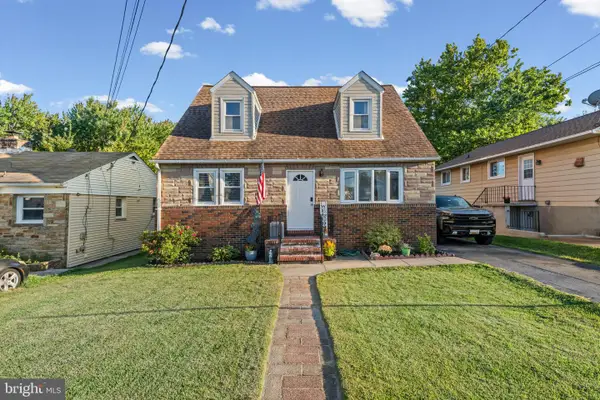 $360,000Coming Soon4 beds 2 baths2,282 sq. ft.
7513 Brightside Ave, BALTIMORE, MD 21237
MLS# MDBC2176340Listed by: ADVANCE REALTY, INC. - Coming Soon
 $425,000Coming Soon2 beds 3 baths1,766 sq. ft.
1400 Lancaster #605, BALTIMORE, MD 21231
MLS# MDBA2231516Listed by: CUMMINGS & CO. REALTORS - Coming Soon
 $524,900Coming Soon3 beds 3 baths2,806 sq. ft.
534 S Lakewood Ave, BALTIMORE, MD 21224
MLS# MDBA2231696Listed by: CUMMINGS & CO. REALTORS - Coming Soon
 $380,000Coming Soon3 beds 2 baths1,516 sq. ft.
216 Stevenson Ln, BALTIMORE, MD 21212
MLS# MDBC2176186Listed by: WEICHERT REALTORS - MCKENNA & VANE - Coming Soon
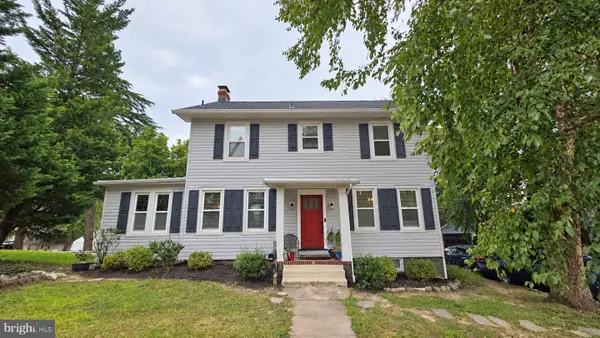 $459,900Coming Soon5 beds 3 baths2,660 sq. ft.
4601 Lincoln Dr, BALTIMORE, MD 21227
MLS# MDBC2176318Listed by: EXP REALTY, LLC


Protect your home and budget from life's surprises with an Assurant Home Warranty, backed by a partner that supports you through every step of homeownership. Explore Plans.
© 2026 Better Homes and Gardens Real Estate LLC. An Anywhere Real Estate company. All rights reserved. Better Homes and Gardens® Real Estate is a registered trademark owned by Meredith Operations Corporation, licensed to Better Homes and Gardens Real Estate LLC and used with permission. Better Homes and Gardens Real Estate LLC fully supports the principles of the Fair Housing Act and the Equal Opportunity Act. Listing information is deemed reliable but is not guaranteed accurate.
Each office is independently owned and operated.
Any services or products provided by third parties are not provided by, affiliated with or related to Better Homes and Gardens Real Estate LLC, or its affiliated companies.