
6628 Hartwait St, Baltimore, MD 21224
Local realty services provided by:Better Homes and Gardens Real Estate Reserve
6628 Hartwait St,Baltimore, MD 21224
$299,000
- 4 Beds
- 3 Baths
- 1,927 sq. ft.
- Single family
- Active
Listed by: keiry martinez, concetta d'alto
Office: execuhome realty
MLS#:MDBA2227288
Source:BRIGHTMLS
Price summary
- Price:$299,000
- Price per sq. ft.:$155.16
About this home
Welcome to 6628 Hartwait Street, a charming Cape Cod–style home offering four bedrooms, two full bathrooms, and flexible living space across three finished levels.
Step inside through the bright and inviting living room, where abundant natural light creates a warm, welcoming atmosphere. The traditional floor plan leads into a spacious kitchen featuring stainless steel appliances, generous cabinet space, and plenty of room for everyday meals and entertaining. Two comfortable bedrooms and a full bathroom are conveniently located on the main level.
Upstairs, you’ll find a spacious private bedroom with cozy carpeting, ideal as a primary retreat, guest room, or home office. The finished lower level features luxury vinyl plank flooring, a fourth bedroom, a second full bathroom, laundry area, and an open bonus space ready to become a recreation room, home gym, media room, or whatever best fits your lifestyle.
Outside, enjoy a spacious fenced yard, private driveway, and attached carport providing convenient off-street parking. With its versatile layout, generous outdoor space, and practical features, this home is ready for its next owner. Schedule your private tour today!...
Contact an agent
Home facts
- Year built:1947
- Subdivision & Development:NONE AVAILABLE
- Listing ID #:MDBA2227288
- Added:4 day(s) ago
- Updated:August 14, 2026 at 01:59 PM
Rooms and interior
- Bedrooms:4
- Total bathrooms:3
- Full bathrooms:3
- Dining Description:Dining Room
- Bedroom Description:Primary Bedroom
- Basement:Yes
- Basement Description:Fully Finished
- Living area:1,927 sq. ft.
Heating and cooling
- Cooling:Central A/C
- Heating:90% Forced Air, Central, Electric, Forced Air, Heat Pump(s), Programmable Thermostat
Structure and exterior
- Roof:Asphalt
- Year built:1947
- Building area:1,927 sq. ft.
- Lot area:0.14 Acres
- Lot Features:Landscaping
- Architectural Style:Traditional
- Construction Materials:Brick, Combination, Vinyl Siding
- Exterior Features:Deck(s), Patio(s), Sidewalks
- Foundation Description:Block
- Levels:3 Story
Utilities
- Water:Public
- Sewer:Public Sewer
Finances and disclosures
- Price:$299,000
- Price per sq. ft.:$155.16
- Tax amount:$5,187 (2025)
Features and amenities
- Laundry features:Dryer In Unit, Laundry, Washer In Unit
Parking
- Parking description:Attached Carport, Concrete Driveway, Off Street, Paved Driveway
New listings near 6628 Hartwait St
- Coming Soon
 $225,000Coming Soon2 beds 2 baths
5400 Summerfield Ave, BALTIMORE, MD 21206
MLS# MDBA2226500Listed by: CUMMINGS & CO. REALTORS - Open Sat, 12 to 2pmNew
 $374,900Active5 beds 3 baths1,775 sq. ft.
2519 Glencoe Rd, BALTIMORE, MD 21234
MLS# MDBA2227372Listed by: BERKSHIRE HATHAWAY HOMESERVICES HOMESALE REALTY - Open Sat, 1 to 3pmNew
 $229,900Active3 beds 3 baths1,584 sq. ft.
2414 Ridgely St, BALTIMORE, MD 21230
MLS# MDBA2227550Listed by: REDFIN CORP - New
 $135,000Active3 beds 2 baths
2641 Aisquith St, BALTIMORE, MD 21218
MLS# MDBA2227616Listed by: PAVILION REAL ESTATES L.L.C. - Coming Soon
 $305,000Coming Soon3 beds 3 baths
2804 Ruscombe Ln, BALTIMORE, MD 21215
MLS# MDBA2227822Listed by: EXP REALTY, LLC - New
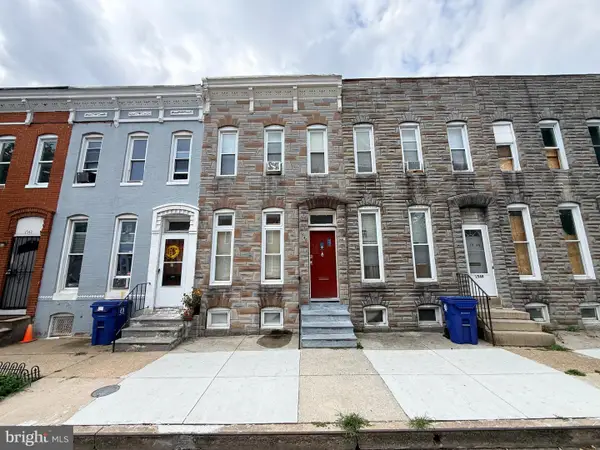 $79,000Active3 beds 1 baths
1546 N Carey St, BALTIMORE, MD 21217
MLS# MDBA2227658Listed by: PAVILION REAL ESTATES L.L.C. - Coming Soon
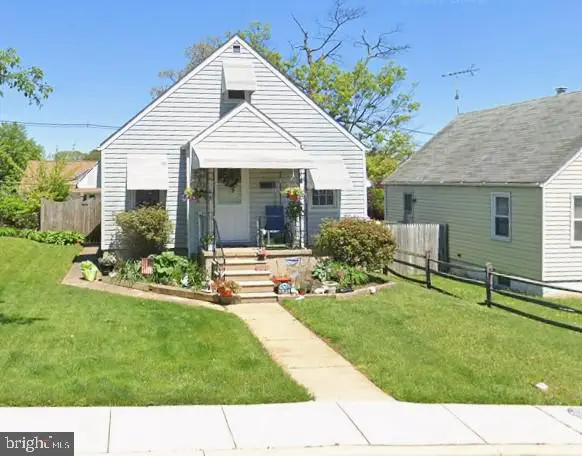 $300,000Coming Soon3 beds 2 baths
2924 Edgewood Ave, BALTIMORE, MD 21234
MLS# MDBC2170996Listed by: AMERICAN PREMIER REALTY, LLC - New
 $245,000Active4 beds 2 baths1,650 sq. ft.
2322 Druid Park Dr, BALTIMORE, MD 21215
MLS# MDBA2227546Listed by: CASTLE HOMES, INC. - Coming Soon
 $410,000Coming Soon4 beds 4 baths
3303 Dorchester Rd, BALTIMORE, MD 21215
MLS# MDBA2227552Listed by: LPT REALTY, LLC - New
 $850,000Active3 beds 3 baths2,166 sq. ft.
2363 Boston St, BALTIMORE, MD 21224
MLS# MDBA2227604Listed by: CUMMINGS & CO REALTORS


Protect your home and budget from life's surprises with an Assurant Home Warranty, backed by a partner that supports you through every step of homeownership. Explore Plans.
© 2026 Better Homes and Gardens Real Estate LLC. An Anywhere Real Estate company. All rights reserved. Better Homes and Gardens® Real Estate is a registered trademark owned by Meredith Operations Corporation, licensed to Better Homes and Gardens Real Estate LLC and used with permission. Better Homes and Gardens Real Estate LLC fully supports the principles of the Fair Housing Act and the Equal Opportunity Act. Listing information is deemed reliable but is not guaranteed accurate.
Each office is independently owned and operated.
Any services or products provided by third parties are not provided by, affiliated with or related to Better Homes and Gardens Real Estate LLC, or its affiliated companies.