
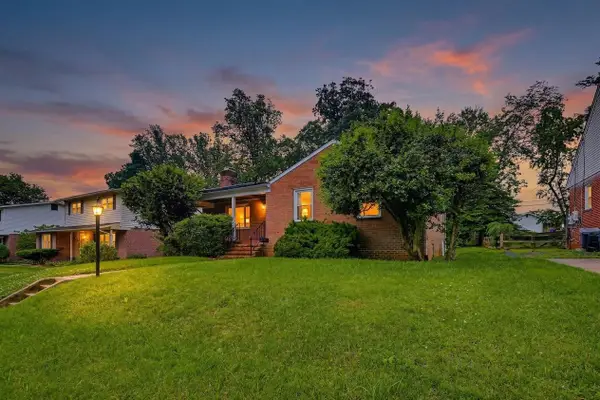
6632 Hartwait St, Baltimore, MD 21224
Local realty services provided by:Better Homes and Gardens Real Estate Cassidon Realty
6632 Hartwait St,Baltimore, MD 21224
$139,000
- 3 Beds
- 1 Baths
- 784 sq. ft.
- Single family
- Pending
Listed by: thomas d malenski
Office: samson properties
MLS#:MDBA2217382
Source:BRIGHTMLS
Price summary
- Price:$139,000
- Price per sq. ft.:$177.3
About this home
Excellent Opportunity to Own Single Family Home at Less than a Townhome Price!!
Property is Being Sold "AS IS" and what is in the property conveys.
Contact an agent
Home facts
- Year built:1946
- Listing ID #:MDBA2217382
- Added:1 day(s) ago
- Updated:May 29, 2026 at 07:47 PM
Rooms and interior
- Bedrooms:3
- Total bathrooms:1
- Full bathrooms:1
- Dining Description:Combination Kitchen/Dining
- Basement:Yes
- Basement Description:Full, Outside Entrance
- Living area:784 sq. ft.
Heating and cooling
- Cooling:Central A/C
- Heating:Central, Natural Gas
Structure and exterior
- Roof:Asphalt
- Year built:1946
- Building area:784 sq. ft.
- Lot area:0.14 Acres
- Architectural Style:Cape Cod
- Construction Materials:Asbestos
- Exterior Features:Porch(es)
- Foundation Description:Concrete Perimeter
- Levels:3 Story
Utilities
- Water:Public
- Sewer:Public Sewer
Finances and disclosures
- Price:$139,000
- Price per sq. ft.:$177.3
- Tax amount:$1,888 (2026)
Parking
- Parking description:Detached Garage, Garage Door Opener, On Street
- Garage:Yes
- Garage spaces:2
New listings near 6632 Hartwait St
- New
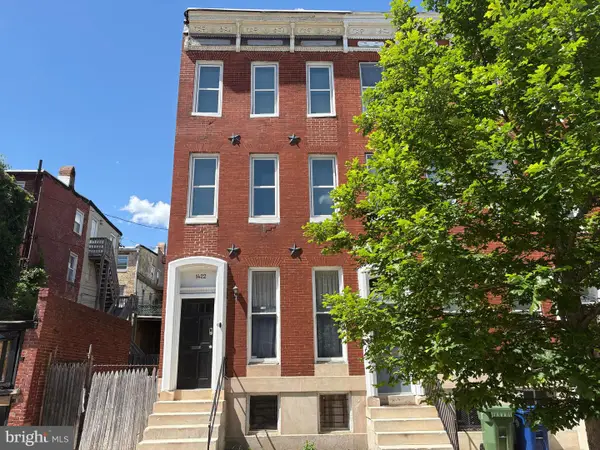 $170,000Active3 beds 2 baths1,395 sq. ft.
1422 W Lombard St, BALTIMORE, MD 21223
MLS# MDBA2217206Listed by: COMPASS - New
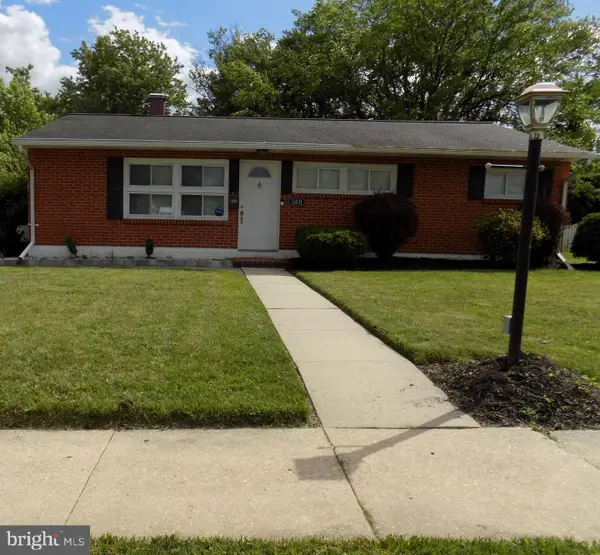 $325,000Active3 beds 2 baths1,300 sq. ft.
2431 Woodcroft Rd, BALTIMORE, MD 21234
MLS# MDBC2162342Listed by: LONG & FOSTER REAL ESTATE, INC. - Coming Soon
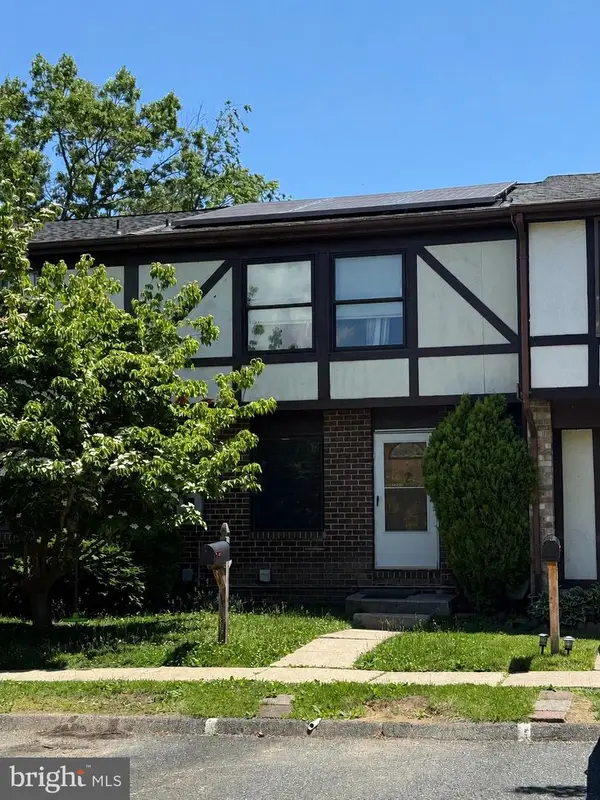 $299,900Coming Soon4 beds 4 baths
4 W Orange Ct, BALTIMORE, MD 21234
MLS# MDBC2164384Listed by: REDFIN CORP - New
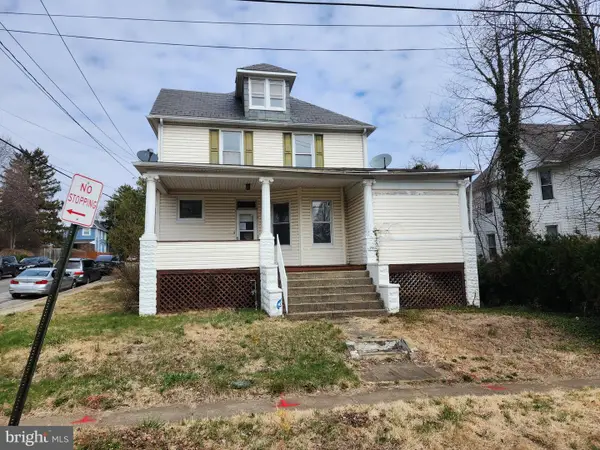 $299,900Active4 beds 2 baths2,146 sq. ft.
4400 White Ave, BALTIMORE, MD 21206
MLS# MDBA2210006Listed by: CUMMINGS & CO. REALTORS - New
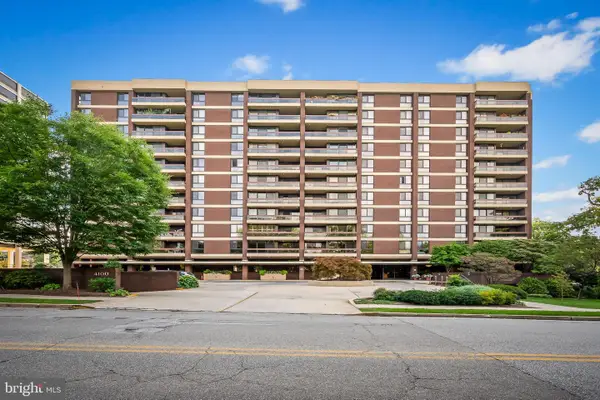 $349,000Active2 beds 2 baths1,313 sq. ft.
4100 N Charles St N #715, BALTIMORE, MD 21218
MLS# MDBA2212506Listed by: LONG & FOSTER REAL ESTATE, INC - Coming Soon
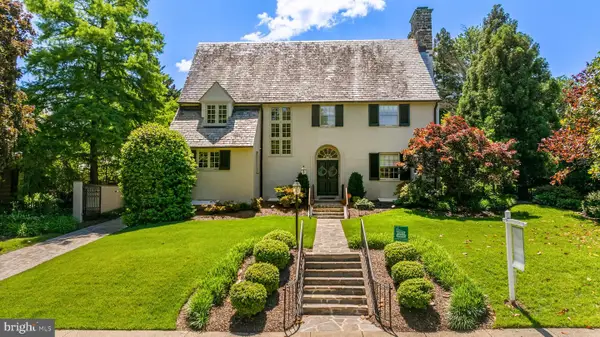 $1,485,000Coming Soon5 beds 6 baths
209 E Highfield Rd, BALTIMORE, MD 21218
MLS# MDBA2215438Listed by: HUBBLE BISBEE CHRISTIE'S INTERNATIONAL REAL ESTATE - Coming Soon
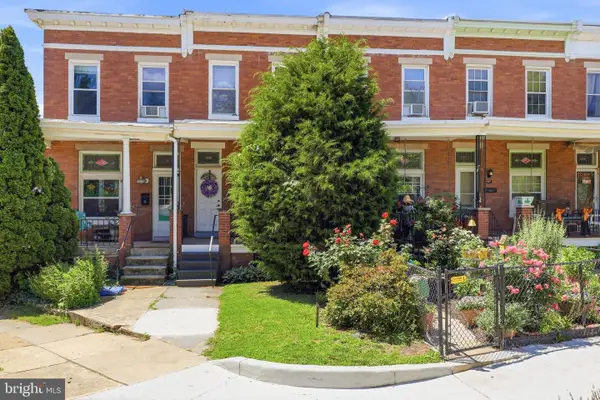 $325,000Coming Soon2 beds 2 baths
1303 Weldon Ave, BALTIMORE, MD 21211
MLS# MDBA2216760Listed by: KELLER WILLIAMS LEGACY - Coming Soon
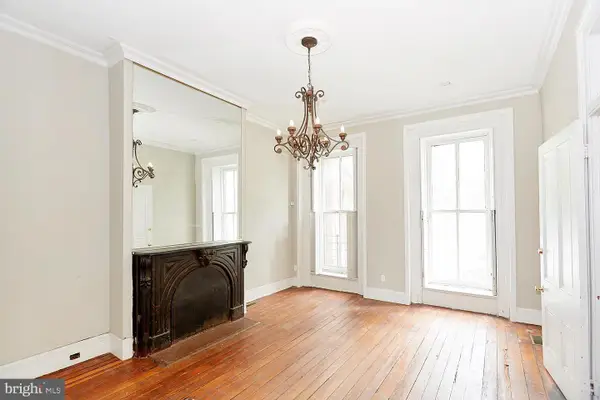 $235,000Coming Soon6 beds 5 baths
1306 W Lexington St, BALTIMORE, MD 21223
MLS# MDBA2217366Listed by: DOUGLAS REALTY LLC - New
 $375,000Active3 beds 3 baths1,832 sq. ft.
8343 Merryview Dr, BALTIMORE, MD 21244
MLS# MDBC2164662Listed by: RED CEDAR REAL ESTATE, LLC


Protect your home and budget from life's surprises with an Assurant Home Warranty, backed by a partner that supports you through every step of homeownership. Explore Plans.
© 2026 Better Homes and Gardens Real Estate LLC. An Anywhere Real Estate company. All rights reserved. Better Homes and Gardens® Real Estate is a registered trademark owned by Meredith Operations Corporation, licensed to Better Homes and Gardens Real Estate LLC and used with permission. Better Homes and Gardens Real Estate LLC fully supports the principles of the Fair Housing Act and the Equal Opportunity Act. Listing information is deemed reliable but is not guaranteed accurate.
Each office is independently owned and operated.
Any services or products provided by third parties are not provided by, affiliated with or related to Better Homes and Gardens Real Estate LLC, or its affiliated companies.