
6700 Brighton Ave, Baltimore, MD 21215
Local realty services provided by:Better Homes and Gardens Real Estate Reserve
6700 Brighton Ave,Baltimore, MD 21215
$360,000
- 4 Beds
- 3 Baths
- 2,150 sq. ft.
- Single family
- Pending
Listed by: eggy andres kamt
Office: nexthome forward
MLS#:MDBC2165314
Source:BRIGHTMLS
Price summary
- Price:$360,000
- Price per sq. ft.:$167.44
About this home
Freshly renovated home in Baltimore County! Brand new roof (2026), beautiful, well cared for large home where every space is usable! Gorgeous large kitchen, open floor plan, dining room, living room and laundry all flow together, great for entertaining.
Main Floor: The primary suite is on the main floor with its en suite full bathroom and walk-in closet, which is ideal for accessibility or multigenerational living. Huge kitchen with gorgeous counter tops, stainless steel appliances and a kitchen island. Generous cabinet space to hold all of your cooking equipment. Just to the left is a laundry area and half bath for convenience. The main floor is so open and inviting, with beautiful flooring and plenty of space for however you would like to define it-living room, dining room, breakfast nook, pantry–layout possibilities are endless!
Upstairs are three bedrooms, and an additional full spa-like bathroom. There is also usable attic space one level above.
The basement is a blank slate to be used for whatever the new owner would like it to be.
Additional Renovations include: Roof replaced 2026, HVAC 2024, Plumbing 2024.
Situated in a convenient location to I-695, I-83, and 70 creates easy access to local schools, parks, shopping, and dining, and is nearby to the Reisterstown Plaza Metro Station for easy commuting.
Huge corner lot!
No HOA!
Sold As Is, inspections welcome.
Exterior: Two outbuildings garage/shed are available for storage or to support your favorite hobby. Turn it into a studio or whatever gives you joy. The paved driveway in front of the buildings has 4 parking spaces, while the gravel parking pad at the entrance of the house allows for an additional two cars to be parked off street.
Usable attic and basement which allows for additional storage, bonus rooms, dens, studios, playrooms, or whatever you choose! They both provide extra flex space to suit your lifestyle. All 1884+ square feet are maximized to their full potential....
Contact an agent
Home facts
- Year built:1891
- Subdivision & Development:BRIGHTON
- Listing ID #:MDBC2165314
- Added:141 day(s) ago
- Updated:October 24, 2026 at 09:13 AM
Rooms and interior
- Bedrooms:4
- Total bathrooms:3
- Full bathrooms:2
- Half bathrooms:1
- Flooring:Hardwood
- Bathrooms Description:Primary Bath(s)
- Kitchen Description:Dishwasher, Disposal, Kitchen - Gourmet, Oven - Single, Recessed Lighting, Refrigerator, Stainless Steel Appliances, Water Heater
- Bedroom Description:Entry Level Bedroom, Walk In Closet(s)
- Basement:Yes
- Basement Description:Improved
- Living area:2,150 sq. ft.
Heating and cooling
- Cooling:Central A/C
- Heating:Central, Natural Gas
Structure and exterior
- Year built:1891
- Building area:2,150 sq. ft.
- Lot area:8250 Acres
- Lot Features:Corner
- Architectural Style:Colonial
- Construction Materials:Combination
- Exterior Features:Outbuilding(s)
- Foundation Description:Permanent
- Levels:4 Story
Schools
- High school:WOODLAWN HIGH CENTER FOR PRE-ENG. RES.
- Middle school:PIKESVILLE
- Elementary school:BEDFORD
Utilities
- Water:Public
- Sewer:Public Sewer
Finances and disclosures
- Price:$360,000
- Price per sq. ft.:$167.44
- Tax amount:$2,705 (2026)
Features and amenities
- Laundry features:Dryer, Washer
- Amenities:Attic, Natural Gas Available, Recessed Lighting, Smoke Detector
Parking
- Parking description:Crushed Stone, On Street, Paved Driveway
New listings near 6700 Brighton Ave
- Coming SoonOpen Sat, 12 to 2pm
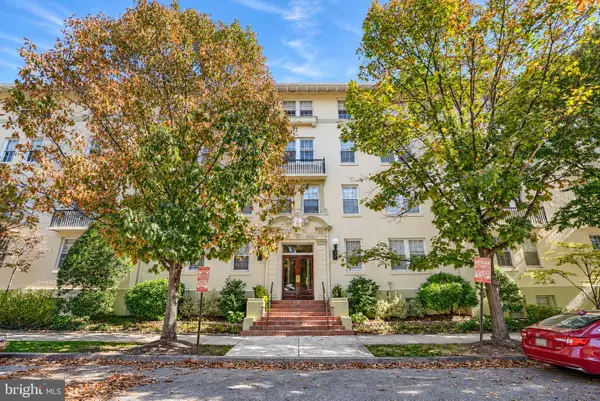 $267,000Coming Soon2 beds 1 baths1,246 sq. ft.
3401 Greenway #302, BALTIMORE, MD 21218
MLS# MDBA2235916Listed by: O'CONOR, MOONEY & FITZGERALD - Coming Soon
 $280,000Coming Soon3 beds 3 baths1,920 sq. ft.
7707 Town View Dr, BALTIMORE, MD 21222
MLS# MDBC2179548Listed by: EXP REALTY, LLC - Coming Soon
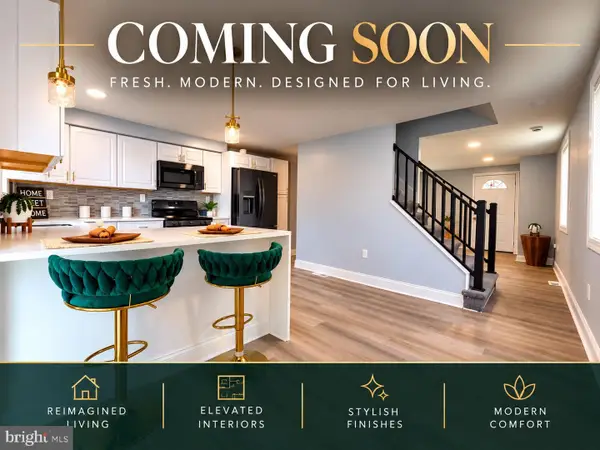 Coming Soon4 beds 2 baths1,440 sq. ft.
5567 Cedonia Ave, BALTIMORE, MD 21206
MLS# MDBA2234616Listed by: XCLUSEV BROKERAGE, LLC. - Coming Soon
 $200,000Coming Soon3 beds 2 baths1,534 sq. ft.
4404 Fairhaven Ave, BALTIMORE, MD 21226
MLS# MDBA2235764Listed by: NORTHROP REALTY - Coming Soon
 $215,000Coming Soon2 beds 3 baths1,014 sq. ft.
404 S Eaton St S, BALTIMORE, MD 21224
MLS# MDBA2235850Listed by: CUMMINGS & CO. REALTORS - Coming Soon
 $250,000Coming Soon3 beds 2 baths1,520 sq. ft.
9508 Orbitan Ct, BALTIMORE, MD 21234
MLS# MDBC2179496Listed by: EXP REALTY, LLC - Coming Soon
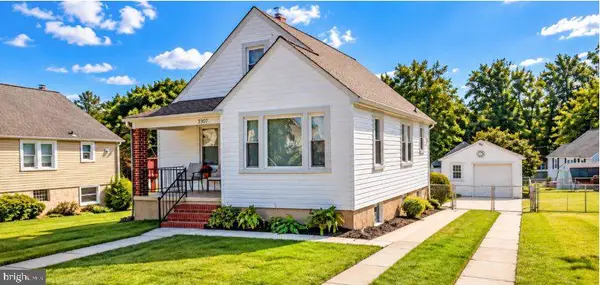 $315,000Coming Soon3 beds 2 baths2,183 sq. ft.
3307 Woodside Ave, BALTIMORE, MD 21234
MLS# MDBC2179510Listed by: EXP REALTY, LLC - Coming Soon
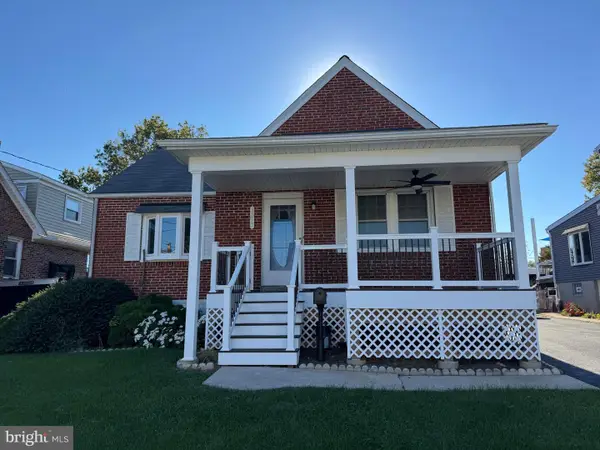 $355,000Coming Soon3 beds 2 baths1,857 sq. ft.
3015 Woodside Ave, BALTIMORE, MD 21234
MLS# MDBC2179532Listed by: LONG & FOSTER REAL ESTATE, INC. - Coming Soon
 $239,900Coming Soon3 beds 2 baths1,776 sq. ft.
6166 Radecke Ave, BALTIMORE, MD 21206
MLS# MDBC2179534Listed by: KELLY AND CO REALTY, LLC - Coming SoonOpen Sat, 11am to 1pm
 $200,000Coming Soon2 beds 1 baths690 sq. ft.
514 S Chapel St, BALTIMORE, MD 21231
MLS# MDBA2234042Listed by: KELLER WILLIAMS LUCIDO AGENCY


Protect your home and budget from life's surprises with an Assurant Home Warranty, backed by a partner that supports you through every step of homeownership. Explore Plans.
© 2026 Better Homes and Gardens Real Estate LLC. An Anywhere Real Estate company. All rights reserved. Better Homes and Gardens® Real Estate is a registered trademark owned by Meredith Operations Corporation, licensed to Better Homes and Gardens Real Estate LLC and used with permission. Better Homes and Gardens Real Estate LLC fully supports the principles of the Fair Housing Act and the Equal Opportunity Act. Listing information is deemed reliable but is not guaranteed accurate.
Each office is independently owned and operated.
Any services or products provided by third parties are not provided by, affiliated with or related to Better Homes and Gardens Real Estate LLC, or its affiliated companies.