
6703 Glenkirk Rd, Baltimore, MD 21239
Local realty services provided by:Better Homes and Gardens Real Estate Cassidon Realty
6703 Glenkirk Rd,Baltimore, MD 21239
$379,900
- 5 Beds
- 3 Baths
- 1,929 sq. ft.
- Single family
- Active
Listed by: uchenna k. aginam
Office: homesmart
MLS#:MDBC2180400
Source:BRIGHTMLS
Price summary
- Price:$379,900
- Price per sq. ft.:$196.94
About this home
This charming Cape Cod home, offers a perfect blend of classic design and modern comfort. With 5 spacious bedrooms and 2.5 bathrooms, this residence is designed for both relaxation and entertaining. Step inside to discover warm wood floors and a traditional floor plan that invites you to explore. The cozy living area features a fireplace with a beautiful mantel, perfect for gathering around on chilly evenings. The heart of the home is the efficient kitchen, complete with an electric oven/range, built-in microwave, and ample counter space for meal prep. Enjoy casual dining in the kitchen's table space or host formal dinners in the adjoining dining area. The home also boasts built-ins for added storage and organization. Venture downstairs to the partially finished basement, which includes a workshop and walkout access, providing endless possibilities for hobbies or additional living space. Outside, the porch offers a serene spot to unwind and enjoy the neighborhood's friendly atmosphere. Located in the desirable Glendale community, residents benefit from nearby parks, excellent schools, and convenient public services. Enjoy leisurely strolls through tree-lined streets and easy access to local amenities. With off-street parking and an attached garage, this home combines comfort with practicality, making it a wonderful place to create lasting memories....
Contact an agent
Home facts
- Year built:1956
- Subdivision & Development:GLENDALE
- Listing ID #:MDBC2180400
- Updated:November 07, 2026 at 02:47 PM
Rooms and interior
- Bedrooms:5
- Total bathrooms:3
- Full bathrooms:2
- Half bathrooms:1
- Dining Description:Dining Area
- Kitchen Description:Built-In Microwave, Built-Ins, Dishwasher, Disposal, Extra Refrigerator/Freezer, Kitchen - Efficiency, Kitchen - Table Space, Oven/Range - Electric, Refrigerator, Stove, Water Heater
- Basement:Yes
- Basement Description:Connecting Stairway, Full, Outside Entrance, Partially Finished, Walkout Level, Workshop
- Living area:1,929 sq. ft.
Heating and cooling
- Cooling:Central A/C, Whole House Fan
- Heating:Forced Air, Oil
Structure and exterior
- Roof:Fiberglass
- Year built:1956
- Building area:1,929 sq. ft.
- Lot area:0.24 Acres
- Architectural Style:Cape Cod
- Construction Materials:Brick
- Exterior Features:Porch(es)
- Foundation Description:Brick/Mortar
- Levels:2 Stories
Utilities
- Water:Public
- Sewer:Public Sewer
Finances and disclosures
- Price:$379,900
- Price per sq. ft.:$196.94
- Tax amount:$3,464 (2025)
Features and amenities
- Laundry features:Dryer - Electric, Washer
- Amenities:Attic, Built-Ins, Double Pane Windows
Parking
- Parking description:Attached Garage, Garage - Front Entry, Off Street, On Street
- Garage:Yes
- Garage spaces:1
New listings near 6703 Glenkirk Rd
- Coming Soon
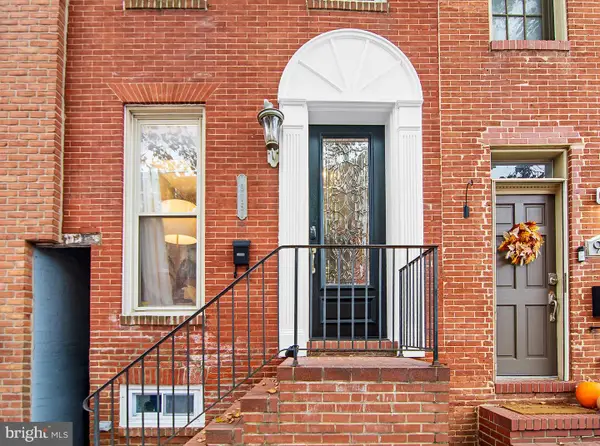 $335,000Coming Soon3 beds 3 baths1,938 sq. ft.
915 S Ellwood Ave, BALTIMORE, MD 21224
MLS# MDBA2233774Listed by: CUMMINGS & CO. REALTORS - Coming SoonOpen Sun, 2 to 3:30pm
 $274,999Coming Soon2 beds 2 baths1,012 sq. ft.
3021 Fait Ave, BALTIMORE, MD 21224
MLS# MDBA2235108Listed by: COMPASS - Coming Soon
 $999,000Coming Soon2 beds 3 baths1,860 sq. ft.
3704 N Charles St N #501, BALTIMORE, MD 21218
MLS# MDBA2237236Listed by: HUBBLE BISBEE CHRISTIE'S INTERNATIONAL REAL ESTATE - Coming Soon
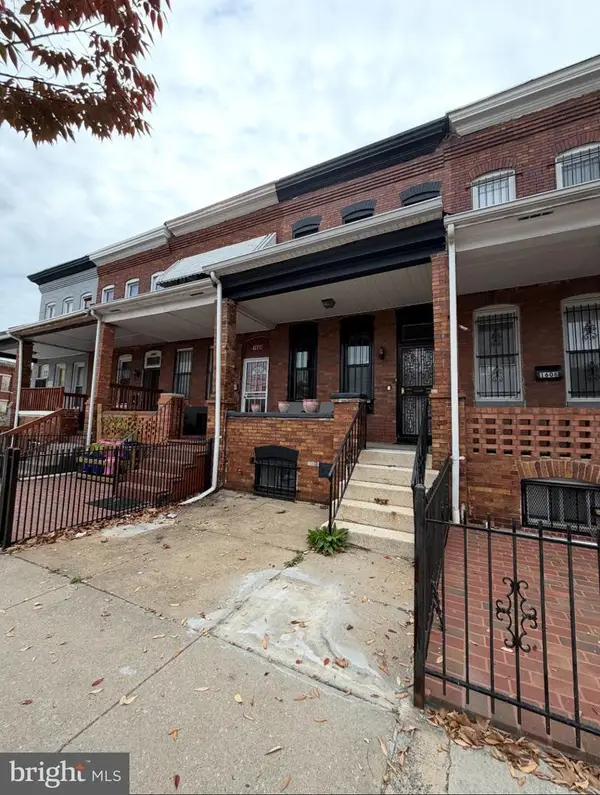 $120,000Coming Soon3 beds 2 baths1,500 sq. ft.
1606 N Milton Ave, BALTIMORE, MD 21213
MLS# MDBA2237292Listed by: DOUGLAS REALTY LLC - Coming Soon
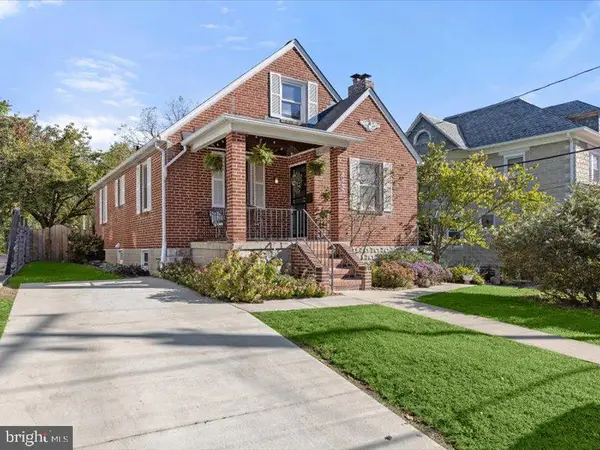 $300,000Coming Soon3 beds 2 baths1,701 sq. ft.
3022 Glenmore Ave, BALTIMORE, MD 21214
MLS# MDBA2220756Listed by: NORTHROP REALTY - Coming Soon
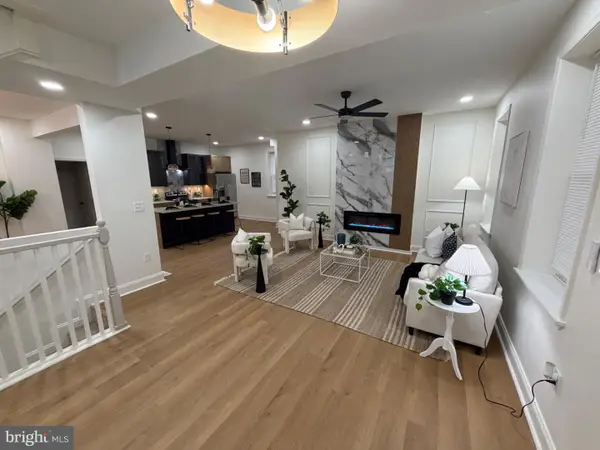 $539,999Coming Soon6 beds 5 baths3,140 sq. ft.
2208 Chelsea Ter, BALTIMORE, MD 21216
MLS# MDBA2237254Listed by: KELLER WILLIAMS LEGACY - Coming Soon
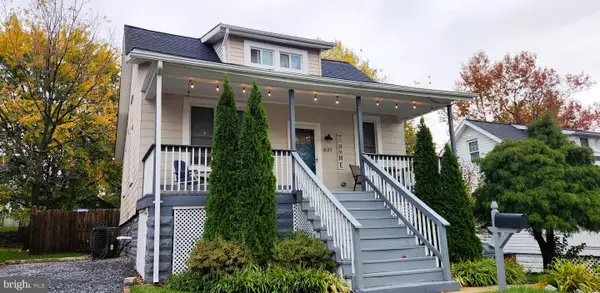 $425,000Coming Soon4 beds 3 baths1,719 sq. ft.
631 N Bend Rd, BALTIMORE, MD 21229
MLS# MDBC2180636Listed by: NORTHROP REALTY - Coming Soon
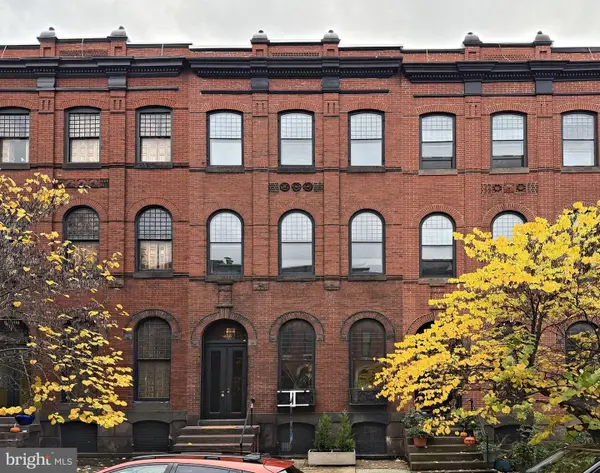 $898,000Coming Soon6 beds 4 baths4,320 sq. ft.
1530 Bolton St, BALTIMORE, MD 21217
MLS# MDBA2236872Listed by: LONG & FOSTER REAL ESTATE, INC. - Coming Soon
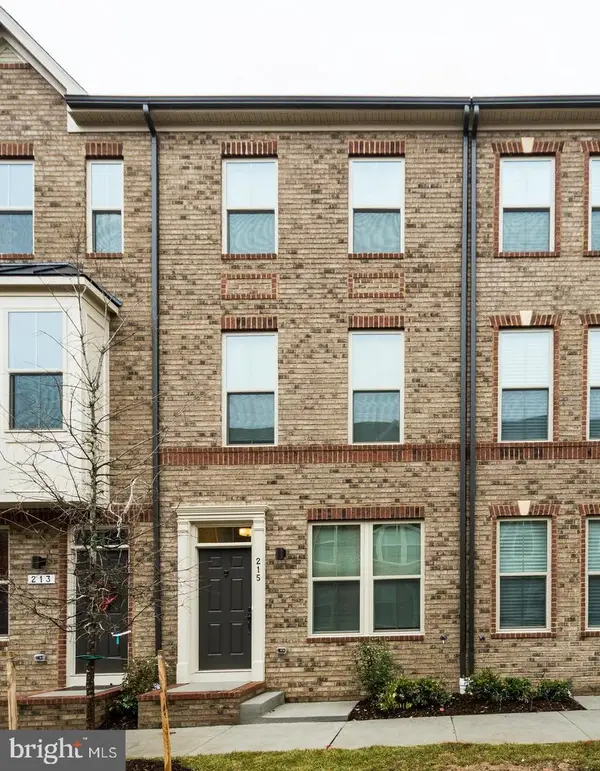 $399,999Coming Soon4 beds 5 baths1,915 sq. ft.
215 S Macon St, BALTIMORE, MD 21224
MLS# MDBA2237154Listed by: ALLFIRST REALTY, INC. - Coming Soon
 $259,999Coming Soon3 beds 3 baths1,872 sq. ft.
2037 Orleans St, BALTIMORE, MD 21231
MLS# MDBA2237222Listed by: REALTY ONE GROUP CAPITAL


Protect your home and budget from life's surprises with an Assurant Home Warranty, backed by a partner that supports you through every step of homeownership. Explore Plans.
© 2026 Better Homes and Gardens Real Estate LLC. An Anywhere Real Estate company. All rights reserved. Better Homes and Gardens® Real Estate is a registered trademark owned by Meredith Operations Corporation, licensed to Better Homes and Gardens Real Estate LLC and used with permission. Better Homes and Gardens Real Estate LLC fully supports the principles of the Fair Housing Act and the Equal Opportunity Act. Listing information is deemed reliable but is not guaranteed accurate.
Each office is independently owned and operated.
Any services or products provided by third parties are not provided by, affiliated with or related to Better Homes and Gardens Real Estate LLC, or its affiliated companies.