
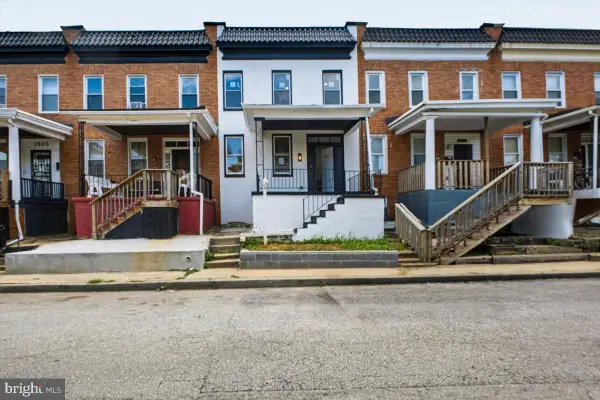
6713 Boston Ave, Baltimore, MD 21222
Local realty services provided by:Better Homes and Gardens Real Estate Realty Connect
6713 Boston Ave,Baltimore, MD 21222
$195,000
- 3 Beds
- 2 Baths
- - sq. ft.
- Single family
- Sold
Listed by: steven jarkiewicz
Office: re/max solutions
MLS#:MDBA2226062
Source:BRIGHTMLS
Sorry, we are unable to map this address
Price summary
- Price:$195,000
About this home
Move-in ready and full of charm! This spacious 3-bedroom, 2 full bath brick semi-detached home offers comfortable living with generously sized bedrooms, plenty of natural light, and timeless character throughout. Whether you're a first-time buyer or looking to downsize, you'll appreciate the solid construction, inviting layout, and convenient location close to shopping, restaurants, and major highways. Schedule your private tour today!
Contact an agent
Home facts
- Year built:1956
- Subdivision & Development:GRACELAND PARK
- Listing ID #:MDBA2226062
- Added:29 day(s) ago
- Updated:August 29, 2026 at 04:35 AM
Rooms and interior
- Bedrooms:3
- Total bathrooms:2
- Full bathrooms:2
- Flooring:Fully Carpeted, Vinyl
- Dining Description:Combination Kitchen/Dining
- Kitchen Description:Built-In Microwave, Carpet, Dishwasher, Oven/Range - Gas, Refrigerator
- Bedroom Description:Carpet
- Basement:Yes
- Basement Description:Daylight, Full, Improved, Interior Access, Outside Entrance, Rear Entrance, Shelving, Sump Pump
Heating and cooling
- Cooling:Central A/C
- Heating:Natural Gas, Radiator
Structure and exterior
- Roof:Architectural Shingle
- Year built:1956
- Architectural Style:Colonial
- Construction Materials:Brick
- Exterior Features:Chimney Cap(s)
- Foundation Description:Block
- Levels:3 Story
Utilities
- Water:Public
- Sewer:Public Sewer
Finances and disclosures
- Price:$195,000
- Tax amount:$3,830 (2026)
Features and amenities
- Laundry features:Dryer, Washer
- Amenities:Cable TV, Carpet, Electric Alarm, Natural Gas Available
Parking
- Parking description:On Street
New listings near 6713 Boston Ave
- Coming Soon
 $149,900Coming Soon3 beds 1 baths1,402 sq. ft.
1148 Foxwood Ln, BALTIMORE, MD 21221
MLS# MDBC2174162Listed by: RE/MAX ADVANTAGE REALTY - Coming Soon
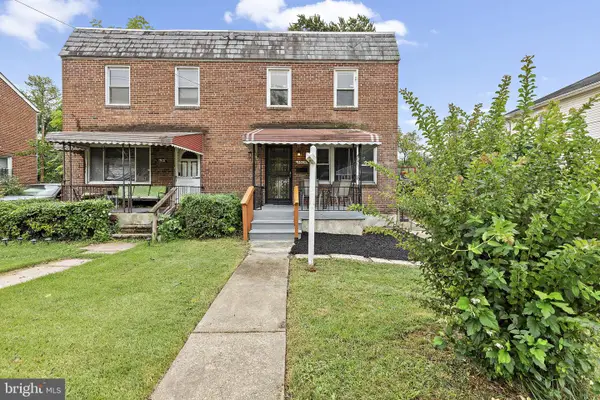 $250,000Coming Soon3 beds 2 baths1,600 sq. ft.
3805 N Rogers Ave, BALTIMORE, MD 21207
MLS# MDBA2229278Listed by: KELLER WILLIAMS GATEWAY LLC - Coming Soon
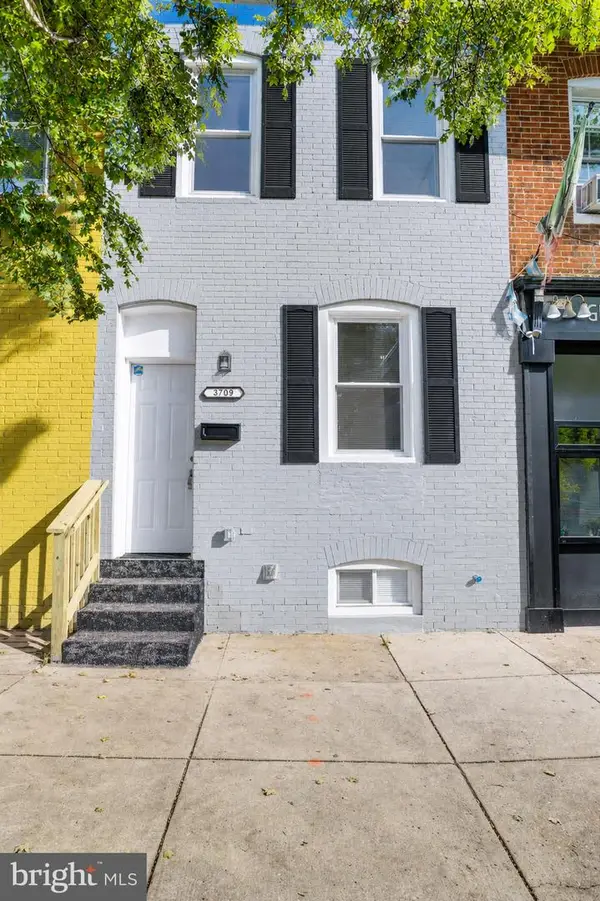 $229,999Coming Soon3 beds 3 baths1,104 sq. ft.
3709 S Hanover St, BALTIMORE, MD 21225
MLS# MDBA2229304Listed by: SAMSON PROPERTIES - Coming Soon
 $529,997Coming Soon4 beds 4 baths2,380 sq. ft.
3025 Fifth Ave, BALTIMORE, MD 21234
MLS# MDBC2174452Listed by: AB & CO REALTORS, INC. - Coming Soon
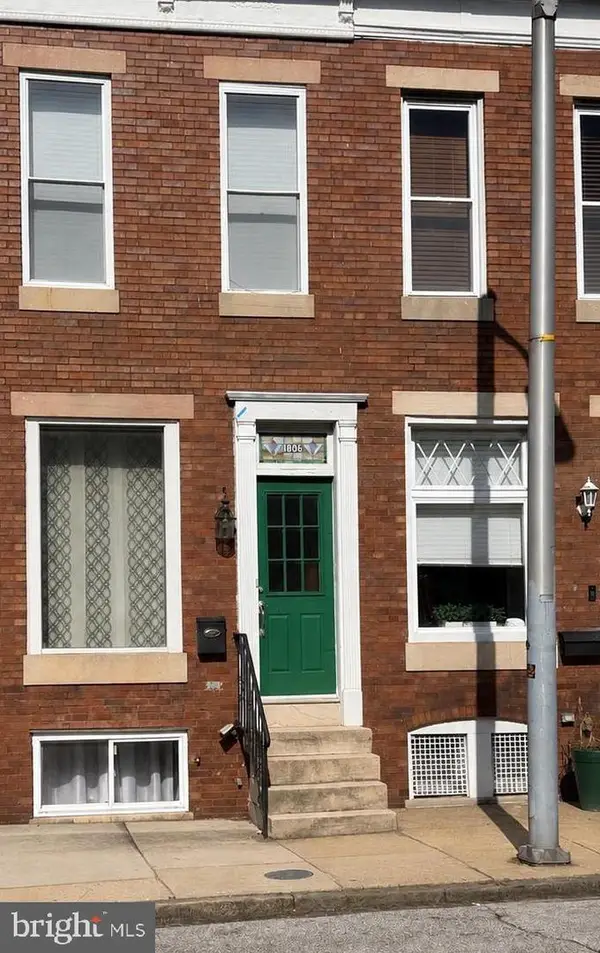 $330,000Coming Soon2 beds 2 baths1,571 sq. ft.
1806 Light St, BALTIMORE, MD 21230
MLS# MDBA2228866Listed by: THE KW COLLECTIVE - Coming SoonOpen Sat, 10am to 2pm
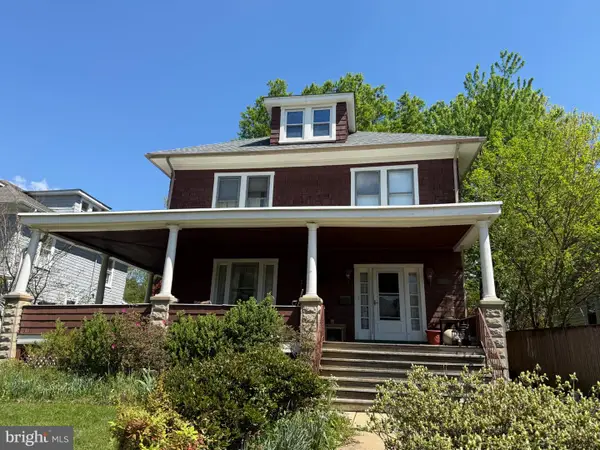 $175,000Coming Soon4 beds 2 baths1,926 sq. ft.
3200 Batavia Ave, BALTIMORE, MD 21214
MLS# MDBA2229136Listed by: SYNERGY REALTY - Coming Soon
 $269,900Coming Soon3 beds 3 baths1,246 sq. ft.
3100 Barclay St, BALTIMORE, MD 21218
MLS# MDBA2229432Listed by: CUMMINGS & CO REALTORS - Coming Soon
 $450,000Coming Soon4 beds 3 baths1,870 sq. ft.
3513 Park Falls Dr, BALTIMORE, MD 21236
MLS# MDBC2174194Listed by: LONG & FOSTER REAL ESTATE, INC. - Coming Soon
 $229,999Coming Soon3 beds 3 baths
3507 W Garrison Ave, BALTIMORE, MD 21215
MLS# MDBA2228648Listed by: EXP REALTY, LLC - Coming Soon
 $470,000Coming Soon4 beds 3 baths2,417 sq. ft.
3500 Fleet St, BALTIMORE, MD 21224
MLS# MDBA2229398Listed by: CUMMINGS & CO. REALTORS


Protect your home and budget from life's surprises with an Assurant Home Warranty, backed by a partner that supports you through every step of homeownership. Explore Plans.
© 2026 Better Homes and Gardens Real Estate LLC. An Anywhere Real Estate company. All rights reserved. Better Homes and Gardens® Real Estate is a registered trademark owned by Meredith Operations Corporation, licensed to Better Homes and Gardens Real Estate LLC and used with permission. Better Homes and Gardens Real Estate LLC fully supports the principles of the Fair Housing Act and the Equal Opportunity Act. Listing information is deemed reliable but is not guaranteed accurate.
Each office is independently owned and operated.
Any services or products provided by third parties are not provided by, affiliated with or related to Better Homes and Gardens Real Estate LLC, or its affiliated companies.