
675 President St #2801, Baltimore, MD 21202
Local realty services provided by:Better Homes and Gardens Real Estate Cassidon Realty
675 President St #2801,Baltimore, MD 21202
$1,299,000
- 3 Beds
- 4 Baths
- 3,913 sq. ft.
- Condominium
- Active
Listed by: holly d winfield
Office: monument sotheby's international realty
MLS#:MDBA2236412
Source:BRIGHTMLS
Price summary
- Price:$1,299,000
- Price per sq. ft.:$331.97
About this home
Elevated above Harbor East on the 28th floor of The Vue, this exceptional corner penthouse presents a rare opportunity to experience expansive, one-level living framed by spectacular views of Baltimore's harbor, city, and skyline. With over 3,900 square feet of combined interior and exterior living space, three bedrooms, and three-and-a-half bathrooms, this beautifully renovated residence pairs sophisticated interiors with two private terraces that flank the living room. Oversized glass doors open fully to the terrace, extending the living space outdoors and creating an extraordinary setting for entertaining against a panoramic waterfront backdrop. High ceilings, wide-plank hardwood floors, designer lighting, and gas fireplaces bring warmth and architectural interest to the open living and dining areas, while walls of glass capture sweeping views throughout. At the heart of the residence, the chef's kitchen features a generous quartz island, a tile backsplash, custom cabinetry, and premium Viking and Sub-Zero appliances. Its open design keeps conversation flowing, whether hosting an intimate dinner or a larger gathering that spills onto the professionally landscaped terraces. The primary suite offers a private retreat with terrace access, a spacious walk-in closet, and a beautifully appointed bathroom featuring a glass-enclosed shower, soaking tub, and double vanity. Two additional bedrooms, each with a renovated en-suite bathroom, welcome guests with abundant natural light and striking views. Two premier garage parking spaces complete the offering. Residents enjoy concierge access and security, with heating, air conditioning, and water included in the condominium fee, plus direct elevator access to Coppermine Health & Fitness and Harbor East Cinemas. The Vue is ideally situated in Baltimore's most sought-after neighborhood, steps from the city's finest restaurants, boutique shops, Whole Foods, Starbucks, the Inner Harbor, waterfront, and nightlife. Grand in scale yet inviting for everyday living, this remarkable penthouse offers a distinctive perspective on city life above the harbor....
Contact an agent
Home facts
- Year built:2006
- Subdivision & Development:HARBOR EAST
- Listing ID #:MDBA2236412
- Updated:November 12, 2026 at 04:13 PM
Rooms and interior
- Bedrooms:3
- Total bathrooms:4
- Full bathrooms:3
- Half bathrooms:1
- Flooring:Ceramic Tile, Engineered Wood
- Dining Description:Combination Dining/Living, Dining Area
- Kitchen Description:Built-In Microwave, Dishwasher, Disposal, Exhaust Fan, Kitchen - Eat-In, Kitchen - Gourmet, Kitchen - Island, Kitchen - Table Space, Oven/Range - Gas, Recessed Lighting, Refrigerator, Stainless Steel Appliances, Upgraded Countertops, Wine Storage
- Bedroom Description:Entry Level Bedroom, Walk In Closet(s)
- Living area:3,913 sq. ft.
Heating and cooling
- Cooling:Central A/C
- Heating:Electric, Forced Air
Structure and exterior
- Year built:2006
- Building area:3,913 sq. ft.
- Architectural Style:Contemporary
- Construction Materials:Brick
- Exterior Features:Terrace
- Levels:1 Story
Utilities
- Water:Public
- Sewer:Public Sewer
Finances and disclosures
- Price:$1,299,000
- Price per sq. ft.:$331.97
- Tax amount:$23,086 (2026)
Features and amenities
- Laundry features:Dryer, Dryer In Unit, Washer, Washer In Unit
- Amenities:Desk in Lobby, Recessed Lighting, Sprinkler System, Sprinkler System - Indoor
Parking
- Parking description:Assigned, Attached Garage, Covered Parking
- Garage:Yes
- Garage spaces:2
New listings near 675 President St #2801
- Coming Soon
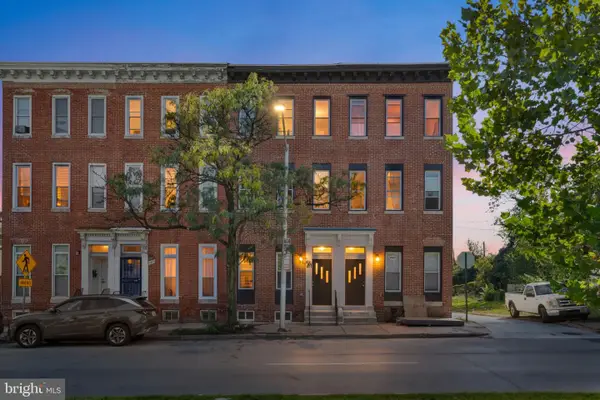 $350,000Coming Soon5 beds 3 baths2,138 sq. ft.
1509 W Mulberry St, BALTIMORE, MD 21223
MLS# MDBA2237478Listed by: KELLER WILLIAMS CAPITAL PROPERTIES - Coming Soon
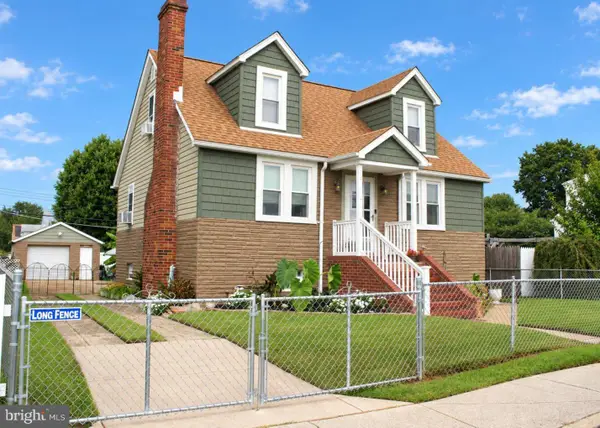 $395,500Coming Soon3 beds 2 baths1,305 sq. ft.
3202 Lynch Rd, BALTIMORE, MD 21219
MLS# MDBC2180900Listed by: CORNER HOUSE REALTY - Coming Soon
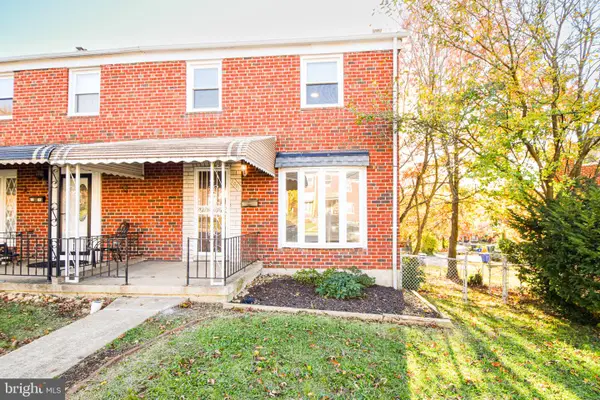 $199,999Coming Soon6 beds 2 baths1,700 sq. ft.
1001 Marlau Dr, BALTIMORE, MD 21212
MLS# MDBA2235056Listed by: CUMMINGS & CO. REALTORS - Coming Soon
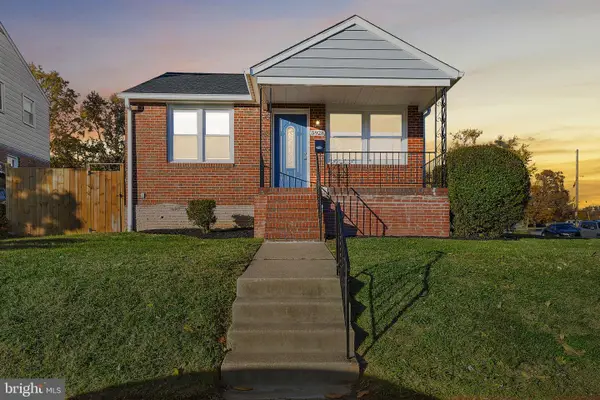 $339,900Coming Soon3 beds 2 baths1,599 sq. ft.
5928 Arizona Ave, BALTIMORE, MD 21206
MLS# MDBA2237718Listed by: KELLER WILLIAMS GATEWAY LLC - Coming Soon
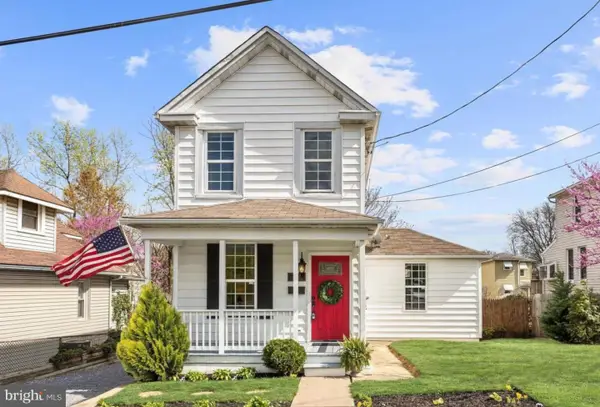 $265,000Coming Soon3 beds 2 baths1,510 sq. ft.
3627 Coolidge Ave, BALTIMORE, MD 21229
MLS# MDBA2235988Listed by: JPAR STELLAR LIVING - Coming Soon
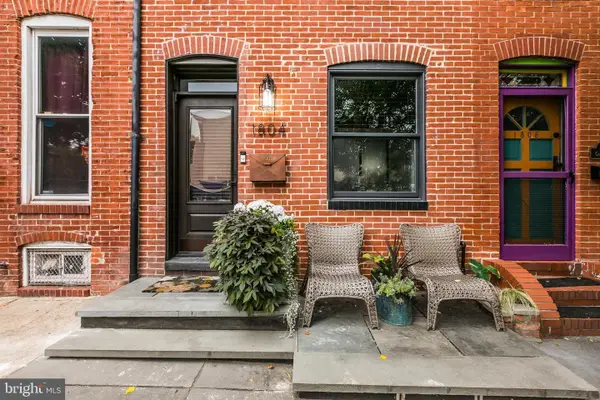 $409,000Coming Soon3 beds 3 baths1,560 sq. ft.
1804 Gough St, BALTIMORE, MD 21231
MLS# MDBA2237586Listed by: AB & CO REALTORS, INC. - Coming Soon
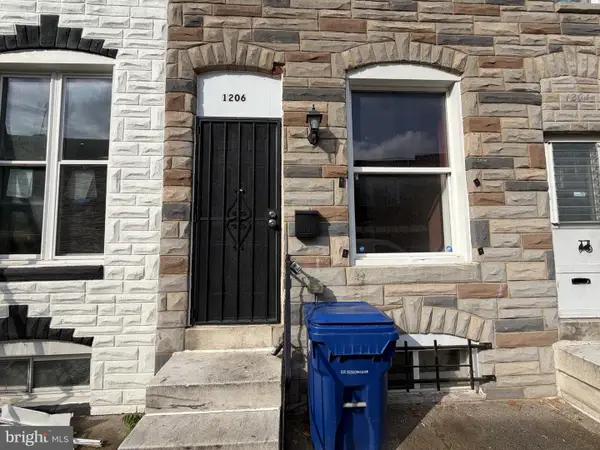 $99,000Coming Soon2 beds 2 baths1,104 sq. ft.
1206 Sargeant St, BALTIMORE, MD 21223
MLS# MDBA2237700Listed by: EXP REALTY, LLC - Coming Soon
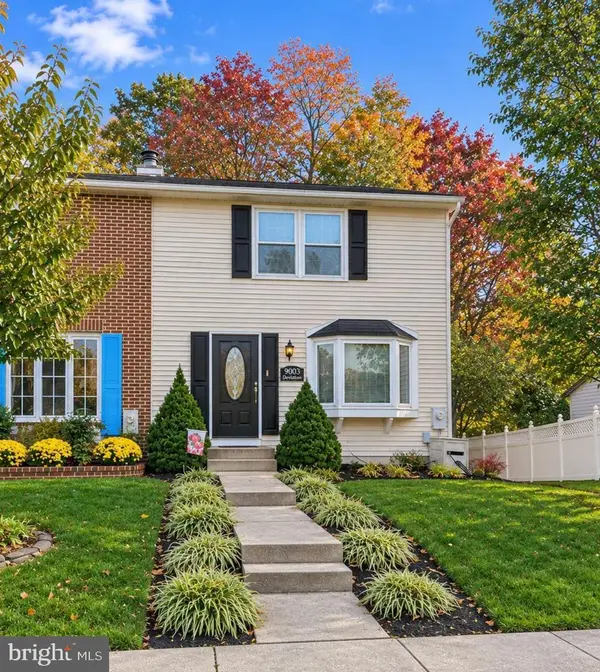 $315,000Coming Soon3 beds 2 baths1,650 sq. ft.
9003 Deviation Rd, BALTIMORE, MD 21236
MLS# MDBC2181032Listed by: EXP REALTY, LLC - Coming Soon
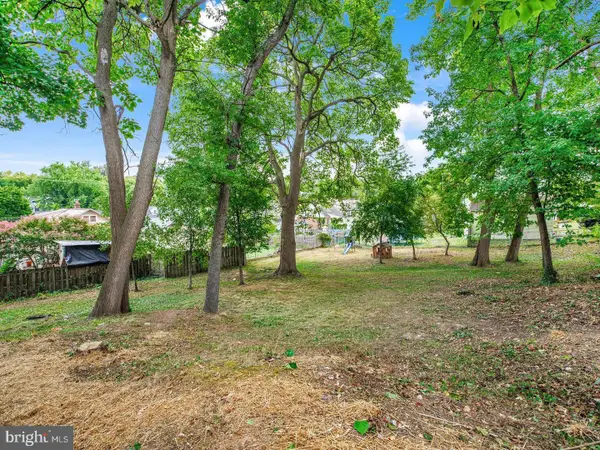 $59,900Coming Soon0.23 Acres
4th Ave, BALTIMORE, MD 21227
MLS# MDBA2235532Listed by: KELLER WILLIAMS FLAGSHIP - Coming SoonOpen Sun, 10:30am to 12pm
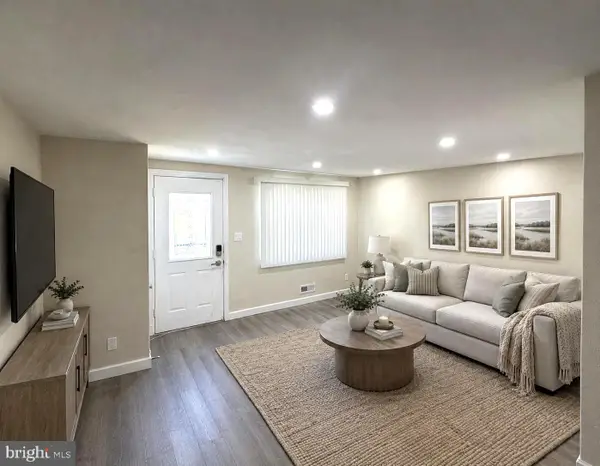 $205,000Coming Soon2 beds 2 baths1,232 sq. ft.
523 Lucia Ave, BALTIMORE, MD 21229
MLS# MDBA2237548Listed by: CUMMINGS & CO. REALTORS


Protect your home and budget from life's surprises with an Assurant Home Warranty, backed by a partner that supports you through every step of homeownership. Explore Plans.
© 2026 Better Homes and Gardens Real Estate LLC. An Anywhere Real Estate company. All rights reserved. Better Homes and Gardens® Real Estate is a registered trademark owned by Meredith Operations Corporation, licensed to Better Homes and Gardens Real Estate LLC and used with permission. Better Homes and Gardens Real Estate LLC fully supports the principles of the Fair Housing Act and the Equal Opportunity Act. Listing information is deemed reliable but is not guaranteed accurate.
Each office is independently owned and operated.
Any services or products provided by third parties are not provided by, affiliated with or related to Better Homes and Gardens Real Estate LLC, or its affiliated companies.