
6811 5th Ave, Baltimore, MD 21222
Local realty services provided by:Better Homes and Gardens Real Estate GSA Realty
6811 5th Ave,Baltimore, MD 21222
$305,000
- 5 Beds
- 3 Baths
- - sq. ft.
- Single family
- Sold
Listed by: kathy a banaszewski, robert d kaetzel
Office: real estate professionals, inc.
MLS#:MDBC2169960
Source:BRIGHTMLS
Sorry, we are unable to map this address
Price summary
- Price:$305,000
About this home
A rare opportunity awaits! This unique 5-bedroom, 3 full bath residential property offers three levels of separate living spaces, providing exceptional flexibility for multi-generational living, extended family, guests, or a variety of lifestyle needs. Situated on an exceptionally large, fully fenced lot, this spacious home offers room to spread out both inside and out. Step inside to the main level where you'll find a spacious open-concept living and dining area featuring gorgeous hardwood flooring throughout. This level also offers two generously sized bedrooms, a full bath, and a large kitchen with beautiful tile flooring, brand new stainless steel appliances, abundant cabinetry, and ample counter space. Just off the kitchen, a bright and inviting sunroom is filled with natural light, creating the perfect space to relax and unwind. The upper level features a private living area complete with a bedroom, full bath, sitting area, and kitchen, offering comfort and privacy. The lower level provides even more versatile living space with two spacious bedrooms connected by a large walk-in closet, an updated full bath, an eat-in kitchen, and a generous family/recreation room. Outside, you'll love relaxing on the covered front porch with your morning coffee or entertaining in the expansive backyard. The oversized, fully fenced lot offers endless possibilities for outdoor enjoyment, gardening, pets, or play. Completing the property is an oversized one-car garage with additional parking located at the rear of the home. Conveniently located near shopping, dining, parks, schools, and major commuter routes, this one-of-a-kind property offers exceptional space, flexibility, and value. Schedule your private tour today and discover everything this remarkable home has to offer!...
Contact an agent
Home facts
- Year built:1944
- Subdivision & Development:FAIRLAWN
- Listing ID #:MDBC2169960
- Added:39 day(s) ago
- Updated:August 26, 2026 at 05:42 AM
Rooms and interior
- Bedrooms:5
- Total bathrooms:3
- Full bathrooms:3
- Flooring:Carpet, Ceramic Tile, Concrete, Hardwood, Vinyl
- Dining Description:Combination Dining/Living, Combination Kitchen/Dining, Dining Room
- Bathrooms Description:Bathroom 1, Bathroom 2, Bathroom 3
- Kitchen Description:Carpet, Dishwasher, Microwave, Oven/Range - Electric, Oven/Range - Gas, Pantry, Refrigerator
- Bedroom Description:Carpet, Entry Level Bedroom, Walk In Closet(s)
- Basement:Yes
- Basement Description:Fully Finished, Interior Access, Outside Entrance, Windows
Heating and cooling
- Cooling:Ceiling Fan(s), Window Unit(s)
- Heating:Baseboard - Electric, Natural Gas, Radiator
Structure and exterior
- Year built:1944
- Architectural Style:Cape Cod
- Construction Materials:Brick
- Exterior Features:Awning(s), Exterior Lighting, Patio(s), Porch(es), Sidewalks, Street Lights
- Foundation Description:Block
- Levels:3 Story
Utilities
- Water:Public
- Sewer:Public Sewer
Finances and disclosures
- Price:$305,000
- Tax amount:$2,719 (2025)
Features and amenities
- Laundry features:Dryer, Laundry, Washer
- Amenities:Carpet, Ceiling Fan(s), Efficiency, Window Treatments
Parking
- Parking description:Concrete Driveway, Detached Carport, Detached Garage, Garage - Front Entry, Garage - Rear Entry, On Street
- Garage:Yes
- Garage spaces:1
New listings near 6811 5th Ave
- Coming SoonOpen Sun, 1 to 2:30pm
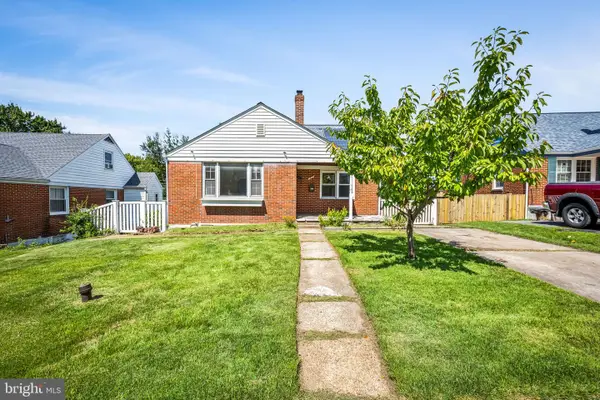 $349,000Coming Soon5 beds 3 baths1,396 sq. ft.
1804 Ellinwood Rd, BALTIMORE, MD 21237
MLS# MDBC2173174Listed by: AB & CO REALTORS, INC. - Coming Soon
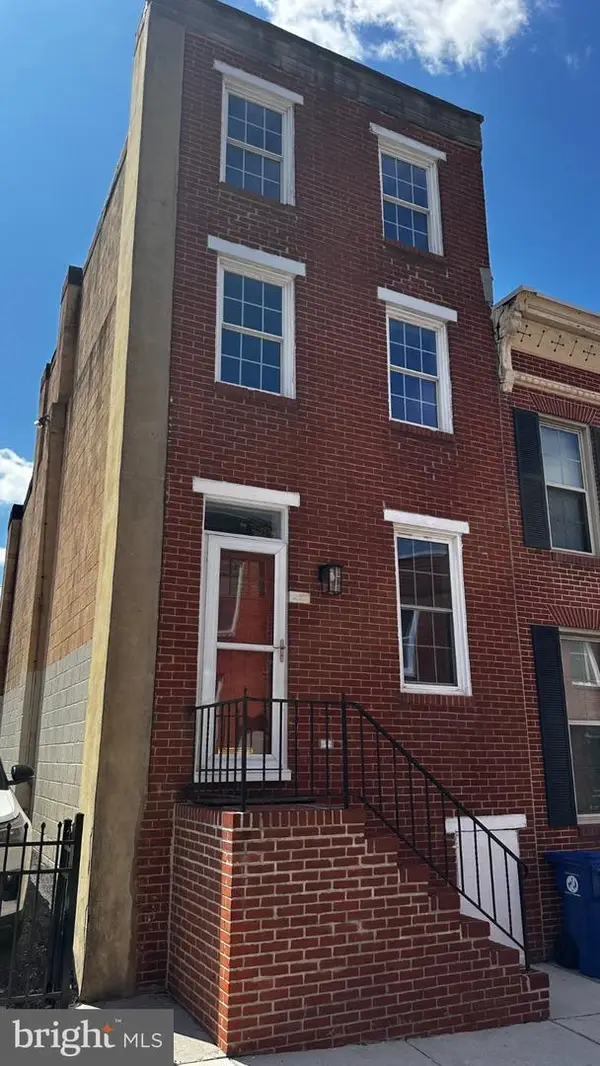 $319,900Coming Soon2 beds 2 baths1,206 sq. ft.
19 Poultney St, BALTIMORE, MD 21230
MLS# MDBA2229002Listed by: CUMMINGS & CO. REALTORS - Coming Soon
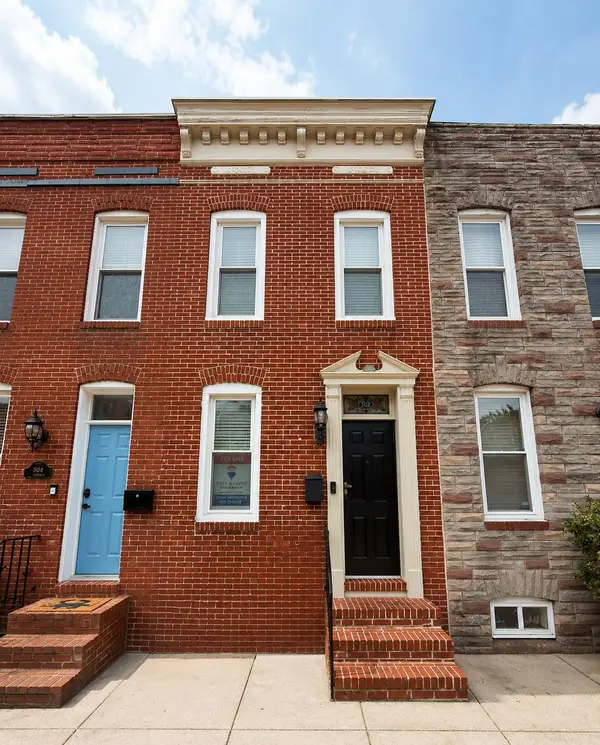 $445,000Coming Soon3 beds 4 baths1,650 sq. ft.
806 S Streeper St, BALTIMORE, MD 21224
MLS# MDBA2224616Listed by: RE/MAX ADVANTAGE REALTY - Coming Soon
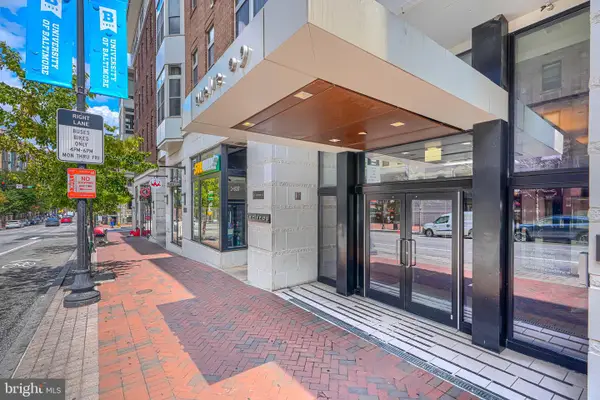 $235,000Coming Soon1 beds 1 baths1,041 sq. ft.
1209 N Charles St #116, BALTIMORE, MD 21201
MLS# MDBA2228372Listed by: CUMMINGS & CO. REALTORS - Coming Soon
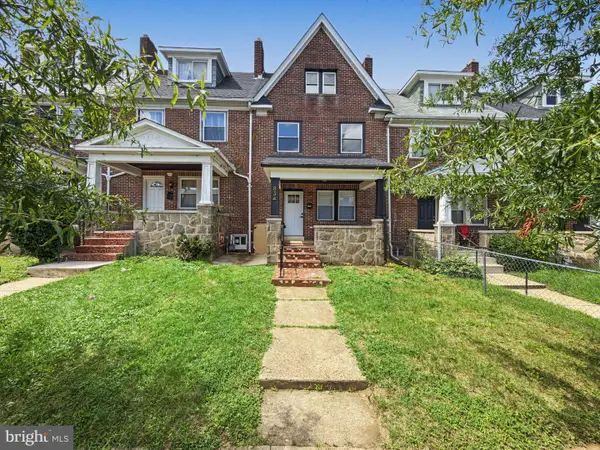 $299,500Coming Soon4 beds 4 baths1,544 sq. ft.
834 N Woodington, BALTIMORE, MD 21229
MLS# MDBA2229104Listed by: CENTURY 21 DOWNTOWN - Coming Soon
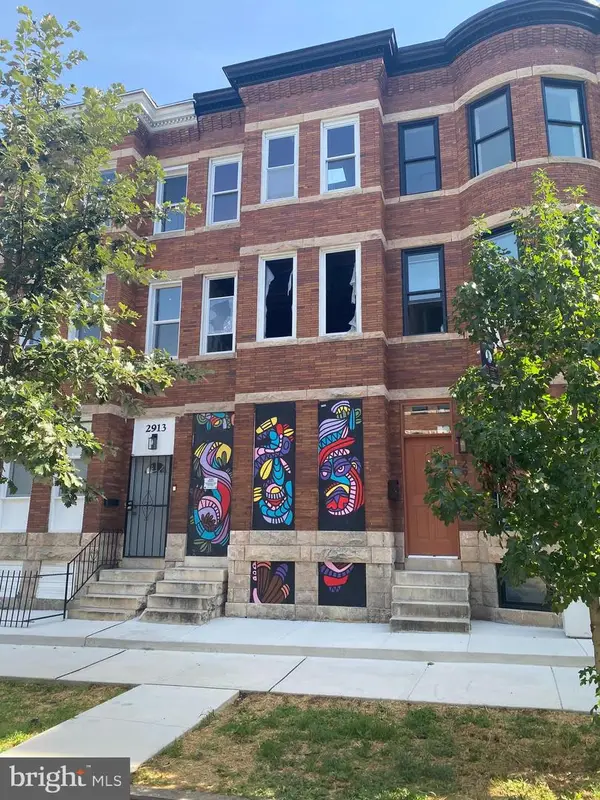 $50,000Coming Soon3 beds 1 baths2,160 sq. ft.
2911 Parkwood Ave, BALTIMORE, MD 21217
MLS# MDBA2229108Listed by: THURSTON WYATT REAL ESTATE, LLC - Coming Soon
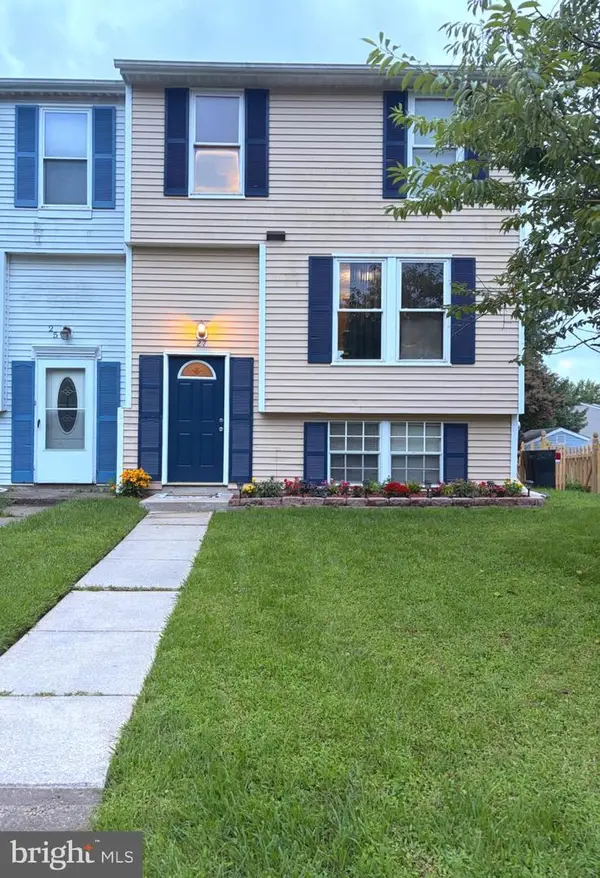 $289,000Coming Soon3 beds 3 baths1,563 sq. ft.
27 Clearwater, BALTIMORE, MD 21220
MLS# MDBC2169566Listed by: RE/MAX COMPONENTS - Coming Soon
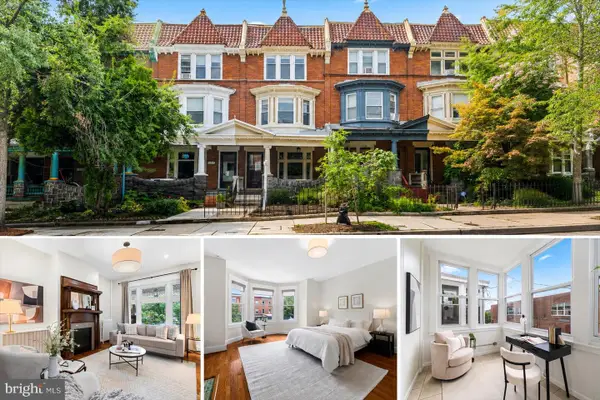 $475,000Coming Soon6 beds 3 baths2,382 sq. ft.
2612 N Calvert St, BALTIMORE, MD 21218
MLS# MDBA2226742Listed by: IMPACT MARYLAND REAL ESTATE - Coming Soon
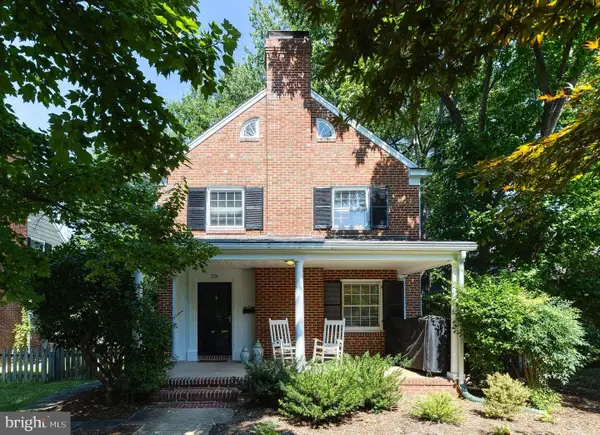 $495,000Coming Soon3 beds 4 baths2,196 sq. ft.
334 Paddington Rd, BALTIMORE, MD 21212
MLS# MDBA2228906Listed by: MONUMENT SOTHEBY'S INTERNATIONAL REALTY - Coming Soon
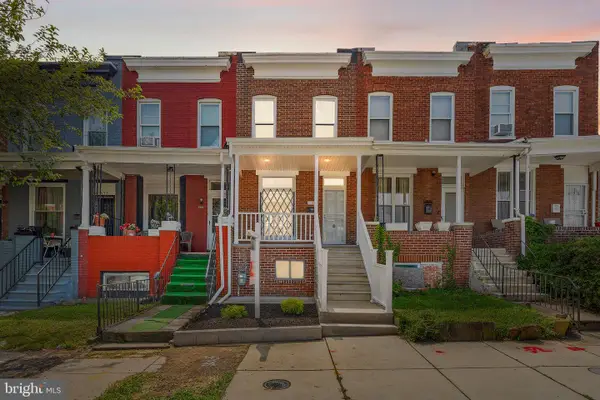 $239,900Coming Soon3 beds 3 baths
627 Bartlett Ave, BALTIMORE, MD 21218
MLS# MDBA2229048Listed by: KELLER WILLIAMS GATEWAY LLC


Protect your home and budget from life's surprises with an Assurant Home Warranty, backed by a partner that supports you through every step of homeownership. Explore Plans.
© 2026 Better Homes and Gardens Real Estate LLC. An Anywhere Real Estate company. All rights reserved. Better Homes and Gardens® Real Estate is a registered trademark owned by Meredith Operations Corporation, licensed to Better Homes and Gardens Real Estate LLC and used with permission. Better Homes and Gardens Real Estate LLC fully supports the principles of the Fair Housing Act and the Equal Opportunity Act. Listing information is deemed reliable but is not guaranteed accurate.
Each office is independently owned and operated.
Any services or products provided by third parties are not provided by, affiliated with or related to Better Homes and Gardens Real Estate LLC, or its affiliated companies.