
7050 Greenbank Rd, Baltimore, MD 21220
Local realty services provided by:Better Homes and Gardens Real Estate Valley Partners
7050 Greenbank Rd,Baltimore, MD 21220
$885,000
- 4 Beds
- 3 Baths
- - sq. ft.
- Single family
- Coming Soon
Listed by: christopher stumbroski, jeffrey lipkin
Office: exp realty, llc.
MLS#:MDBC2169144
Source:BRIGHTMLS
Price summary
- Price:$885,000
About this home
COMING SOON in Oliver Beach -- Welcome to 7050 Greenbank Road. You are sure to love this stunning waterfront home with an expansive & meticulously maintained outdoor living space. This is the waterfront home you have been searching for! Much more information, interior photos & floorplans are forthcoming.
Contact an agent
Home facts
- Year built:2003
- Listing ID #:MDBC2169144
- Updated:July 12, 2026 at 03:53 AM
Rooms and interior
- Bedrooms:4
- Total bathrooms:3
- Full bathrooms:2
- Half bathrooms:1
- Flooring:Carpet, Ceramic Tile, Hardwood
- Dining Description:Combination Dining/Living, Combination Kitchen/Dining, Dining Area, Dining Room
- Bathrooms Description:Primary Bath(s), Primary Bathroom
- Kitchen Description:Breakfast Area, Carpet, Combination Kitchen/Living, Crown Moldings, Dishwasher, Disposal, Exhaust Fan, Kitchen - Island, Kitchen - Table Space, Microwave, Oven/Range - Electric, Pantry, Recessed Lighting, Refrigerator, Stainless Steel Appliances, Stove, Upgraded Countertops, Water Heater, Wet/Dry Bar
- Bedroom Description:Carpet, Primary Bedroom, Primary Bedroom - Bay Front, Walk In Closet(s)
- Basement:Yes
- Basement Description:Daylight, Heated, Interior Access, Outside Entrance, Partial, Sump Pump, Water Proofing System, Workshop
Heating and cooling
- Cooling:Central A/C, Zoned
- Heating:Electric, Forced Air, Heat Pump(s), Zoned
Structure and exterior
- Roof:Architectural Shingle
- Year built:2003
- Architectural Style:Colonial
- Construction Materials:Block, Vinyl Siding
- Exterior Features:Enclosed, Extensive Hardscape, Exterior Lighting, Flood Lights, Gutter System, Patio(s), Porch(es), Roof, Screened, Sidewalks, Stone Retaining Walls, Street Lights
- Foundation Description:Block
- Levels:2 Stories
Utilities
- Water:Public
- Sewer:Public Sewer
Finances and disclosures
- Price:$885,000
- Tax amount:$6,615 (2026)
Features and amenities
- Laundry features:Dryer - Electric, Dryer In Unit, Has Laundry, Laundry, Washer, Washer In Unit
- Amenities:Attic, Carpet, Ceiling Fan(s), Crown Moldings, Double Hung Windows, Double Pane Windows, Primary Bedroom - Bay Front, Recessed Lighting, Wet/Dry Bar, Window Treatments
Parking
- Parking description:Off Street, On Street
New listings near 7050 Greenbank Rd
- Coming Soon
 $160,000Coming Soon3 beds 1 baths
216 Riverview Ave, BALTIMORE, MD 21222
MLS# MDBC2169512Listed by: COLDWELL BANKER REALTY - New
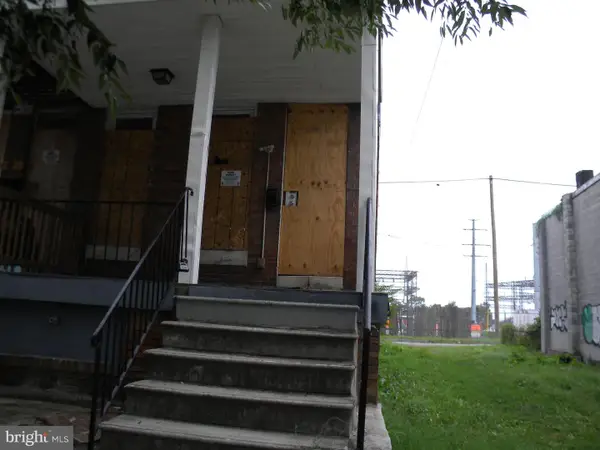 $55,900Active-- beds -- baths1,120 sq. ft.
2023 Annapolis Rd, BALTIMORE, MD 21230
MLS# MDBA2221002Listed by: EXECUHOME REALTY - New
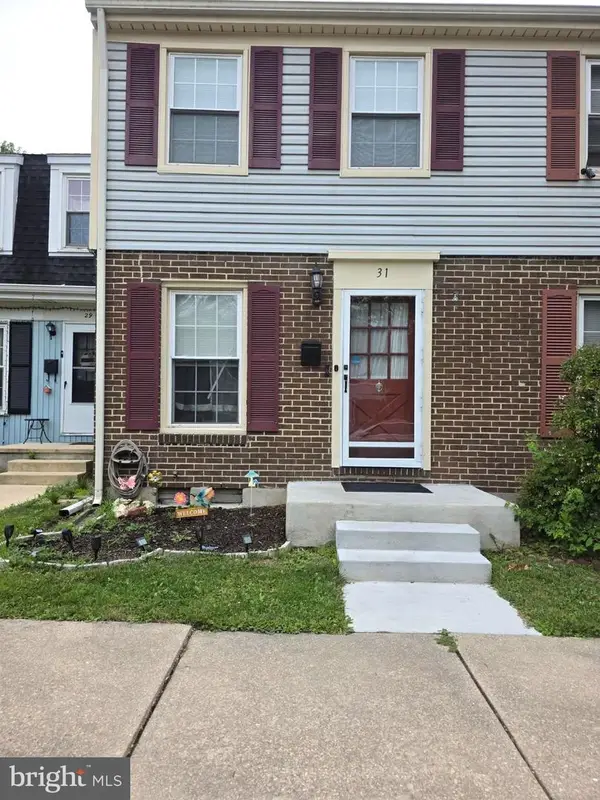 $254,900Active3 beds 2 baths1,568 sq. ft.
31 Arwell Ct #15f, BALTIMORE, MD 21236
MLS# MDBC2169300Listed by: SAMSON PROPERTIES - New
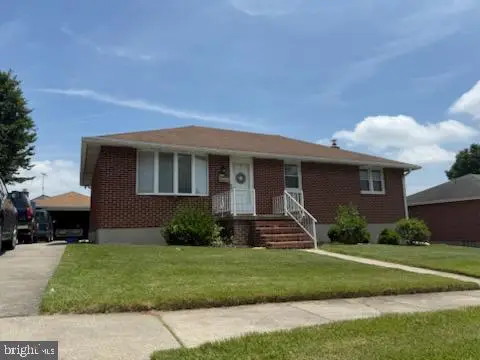 $329,000Active3 beds 3 baths1,232 sq. ft.
Address Withheld By Seller, BALTIMORE, MD 21237
MLS# MDBC2166332Listed by: EAGLE COMMERCIAL REALTY - Coming Soon
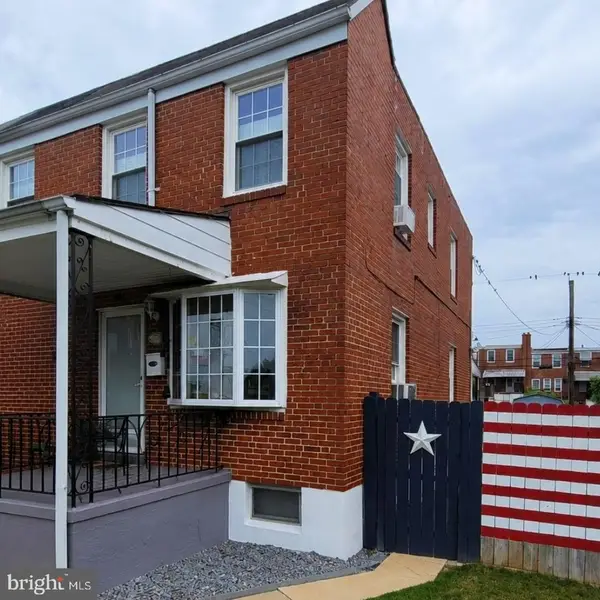 $240,000Coming Soon3 beds 2 baths
3649 Mactavish Ave, BALTIMORE, MD 21229
MLS# MDBA2221066Listed by: HYATT & COMPANY REAL ESTATE, LLC - Coming Soon
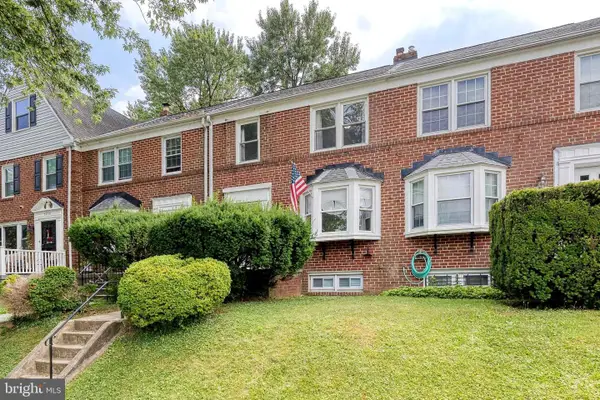 $259,900Coming Soon3 beds 2 baths
5934 Northwood Dr, BALTIMORE, MD 21212
MLS# MDBA2222966Listed by: AB & CO REALTORS, INC. - New
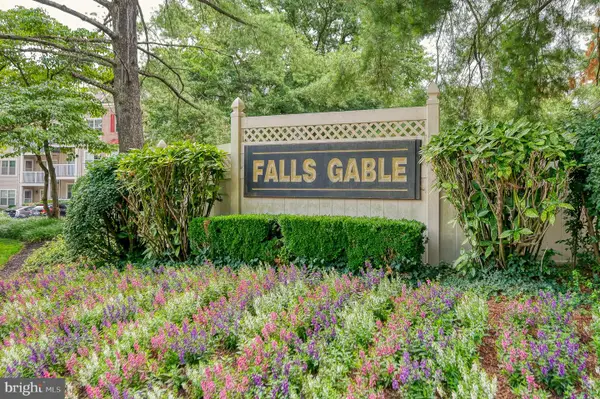 $230,000Active2 beds 2 baths1,061 sq. ft.
6830-h Hayley Ridge Way #h, BALTIMORE, MD 21209
MLS# MDBC2168492Listed by: CUMMINGS & CO. REALTORS - New
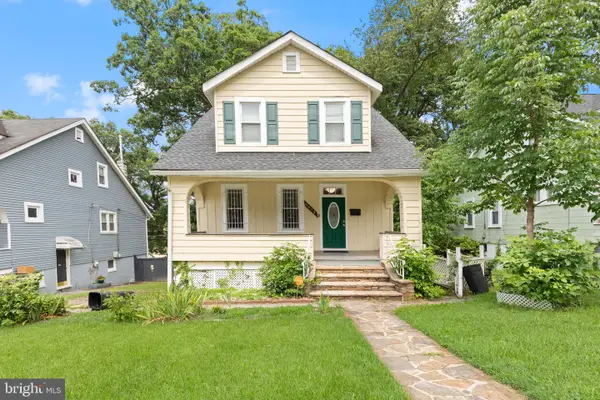 $340,000Active3 beds 2 baths1,700 sq. ft.
5802 Gwynn Oak Ave, BALTIMORE, MD 21207
MLS# MDBC2169492Listed by: IRON VALLEY REAL ESTATE CHARM CITY - New
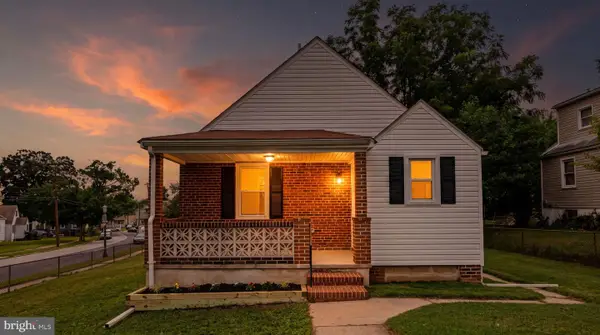 $375,000Active4 beds 3 baths1,554 sq. ft.
2524 Glencoe Rd, BALTIMORE, MD 21234
MLS# MDBA2222298Listed by: KELLY AND CO REALTY, LLC


Protect your home and budget from life's surprises with an Assurant Home Warranty, backed by a partner that supports you through every step of homeownership. Explore Plans.
© 2026 Better Homes and Gardens Real Estate LLC. An Anywhere Real Estate company. All rights reserved. Better Homes and Gardens® Real Estate is a registered trademark owned by Meredith Operations Corporation, licensed to Better Homes and Gardens Real Estate LLC and used with permission. Better Homes and Gardens Real Estate LLC fully supports the principles of the Fair Housing Act and the Equal Opportunity Act. Listing information is deemed reliable but is not guaranteed accurate.
Each office is independently owned and operated.
Any services or products provided by third parties are not provided by, affiliated with or related to Better Homes and Gardens Real Estate LLC, or its affiliated companies.