
720 Fagley St, Baltimore, MD 21224
Local realty services provided by:Better Homes and Gardens Real Estate Valley Partners
720 Fagley St,Baltimore, MD 21224
$575,000
- 5 Beds
- 3 Baths
- - sq. ft.
- Townhouse
- Coming Soon
Listed by: matthew b pecker
Office: berkshire hathaway homeservices homesale realty
MLS#:MDBA2222618
Source:BRIGHTMLS
Price summary
- Price:$575,000
About this home
UNDER CONSTRUCTION, July Completion. End-of-Group. Brand New CHAP Renovation by Building Character with GARAGE PARKING. The Main Level Includes a Living Room, Dining, and Kitchen. 3 Bedrooms and 2 Full Bathrooms on Upper Level with Hallway Access to Roof-Top Deck. 2 More Rooms and the Third Full Bath Complete the Lower Level. Insulation is Energy Efficient Spray Foam. Whole House Audio System. Custom Tile, Trim and Paint. And Don’t Forget the Amazing Building Character 2-Year Builder Service Warranty.
Contact an agent
Home facts
- Year built:1920
- Listing ID #:MDBA2222618
- Updated:July 09, 2026 at 07:46 PM
Rooms and interior
- Bedrooms:5
- Total bathrooms:3
- Full bathrooms:3
- Dining Description:Combination Dining/Living, Dining Area
- Bathrooms Description:Primary Bath(s)
- Kitchen Description:Built-In Microwave, Crown Moldings, Dishwasher, Disposal, Energy Efficient Appliances, Exhaust Fan, Icemaker, Kitchen - Gourmet, Kitchen - Island, Oven/Range - Gas, Pantry, Recessed Lighting, Refrigerator, Stainless Steel Appliances, Upgraded Countertops
- Bedroom Description:Walk In Closet(s)
- Basement:Yes
- Basement Description:Connecting Stairway, Fully Finished
Heating and cooling
- Cooling:Central A/C
- Heating:Forced Air, Natural Gas
Structure and exterior
- Year built:1920
- Architectural Style:Federal
- Construction Materials:Brick
- Foundation Description:Slab
- Levels:3 Story
Utilities
- Water:Public
- Sewer:Public Sewer
Finances and disclosures
- Price:$575,000
- Tax amount:$5,135 (2025)
Features and amenities
- Laundry features:Dryer, Washer
- Amenities:Ceiling Fan(s), Crown Moldings, Recessed Lighting
Parking
- Parking description:Off Street
New listings near 720 Fagley St
- New
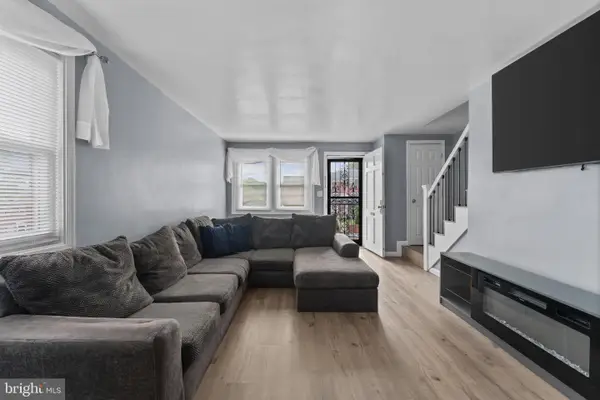 $230,000Active3 beds 2 baths1,536 sq. ft.
1040 Wedgewood Rd, BALTIMORE, MD 21229
MLS# MDBA2216536Listed by: COMPASS - Coming Soon
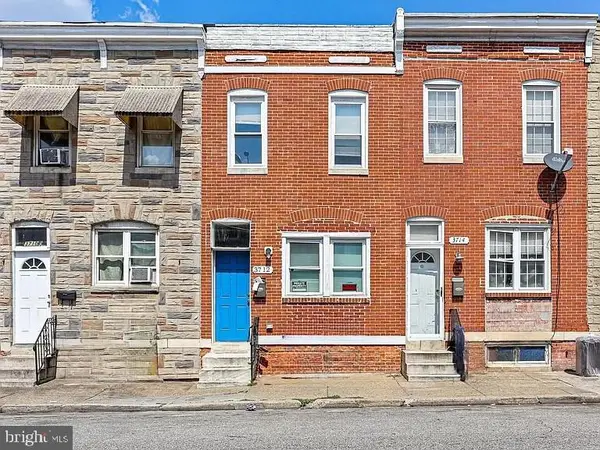 $176,999Coming Soon3 beds 2 baths
3712 E Lombard St, BALTIMORE, MD 21224
MLS# MDBA2221508Listed by: KELLER WILLIAMS FLAGSHIP - New
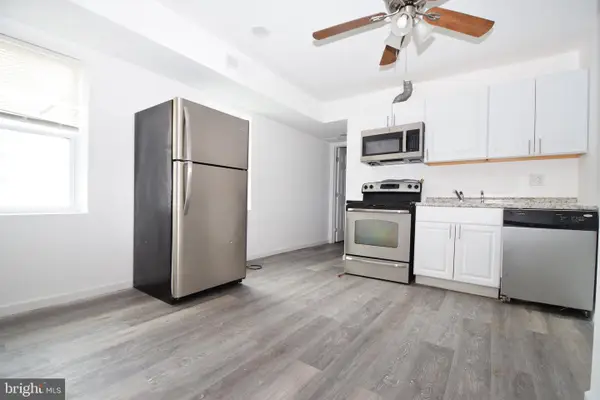 $210,000Active5 beds 5 baths
1918 Wilkens Ave, BALTIMORE, MD 21223
MLS# MDBA2221786Listed by: CUMMINGS & CO. REALTORS - Open Sun, 12 to 2pmNew
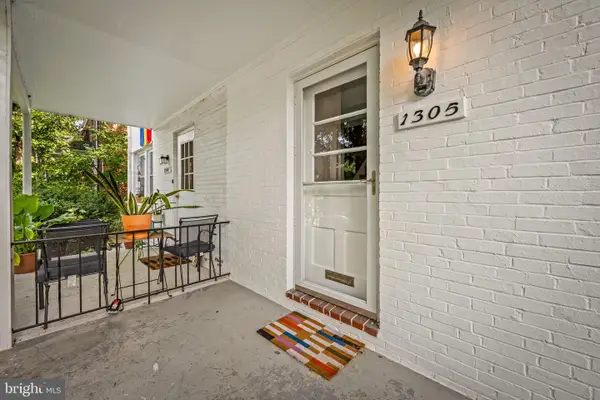 $299,900Active4 beds 2 baths1,600 sq. ft.
1305 Northview Rd, BALTIMORE, MD 21218
MLS# MDBA2221896Listed by: COMPASS - Coming Soon
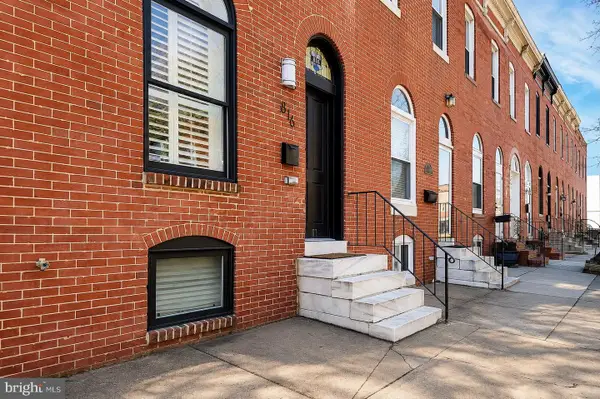 $425,000Coming Soon3 beds 3 baths
816 S Ellwood Ave, BALTIMORE, MD 21224
MLS# MDBA2221944Listed by: CUMMINGS & CO REALTORS - New
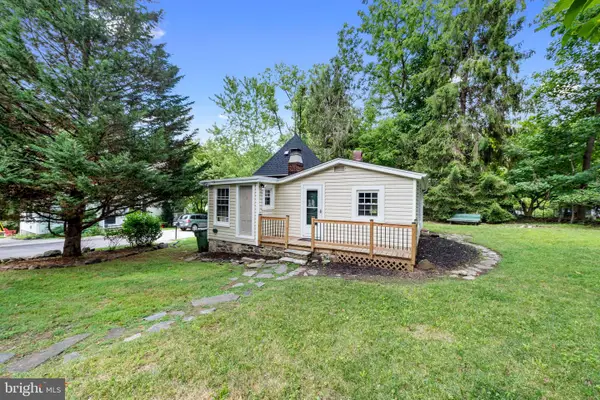 $279,900Active1 beds 1 baths956 sq. ft.
6204 Gernand Rd, BALTIMORE, MD 21209
MLS# MDBA2222184Listed by: O'CONOR, MOONEY & FITZGERALD - Coming Soon
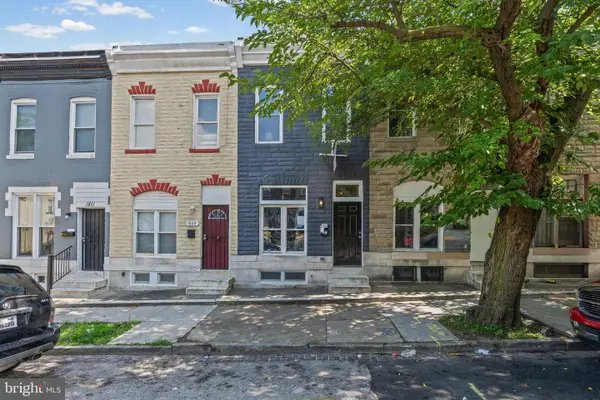 $179,900Coming Soon3 beds 4 baths
1807 E Lafayette Ave, BALTIMORE, MD 21213
MLS# MDBA2222410Listed by: EXP REALTY, LLC - New
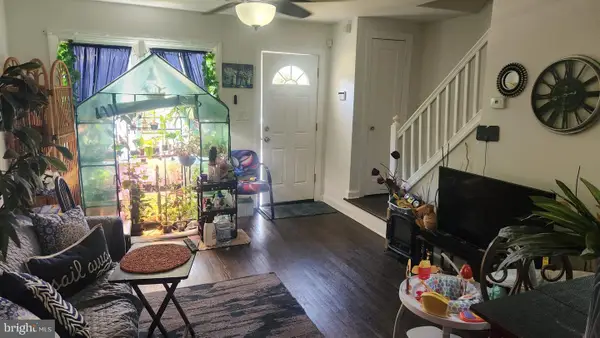 $195,000Active3 beds 2 baths1,224 sq. ft.
4432 Manorview Rd, BALTIMORE, MD 21229
MLS# MDBA2222600Listed by: PICKWICK REALTY - New
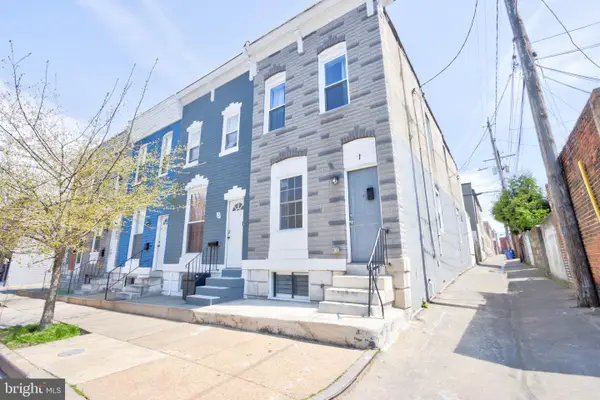 $305,000Active3 beds 3 baths1,436 sq. ft.
1 East Ave, BALTIMORE, MD 21224
MLS# MDBA2222610Listed by: EXP REALTY, LLC


Protect your home and budget from life's surprises with an Assurant Home Warranty, backed by a partner that supports you through every step of homeownership. Explore Plans.
© 2026 Better Homes and Gardens Real Estate LLC. An Anywhere Real Estate company. All rights reserved. Better Homes and Gardens® Real Estate is a registered trademark owned by Meredith Operations Corporation, licensed to Better Homes and Gardens Real Estate LLC and used with permission. Better Homes and Gardens Real Estate LLC fully supports the principles of the Fair Housing Act and the Equal Opportunity Act. Listing information is deemed reliable but is not guaranteed accurate.
Each office is independently owned and operated.
Any services or products provided by third parties are not provided by, affiliated with or related to Better Homes and Gardens Real Estate LLC, or its affiliated companies.