
723 Olive Wood Ln, Baltimore, MD 21225
Local realty services provided by:Better Homes and Gardens Real Estate Valley Partners
723 Olive Wood Ln,Baltimore, MD 21225
$405,000
- 3 Beds
- 3 Baths
- 2,200 sq. ft.
- Townhouse
- Active
Listed by: marvel truesdale
Office: the home team realty group, llc.
MLS#:MDAA2147470
Source:BRIGHTMLS
Price summary
- Price:$405,000
- Price per sq. ft.:$184.09
- Monthly HOA dues:$90
About this home
Welcome to this beautifully maintained 3-bedroom, 2.5-bath townhome offering approximately 2,200 square feet of finished living space, fresh paint, new carpet, modern updates, and exceptional commuter convenience. Move-in ready and filled with natural light, this home offers a bright, inviting layout across three finished levels. A home warranty is included with the purchase for added peace of mind.
The main level features a spacious living room and a well-appointed kitchen with stainless steel appliances, granite countertops, abundant 42-inch cabinetry, recessed lighting, a center island, breakfast bar, and separate dining area. Just beyond the kitchen, the sun-filled bonus room offers flexible space for a family room, sunroom, or gathering area. French doors open directly to the deck, creating an easy flow for indoor-outdoor living and entertaining.
Upstairs, the spacious owner’s suite features a walk-in closet with built-in shelving and a private en-suite bath with a double vanity, separate shower, and soaking tub. Two additional bedrooms provide comfortable space for family, guests, roommates, or a home office.
The finished lower level includes interior access from the attached garage and offers additional living space with a gas fireplace, powder room, laundry area, and walk-out access to the backyard and storage area. Use this level as a recreation room, guest space, home office, gym, or additional entertainment area.
Conveniently located near I-95, I-295, I-495, and I-695, with easy access to Baltimore City, Baltimore County, shopping, dining, and everyday conveniences. Nearby military installations include Fort Meade and Aberdeen Proving Ground, making this an excellent option for commuters, military personnel, and civilian employees. Schedule your private tour today!...
Contact an agent
Home facts
- Year built:2010
- Subdivision & Development:PINE RIDGE CROSSING
- Listing ID #:MDAA2147470
- Added:118 day(s) ago
- Updated:September 28, 2026 at 01:56 PM
Rooms and interior
- Bedrooms:3
- Total bathrooms:3
- Full bathrooms:2
- Half bathrooms:1
- Flooring:Carpet, Vinyl
- Dining Description:Combination Kitchen/Dining
- Kitchen Description:Built-In Microwave, Carpet, Dishwasher, Disposal, Exhaust Fan, Icemaker, Kitchen - Eat-In, Kitchen - Gourmet, Kitchen - Island, Kitchen - Table Space, Pantry, Recessed Lighting, Refrigerator, Stainless Steel Appliances, Stove
- Bedroom Description:Carpet, Walk In Closet(s)
- Basement:Yes
- Basement Description:Front Entrance, Fully Finished, Walkout Level
- Living area:2,200 sq. ft.
Heating and cooling
- Cooling:Ceiling Fan(s), Central A/C
- Heating:Electric, Forced Air
Structure and exterior
- Roof:Shingle
- Year built:2010
- Building area:2,200 sq. ft.
- Lot area:0.03 Acres
- Architectural Style:Colonial, Contemporary, Side-by-Side
- Construction Materials:Vinyl Siding
- Exterior Features:Deck(s)
- Foundation Description:Slab
- Levels:3 Story
Schools
- High school:NORTH COUNTY
- Middle school:BROOKLYN PARK
- Elementary school:BROOKLYN PARK
Utilities
- Water:Public
- Sewer:Public Sewer
Finances and disclosures
- Price:$405,000
- Price per sq. ft.:$184.09
- Tax amount:$3,842 (2025)
Features and amenities
- Laundry features:Dryer - Front Loading, Has Laundry, Washer - Front Loading
- Amenities:Carpet, Ceiling Fan(s), Recessed Lighting
Parking
- Parking description:Attached Garage, Garage - Front Entry, Garage Door Opener, On Street
- Garage:Yes
- Garage spaces:1
New listings near 723 Olive Wood Ln
- Coming Soon
 $139,900Coming Soon3 beds 2 baths1,100 sq. ft.
1908 N Fulton Ave, BALTIMORE, MD 21217
MLS# MDBA2231034Listed by: CORNER HOUSE REALTY - Coming Soon
 $299,000Coming Soon2 beds 1 baths1,432 sq. ft.
214 W Lorraine Ave, BALTIMORE, MD 21211
MLS# MDBA2231462Listed by: GUERILLA REALTY LLC - Coming Soon
 $325,000Coming Soon3 beds 2 baths1,604 sq. ft.
4102 Lochcarrow Rd, BALTIMORE, MD 21236
MLS# MDBC2177032Listed by: KELLER WILLIAMS GATEWAY LLC - Coming Soon
 $329,000Coming Soon2 beds 2 baths1,508 sq. ft.
4329 Falls Rd, BALTIMORE, MD 21211
MLS# MDBA2232608Listed by: SAMSON PROPERTIES - Coming Soon
 $135,000Coming Soon-- beds -- baths2,016 sq. ft.
3524 Old York Rd, BALTIMORE, MD 21218
MLS# MDBA2229652Listed by: BENNETT REALTY SOLUTIONS - Coming SoonOpen Sat, 11am to 1pm
 $335,000Coming Soon2 beds 2 baths1,350 sq. ft.
2915 Huntingdon Ave, BALTIMORE, MD 21211
MLS# MDBA2230652Listed by: EXP REALTY, LLC - Coming Soon
 $474,900Coming Soon3 beds 4 baths2,338 sq. ft.
10 Creek Side Ct, BALTIMORE, MD 21220
MLS# MDBC2177110Listed by: ACCURATE REALTY & MANAGEMENT LLC - Coming Soon
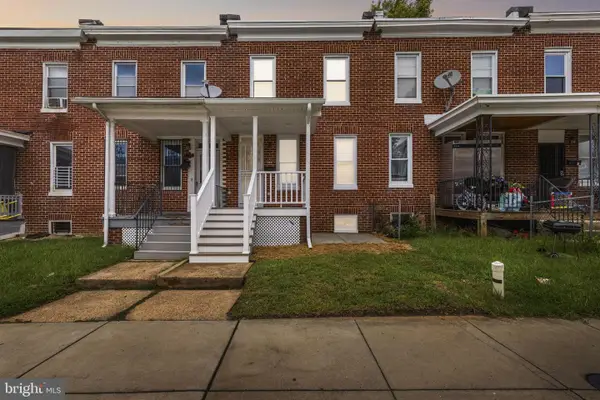 $189,900Coming Soon2 beds 2 baths896 sq. ft.
3206 Elmley Ave, BALTIMORE, MD 21213
MLS# MDBA2232812Listed by: KELLER WILLIAMS GATEWAY LLC - Coming Soon
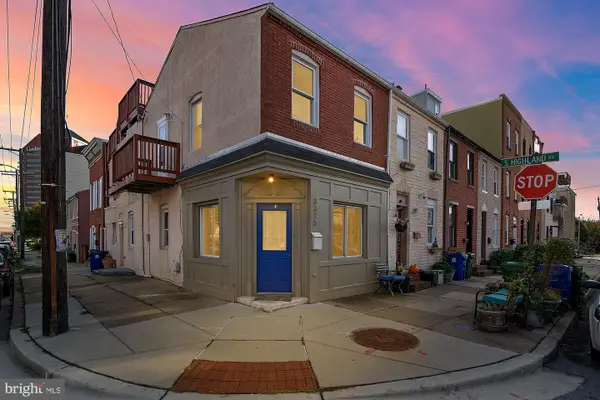 $350,000Coming Soon2 beds 2 baths1,568 sq. ft.
3315 Toone St, BALTIMORE, MD 21224
MLS# MDBA2228178Listed by: CUMMINGS & CO. REALTORS - Coming Soon
 $265,000Coming Soon5 beds 4 baths
1134 N Fulton Ave, BALTIMORE, MD 21217
MLS# MDBA2232800Listed by: CENTURY 21 DOWNTOWN


Protect your home and budget from life's surprises with an Assurant Home Warranty, backed by a partner that supports you through every step of homeownership. Explore Plans.
© 2026 Better Homes and Gardens Real Estate LLC. An Anywhere Real Estate company. All rights reserved. Better Homes and Gardens® Real Estate is a registered trademark owned by Meredith Operations Corporation, licensed to Better Homes and Gardens Real Estate LLC and used with permission. Better Homes and Gardens Real Estate LLC fully supports the principles of the Fair Housing Act and the Equal Opportunity Act. Listing information is deemed reliable but is not guaranteed accurate.
Each office is independently owned and operated.
Any services or products provided by third parties are not provided by, affiliated with or related to Better Homes and Gardens Real Estate LLC, or its affiliated companies.