
7424 Beech Ave, Baltimore, MD 21206
Local realty services provided by:Better Homes and Gardens Real Estate GSA Realty
7424 Beech Ave,Baltimore, MD 21206
$350,000
- 3 Beds
- 3 Baths
- 1,725 sq. ft.
- Single family
- Active
Listed by: jeremy s walsh
Office: coldwell banker realty
MLS#:MDBC2176966
Source:BRIGHTMLS
Price summary
- Price:$350,000
- Price per sq. ft.:$202.9
About this home
Welcome to 7424 Beech Ave - Move-in ready and beautifully refreshed, this 3-bedroom, 2.5-bath home features fresh paint, new flooring, and new lighting throughout. The main level offers new luxury vinyl plank flooring and a spacious, versatile layout with a family room, living room, dining room and kitchen. A half bath and conveniently located laundry area complete this level. Upstairs, all-new carpeting continues into the primary bedroom with an en suite bath, along with two additional bedrooms and a full hall bath. The unfinished basement provides abundant storage and plenty of potential for future living space. Outside, enjoy relaxing on the large front porch or entertaining on the back deck. A detached garage provides additional storage. Ideally located near Fullerton Park with easy access to major commuter routes, shopping, dining and everyday conveniences—this inviting home is ready for its new owner! Schedule your tour today
Contact an agent
Home facts
- Year built:1994
- Subdivision & Development:CHERRY HEIGHTS
- Listing ID #:MDBC2176966
- Added:1 day(s) ago
- Updated:October 08, 2026 at 02:05 PM
Rooms and interior
- Bedrooms:3
- Total bathrooms:3
- Full bathrooms:2
- Half bathrooms:1
- Dining Description:Combination Dining/Living, Dining Area, Dining Room
- Bathrooms Description:Bathroom 2, Half Bath, Primary Bath(s), Primary Bathroom
- Kitchen Description:Carpet, Dishwasher, Oven/Range - Gas, Range Hood, Recessed Lighting, Refrigerator
- Bedroom Description:Carpet, Primary Bedroom
- Basement:Yes
- Basement Description:Unfinished
- Living area:1,725 sq. ft.
Heating and cooling
- Cooling:Central A/C
- Heating:Forced Air, Natural Gas
Structure and exterior
- Year built:1994
- Building area:1,725 sq. ft.
- Lot area:0.14 Acres
- Architectural Style:Colonial
- Construction Materials:Vinyl Siding
- Exterior Features:Deck(s), Porch(es)
- Foundation Description:Block
- Levels:3 Story
Utilities
- Water:Public
- Sewer:Public Sewer
Finances and disclosures
- Price:$350,000
- Price per sq. ft.:$202.9
- Tax amount:$3,409 (2026)
Features and amenities
- Laundry features:Dryer, Has Laundry, Laundry, Washer
- Amenities:Carpet, Recessed Lighting
Parking
- Parking description:On Street
New listings near 7424 Beech Ave
- Coming Soon
 $219,999Coming Soon2 beds 2 baths1,040 sq. ft.
7007 Bank St, BALTIMORE, MD 21224
MLS# MDBC2177970Listed by: KELLER WILLIAMS GATEWAY LLC - Coming Soon
 $525,000Coming Soon3 beds 3 baths2,943 sq. ft.
111 Hamlet Hill Rd #1006, BALTIMORE, MD 21210
MLS# MDBA2233792Listed by: CUMMINGS & CO. REALTORS - Coming SoonOpen Sat, 11am to 1pm
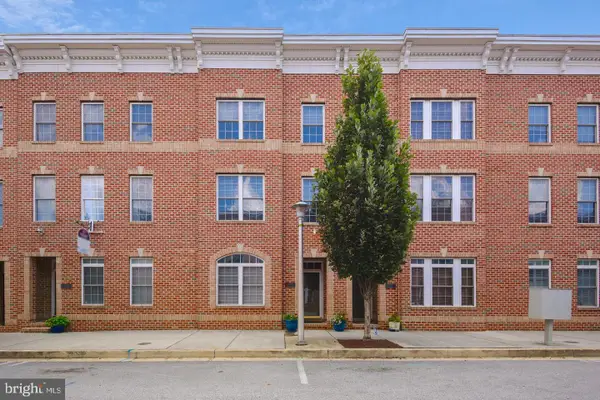 $579,900Coming Soon4 beds 4 baths2,070 sq. ft.
1307 Lowman St, BALTIMORE, MD 21230
MLS# MDBA2234004Listed by: CUMMINGS & CO. REALTORS - Coming Soon
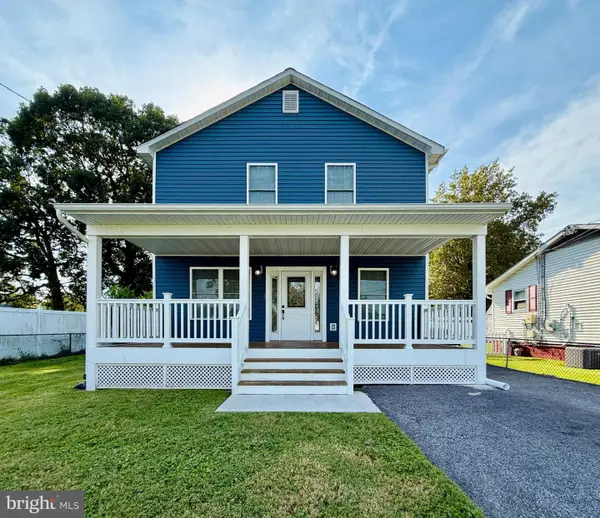 $465,000Coming Soon3 beds 3 baths2,382 sq. ft.
8221 Beach Dr, BALTIMORE, MD 21222
MLS# MDBC2177592Listed by: SIGNATURE REALTY GROUP,LLC - Coming Soon
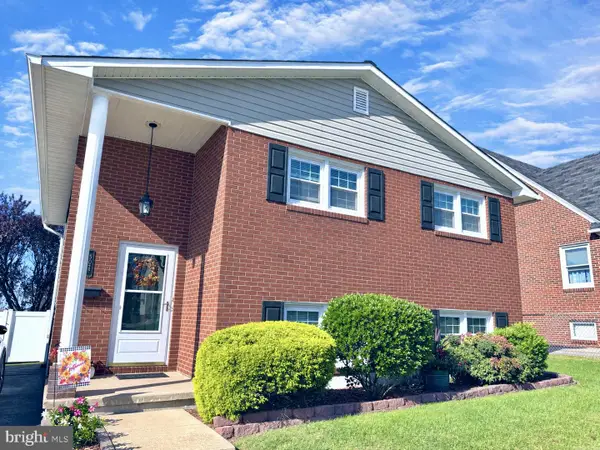 $349,900Coming Soon4 beds 2 baths984 sq. ft.
502 48th St, BALTIMORE, MD 21224
MLS# MDBC2178112Listed by: CUMMINGS & CO. REALTORS - Coming SoonOpen Sat, 12 to 2pm
 $439,000Coming Soon4 beds 2 baths2,556 sq. ft.
6802 Glenkirk Rd, BALTIMORE, MD 21239
MLS# MDBC2178014Listed by: RE/MAX REALTY GROUP - Coming Soon
 $82,000Coming Soon3 beds 2 baths1,300 sq. ft.
2261 Sidney Ave, BALTIMORE, MD 21230
MLS# MDBA2233954Listed by: COMPASS - Coming Soon
 $400,000Coming Soon4 beds 3 baths2,448 sq. ft.
4208 Oakford Ave, BALTIMORE, MD 21215
MLS# MDBA2234034Listed by: KELLER WILLIAMS REALTY - Coming Soon
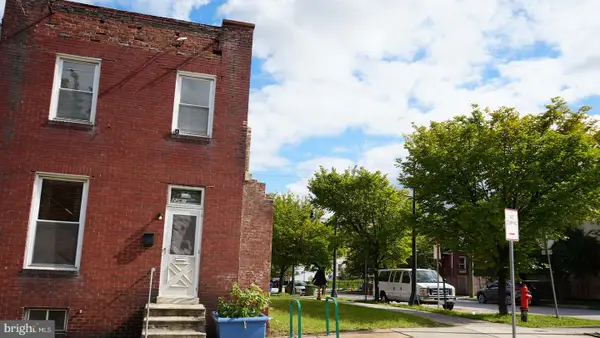 $18,000Coming Soon-- beds -- baths
2263 Sidney Ave, BALTIMORE, MD 21230
MLS# MDBA2234070Listed by: COMPASS - Coming Soon
 $329,000Coming Soon4 beds 2 baths1,504 sq. ft.
7121 Chamberlain Rd, BALTIMORE, MD 21244
MLS# MDBC2178094Listed by: SAMSON PROPERTIES


Protect your home and budget from life's surprises with an Assurant Home Warranty, backed by a partner that supports you through every step of homeownership. Explore Plans.
© 2026 Better Homes and Gardens Real Estate LLC. An Anywhere Real Estate company. All rights reserved. Better Homes and Gardens® Real Estate is a registered trademark owned by Meredith Operations Corporation, licensed to Better Homes and Gardens Real Estate LLC and used with permission. Better Homes and Gardens Real Estate LLC fully supports the principles of the Fair Housing Act and the Equal Opportunity Act. Listing information is deemed reliable but is not guaranteed accurate.
Each office is independently owned and operated.
Any services or products provided by third parties are not provided by, affiliated with or related to Better Homes and Gardens Real Estate LLC, or its affiliated companies.