
7426 Kenlea Ave, Baltimore, MD 21236
Local realty services provided by:Better Homes and Gardens Real Estate Valley Partners
7426 Kenlea Ave,Baltimore, MD 21236
$330,000
- 3 Beds
- 2 Baths
- 1,954 sq. ft.
- Single family
- Pending
Listed by: jennifer r kramer-dela cruz
Office: keller williams legacy
MLS#:MDBC2165036
Source:BRIGHTMLS
Price summary
- Price:$330,000
- Price per sq. ft.:$168.88
About this home
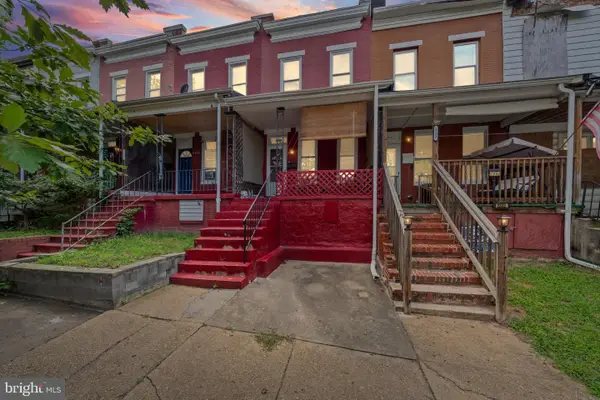
Cape cod with charming front porch features 3 beds, 1.5 baths, finished space in basement and a pool!
Fenced backyard oasis includes refreshing large above ground swimming pool and patio
Freshly painted with luxury vinyl plank flooring in living and dining areas.
The kitchen has quality wood cabinets with granite counters and newer stainless steel appliances.
The main level has two nice bedrooms with a third bedroom on the upper level all with newer carpet.
The lower level has a finished rec room for multiple uses along with half bath, a laundry area with storage, and walkout.
Private driveway has extended off-street parking and detached garage for extra storage.
Convenient location close to shopping and restaurants, White Marsh Mall, The Avenue, and I-95!
Newer roof for peace of mind- ready to move in and experience the comfort and charm that awaits you here!
Contact an agent
Home facts
- Year built:1926
- Subdivision & Development:OVERLEA HILLS
- Listing ID #:MDBC2165036
- Added:98 day(s) ago
- Updated:September 08, 2026 at 07:43 AM
Rooms and interior
- Bedrooms:3
- Total bathrooms:2
- Full bathrooms:1
- Half bathrooms:1
- Dining Description:Dining Area, Dining Room
- Bathrooms Description:Bathroom 1
- Kitchen Description:Dishwasher, Disposal, Exhaust Fan, Refrigerator, Stove, Upgraded Countertops
- Bedroom Description:Primary Bedroom
- Basement:Yes
- Basement Description:Connecting Stairway, Partially Finished, Rear Entrance
- Living area:1,954 sq. ft.
Heating and cooling
- Cooling:Central A/C
- Heating:Forced Air, Natural Gas
Structure and exterior
- Year built:1926
- Building area:1,954 sq. ft.
- Lot area:0.17 Acres
- Architectural Style:Cape Cod
- Construction Materials:Vinyl Siding
- Foundation Description:Concrete Perimeter
- Levels:3 Story
Schools
- Elementary school:FULLERTON
Utilities
- Water:Public
- Sewer:Public Sewer
Finances and disclosures
- Price:$330,000
- Price per sq. ft.:$168.88
- Tax amount:$3,121 (2026)
Features and amenities
- Laundry features:Dryer, Washer
Parking
- Parking description:Off Street
New listings near 7426 Kenlea Ave
- Coming SoonOpen Sat, 11am to 2pm
 $479,000Coming Soon3 beds 3 baths2,492 sq. ft.
4211 Fordham Rd, BALTIMORE, MD 21229
MLS# MDBC2175258Listed by: RE/MAX SOLUTIONS - Coming Soon
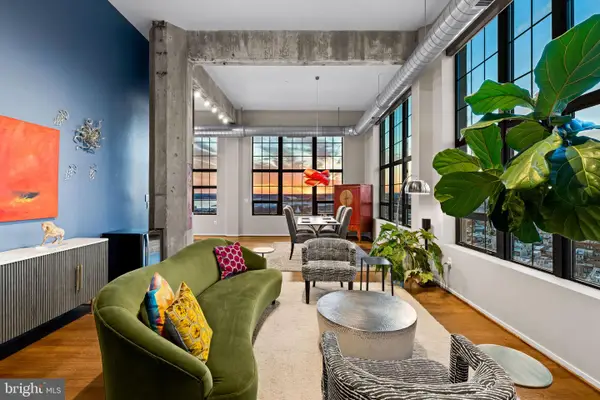 $985,000Coming Soon2 beds 3 baths2,201 sq. ft.
1200 Steuart St #1511, BALTIMORE, MD 21230
MLS# MDBA2224396Listed by: COMPASS - Coming Soon
 $299,500Coming Soon5 beds 4 baths2,350 sq. ft.
4022 Boarman Ave, BALTIMORE, MD 21215
MLS# MDBA2230522Listed by: SAMSON PROPERTIES - Coming Soon
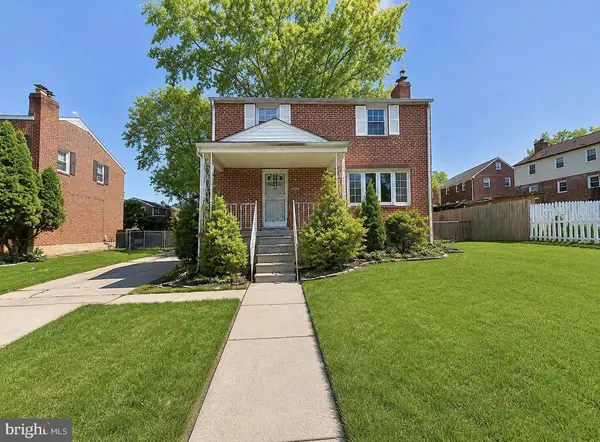 $449,900Coming Soon4 beds 4 baths1,960 sq. ft.
6410 Laurel Dr, BALTIMORE, MD 21207
MLS# MDBC2175252Listed by: KELLER WILLIAMS FLAGSHIP - Coming Soon
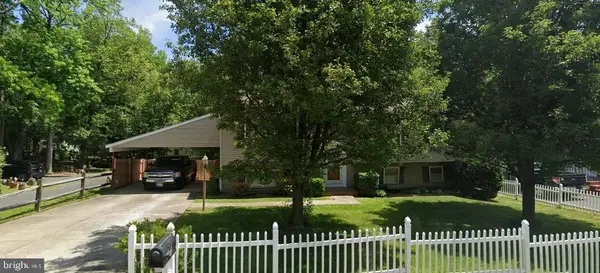 $355,000Coming Soon4 beds 2 baths1,792 sq. ft.
5817 N Hazelwood Ave, BALTIMORE, MD 21206
MLS# MDBC2175192Listed by: GAVIN PROPERTIES - Coming Soon
 $347,000Coming Soon3 beds 2 baths2,422 sq. ft.
2166 Lorraine Ave, BALTIMORE, MD 21207
MLS# MDBC2170874Listed by: KELLER WILLIAMS FLAGSHIP - Coming Soon
 $47,500Coming Soon2 beds 2 baths1,120 sq. ft.
2324 Sidney Ave, BALTIMORE, MD 21230
MLS# MDBA2230490Listed by: CUMMINGS & CO. REALTORS - Coming Soon
 $225,000Coming Soon2 beds 1 baths1,059 sq. ft.
24 Deer Run Ct #606, BALTIMORE, MD 21227
MLS# MDBC2173886Listed by: COMPASS - Coming SoonOpen Sun, 2 to 3pm
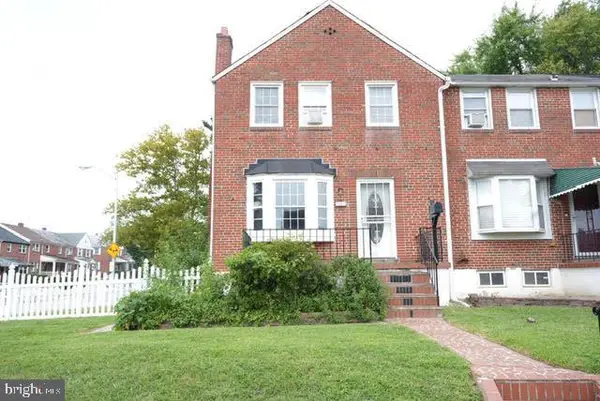 $248,000Coming Soon3 beds 2 baths1,178 sq. ft.
5700 Maplehill Rd, BALTIMORE, MD 21239
MLS# MDBA2229424Listed by: SAMSON PROPERTIES - Coming Soon
 $75,000Coming Soon2 beds 2 baths1,120 sq. ft.
2334 Sidney Ave, BALTIMORE, MD 21230
MLS# MDBA2230450Listed by: CUMMINGS & CO. REALTORS


Protect your home and budget from life's surprises with an Assurant Home Warranty, backed by a partner that supports you through every step of homeownership. Explore Plans.
© 2026 Better Homes and Gardens Real Estate LLC. An Anywhere Real Estate company. All rights reserved. Better Homes and Gardens® Real Estate is a registered trademark owned by Meredith Operations Corporation, licensed to Better Homes and Gardens Real Estate LLC and used with permission. Better Homes and Gardens Real Estate LLC fully supports the principles of the Fair Housing Act and the Equal Opportunity Act. Listing information is deemed reliable but is not guaranteed accurate.
Each office is independently owned and operated.
Any services or products provided by third parties are not provided by, affiliated with or related to Better Homes and Gardens Real Estate LLC, or its affiliated companies.