
7804 Saint Bridget Ln, Baltimore, MD 21222
Local realty services provided by:Better Homes and Gardens Real Estate Community Realty
7804 Saint Bridget Ln,Baltimore, MD 21222
$221,000
- 3 Beds
- 2 Baths
- 1,174 sq. ft.
- Townhouse
- Pending
Listed by: kimberly a weir
Office: long & foster real estate, inc.
MLS#:MDBC2173648
Source:BRIGHTMLS
Price summary
- Price:$221,000
- Price per sq. ft.:$188.25
About this home
Completely Updated Throughout Freshly Painted, New Floors Large Livingroom, Brand New Huge Kitchen with Stainless steel Appliances, Three Bedroom Could be a Fourth One on Lower lever or a great Family room. Recess Lighting, Ceiling Fans in Bedrooms, Separate Laundry Room, Covered Front Porch with Fenced Yard also has Rear Fenced Yard and Small Parking Pad.
Contact an agent
Home facts
- Year built:1955
- Subdivision & Development:NORTH POINT VILLAGE
- Listing ID #:MDBC2173648
- Added:46 day(s) ago
- Updated:October 09, 2026 at 08:57 AM
Rooms and interior
- Bedrooms:3
- Total bathrooms:2
- Full bathrooms:2
- Kitchen Description:Cooktop, Dishwasher, Exhaust Fan, Microwave, Recessed Lighting, Refrigerator
- Basement:Yes
- Basement Description:Full, Heated
- Living area:1,174 sq. ft.
Heating and cooling
- Heating:Forced Air, Natural Gas
Structure and exterior
- Year built:1955
- Building area:1,174 sq. ft.
- Lot area:0.04 Acres
- Architectural Style:Colonial
- Construction Materials:Brick
- Foundation Description:Block
- Levels:3 Story
Utilities
- Water:Public
- Sewer:Public Sewer
Finances and disclosures
- Price:$221,000
- Price per sq. ft.:$188.25
- Tax amount:$1,549 (2025)
Features and amenities
- Laundry features:Dryer, Washer
- Amenities:Ceiling Fan(s), Recessed Lighting
Parking
- Parking description:On Street
New listings near 7804 Saint Bridget Ln
- Coming SoonOpen Sat, 12 to 3pm
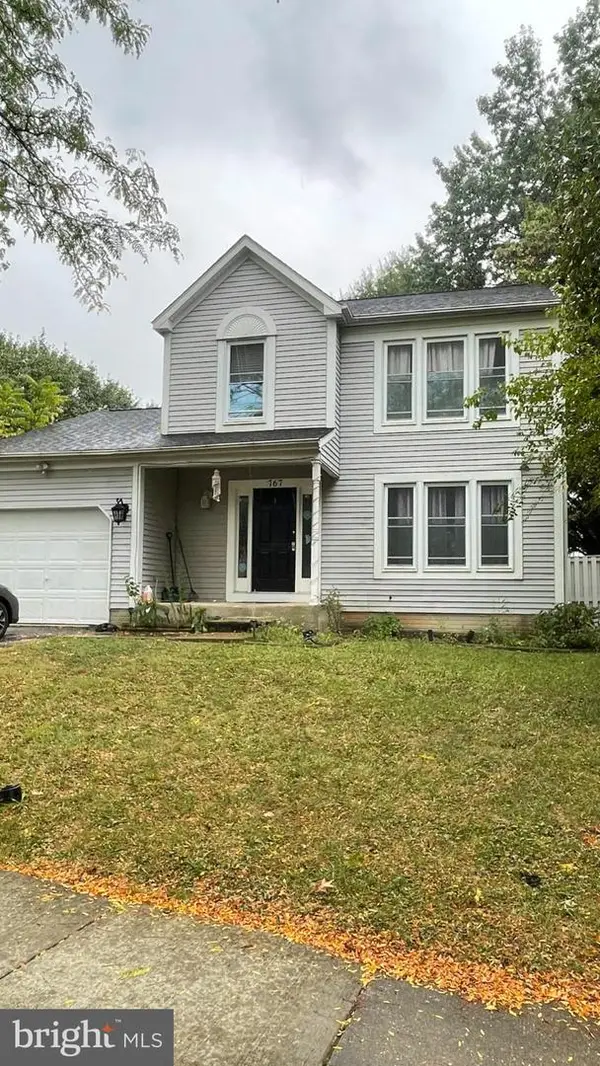 $510,000Coming Soon3 beds 4 baths1,829 sq. ft.
767 Sunnyfield Ln, BALTIMORE, MD 21225
MLS# MDAA2158422Listed by: VETERANS FIRST REALTY - Coming Soon
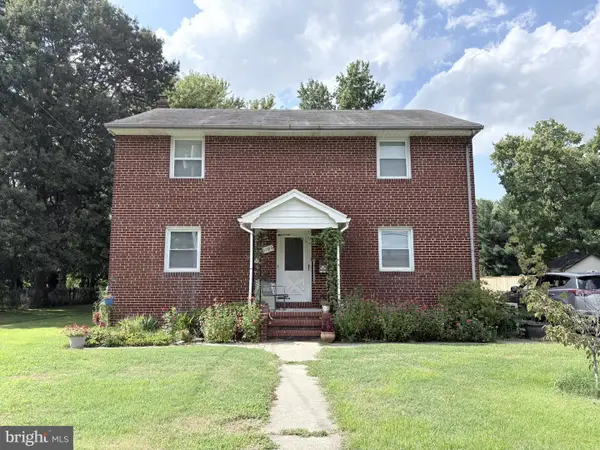 $525,000Coming Soon5 beds 3 baths2,224 sq. ft.
1106 Oak Ave, BALTIMORE, MD 21221
MLS# MDBC2178248Listed by: CORNER HOUSE REALTY - Coming Soon
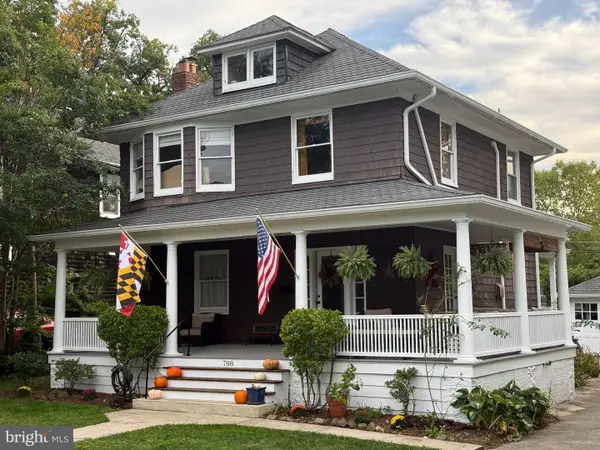 $400,000Coming Soon4 beds 2 baths1,573 sq. ft.
708 Hunting Pl, BALTIMORE, MD 21229
MLS# MDBA2234008Listed by: KELLER WILLIAMS REALTY CENTRE - Coming Soon
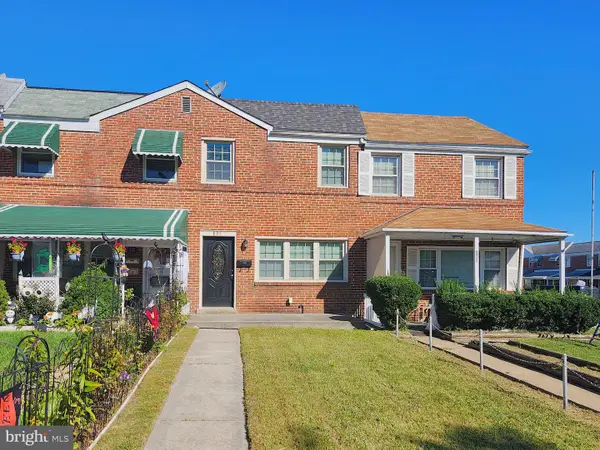 $230,000Coming Soon3 beds 3 baths1,424 sq. ft.
831 Jeannette Ave, BALTIMORE, MD 21222
MLS# MDBC2178200Listed by: RE/MAX ADVANTAGE REALTY - Coming Soon
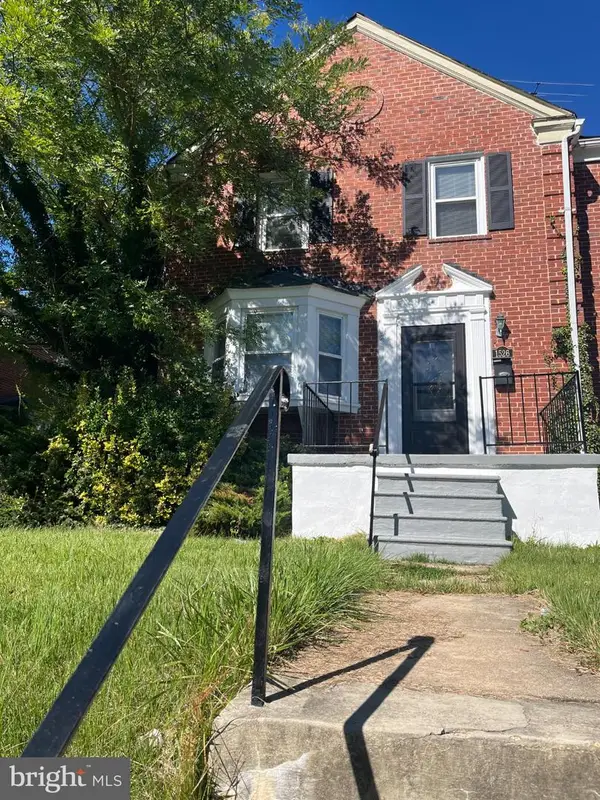 $267,900Coming Soon4 beds 2 baths1,790 sq. ft.
1526 Northbourne Rd, BALTIMORE, MD 21239
MLS# MDBA2233272Listed by: URBAN AND VILLAGE HOME - Coming Soon
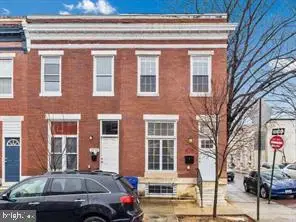 $235,000Coming Soon3 beds 3 baths2,499 sq. ft.
2711 Jefferson St, BALTIMORE, MD 21205
MLS# MDBA2233766Listed by: KELLER WILLIAMS FLAGSHIP - Coming Soon
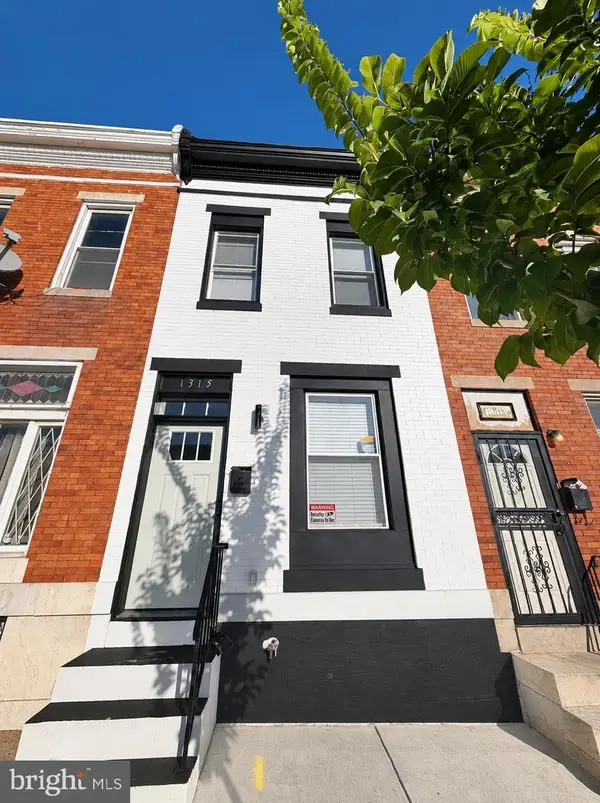 $269,900Coming Soon4 beds 3 baths
1315 N Montford Ave, BALTIMORE, MD 21213
MLS# MDBA2233912Listed by: SAMSON PROPERTIES - Coming Soon
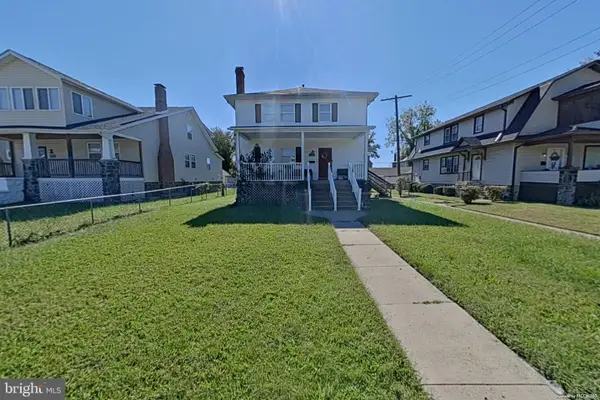 $365,000Coming Soon5 beds 3 baths2,490 sq. ft.
4417 Wentworth Rd, GWYNN OAK, MD 21207
MLS# MDBA2234128Listed by: LONG & FOSTER REAL ESTATE, INC. - Coming Soon
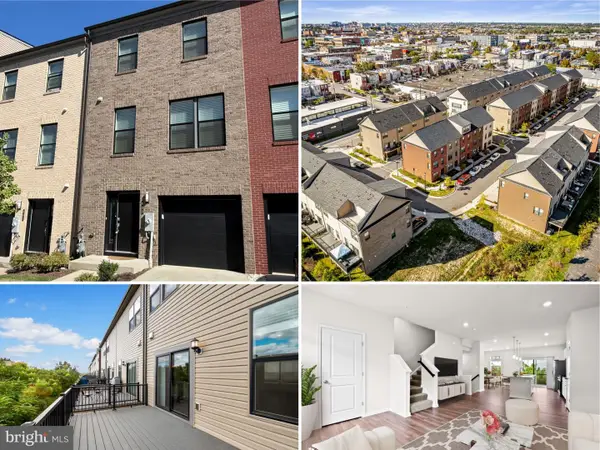 $390,000Coming Soon3 beds 3 baths1,860 sq. ft.
605 Mozart Way, BALTIMORE, MD 21224
MLS# MDBA2234192Listed by: EVERYTHING REAL ESTATE, LLC - Coming Soon
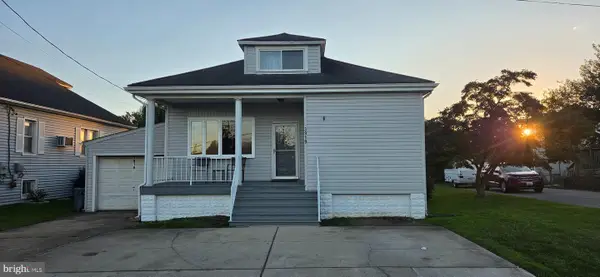 $325,000Coming Soon3 beds 3 baths1,908 sq. ft.
3919 N Point Blvd, BALTIMORE, MD 21222
MLS# MDBC2178048Listed by: BERKSHIRE HATHAWAY HOMESERVICES PENFED REALTY


Protect your home and budget from life's surprises with an Assurant Home Warranty, backed by a partner that supports you through every step of homeownership. Explore Plans.
© 2026 Better Homes and Gardens Real Estate LLC. An Anywhere Real Estate company. All rights reserved. Better Homes and Gardens® Real Estate is a registered trademark owned by Meredith Operations Corporation, licensed to Better Homes and Gardens Real Estate LLC and used with permission. Better Homes and Gardens Real Estate LLC fully supports the principles of the Fair Housing Act and the Equal Opportunity Act. Listing information is deemed reliable but is not guaranteed accurate.
Each office is independently owned and operated.
Any services or products provided by third parties are not provided by, affiliated with or related to Better Homes and Gardens Real Estate LLC, or its affiliated companies.