
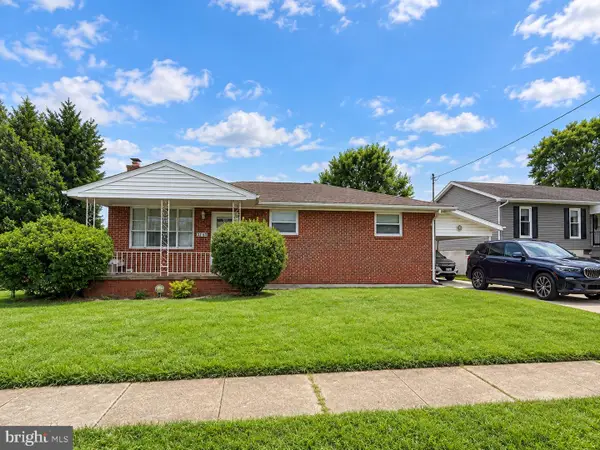
7823 Kavanagh Rd, Baltimore, MD 21222
Local realty services provided by:Better Homes and Gardens Real Estate Reserve
7823 Kavanagh Rd,Baltimore, MD 21222
$224,000
- 3 Beds
- 2 Baths
- 1,272 sq. ft.
- Townhouse
- Coming Soon
Listed by: leah d knoerlein
Office: samson properties
MLS#:MDBC2175394
Source:BRIGHTMLS
Price summary
- Price:$224,000
- Price per sq. ft.:$176.1
About this home
Remarks: At this price? Yes! All of this! 3 bedroom well maintained and loved townhome with off street parking! Upgrades include the roof in 2020, Trane HVAC 2024, Washer & Dryer 2020, Windows 2020, Hardwood floors refinished in August 2026, new carpet August 2026, and freshly painted! Covered front porch, and covered rear deck! Parking pad in back! Main level offers a living room, dining room and kitchenwith all appliances and exit to the covered rear deck and parking pad. Upper level offers 3 bedrooms and full bath. Lower level is finished for more living space, the washer and dryer, and 1/2 bath (flush), and exit to backyard. . Within minutes to all the amenities. banks, grocery shopping, restaurants, parks, 695 and 95. This one is truly move-in ready and needs a new owner to continue to love her like the last one did. Make your appointment now for a private viewing. Pictures coming!
Contact an agent
Home facts
- Year built:1961
- Subdivision & Development:EASTFIELD
- Listing ID #:MDBC2175394
- Updated:September 15, 2026 at 12:43 AM
Rooms and interior
- Bedrooms:3
- Total bathrooms:2
- Full bathrooms:1
- Half bathrooms:1
- Flooring:Carpet, Hardwood
- Dining Description:Dining Room
- Bathrooms Description:Bathroom 1
- Kitchen Description:Carpet, Microwave, Oven/Range - Gas, Refrigerator, Water Heater
- Bedroom Description:Carpet
- Basement:Yes
- Living area:1,272 sq. ft.
Heating and cooling
- Heating:Forced Air, Natural Gas
Structure and exterior
- Year built:1961
- Building area:1,272 sq. ft.
- Lot area:0.04 Acres
- Architectural Style:Traditional
- Construction Materials:Brick
- Exterior Features:Deck(s), Porch(es)
- Foundation Description:Block
- Levels:3 Story
Utilities
- Water:Public
- Sewer:Public Sewer
Finances and disclosures
- Price:$224,000
- Price per sq. ft.:$176.1
- Tax amount:$2,052 (2026)
Features and amenities
- Laundry features:Dryer - Front Loading, Laundry, Washer
- Amenities:Cable TV Available, Carpet, Natural Gas Available, Phone Available, Replacement Windows
Parking
- Parking description:Off Street, On Street
New listings near 7823 Kavanagh Rd
- Coming Soon
 $939,000Coming Soon2 beds 3 baths2,209 sq. ft.
1200 Steuart St #1515, BALTIMORE, MD 21230
MLS# MDBA2231160Listed by: MONUMENT SOTHEBY'S INTERNATIONAL REALTY - Coming Soon
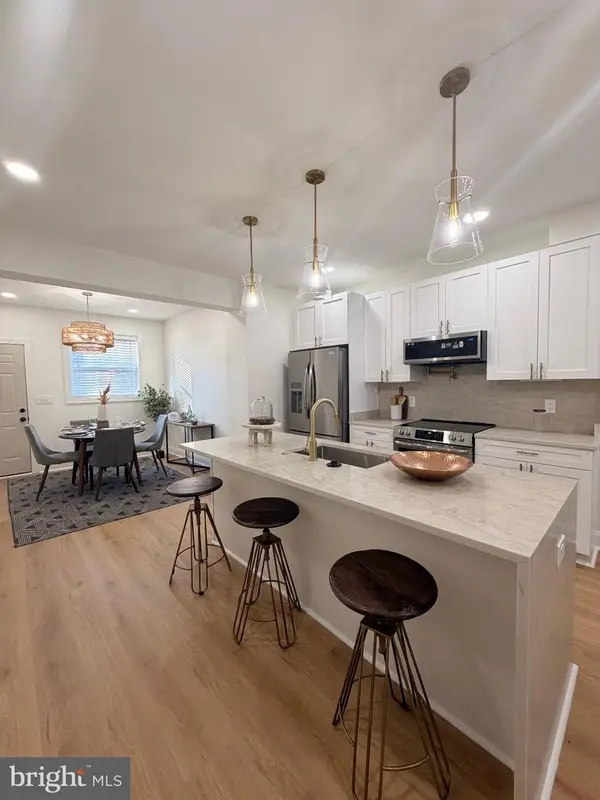 $225,000Coming Soon3 beds 3 baths1,240 sq. ft.
2612 Cecil Ave, BALTIMORE, MD 21218
MLS# MDBA2231354Listed by: KELLER WILLIAMS GATEWAY LLC - Coming SoonOpen Sat, 1 to 2:30pm
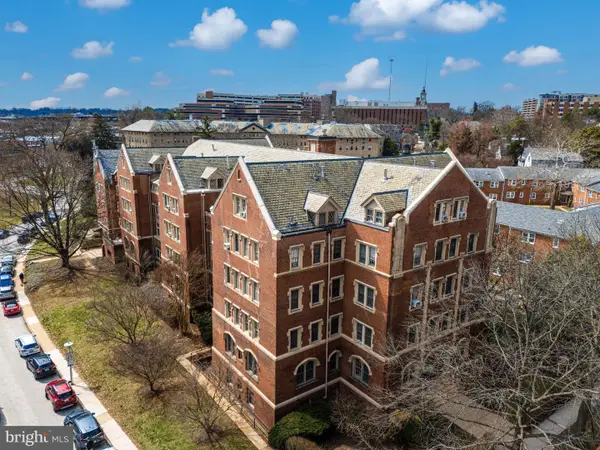 $299,500Coming Soon3 beds 2 baths1,800 sq. ft.
501 W University Pkwy #b-2, BALTIMORE, MD 21210
MLS# MDBA2231254Listed by: MONUMENT SOTHEBY'S INTERNATIONAL REALTY - Coming Soon
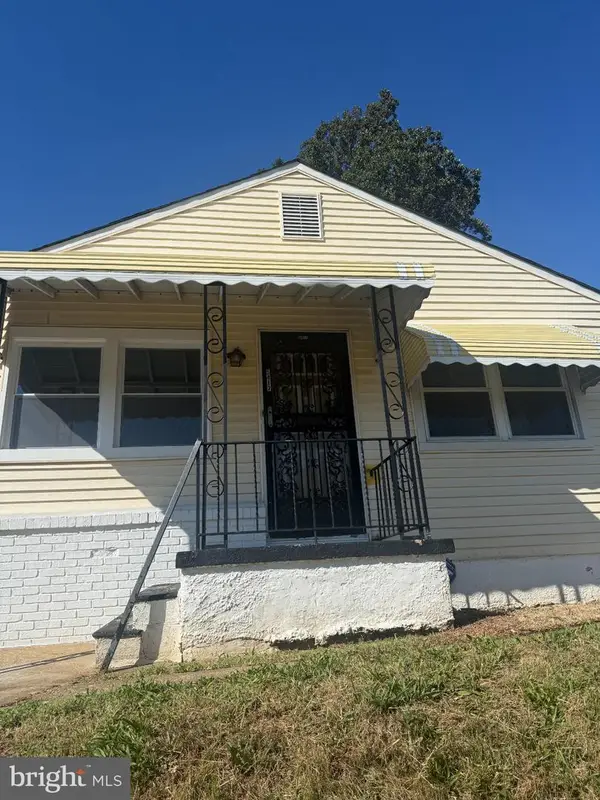 $320,000Coming Soon4 beds 2 baths1,377 sq. ft.
5417 Wabash Ave, BALTIMORE, MD 21215
MLS# MDBA2231348Listed by: MID-ATLANTIC REALTY - Coming Soon
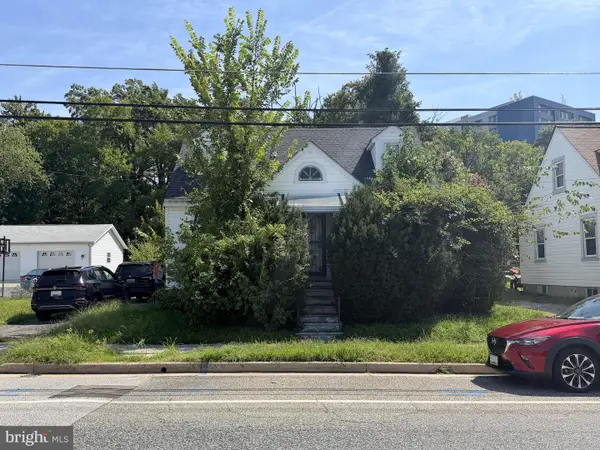 $100,000Coming Soon3 beds 2 baths1,145 sq. ft.
213 N Marlyn Ave, BALTIMORE, MD 21221
MLS# MDBC2175910Listed by: A.J. BILLIG & COMPANY - Coming Soon
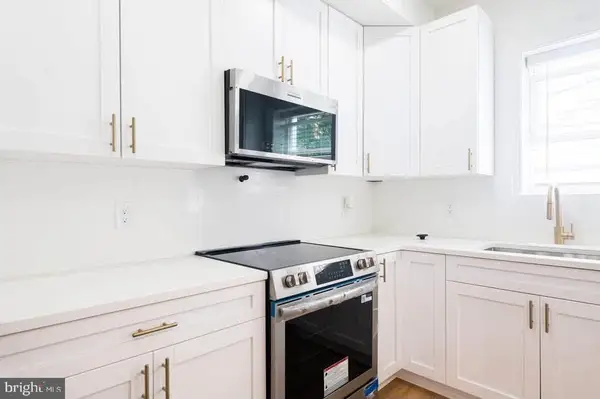 $165,000Coming Soon3 beds 3 baths1,000 sq. ft.
1657 Darley Ave, BALTIMORE, MD 21213
MLS# MDBA2231304Listed by: KELLER WILLIAMS GATEWAY LLC - Coming Soon
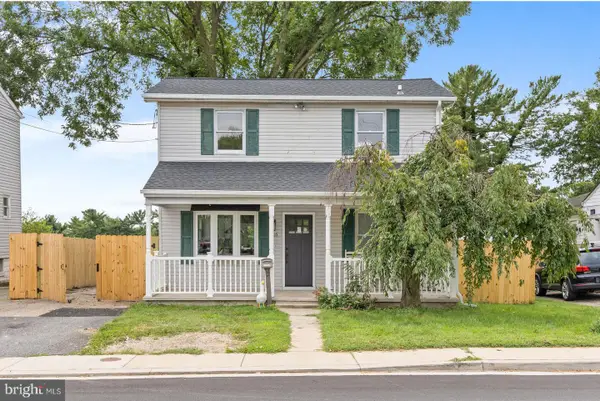 $425,000Coming Soon5 beds 2 baths1,664 sq. ft.
105 Walton Ave, BALTIMORE, MD 21225
MLS# MDAA2156944Listed by: KELLER WILLIAMS GATEWAY LLC - Coming Soon
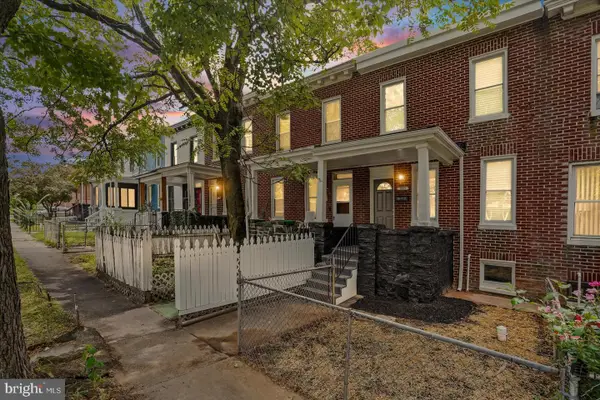 $169,900Coming Soon3 beds 2 baths
1009 Darley Ave, BALTIMORE, MD 21218
MLS# MDBA2231162Listed by: THE KW COLLECTIVE - Coming Soon
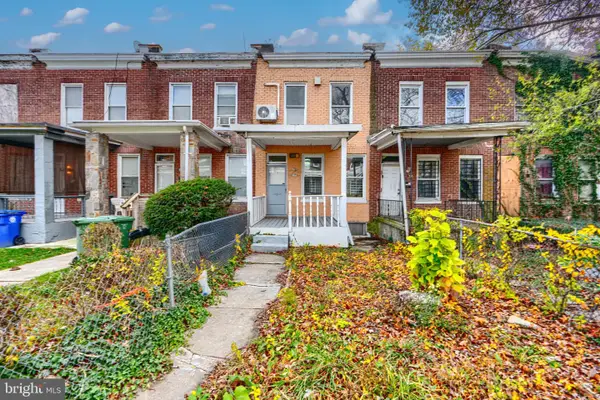 $89,000Coming Soon3 beds 1 baths1,200 sq. ft.
2515 Oswego Ave, BALTIMORE, MD 21215
MLS# MDBA2231274Listed by: EVERYTHING REAL ESTATE, LLC - Coming Soon
 $289,000Coming Soon3 beds 2 baths1,832 sq. ft.
7345 Manchester Rd, BALTIMORE, MD 21222
MLS# MDBC2175874Listed by: EXP REALTY, LLC


Protect your home and budget from life's surprises with an Assurant Home Warranty, backed by a partner that supports you through every step of homeownership. Explore Plans.
© 2026 Better Homes and Gardens Real Estate LLC. An Anywhere Real Estate company. All rights reserved. Better Homes and Gardens® Real Estate is a registered trademark owned by Meredith Operations Corporation, licensed to Better Homes and Gardens Real Estate LLC and used with permission. Better Homes and Gardens Real Estate LLC fully supports the principles of the Fair Housing Act and the Equal Opportunity Act. Listing information is deemed reliable but is not guaranteed accurate.
Each office is independently owned and operated.
Any services or products provided by third parties are not provided by, affiliated with or related to Better Homes and Gardens Real Estate LLC, or its affiliated companies.