
7901-a Rolling View Ave #a, Baltimore, MD 21236
Local realty services provided by:Better Homes and Gardens Real Estate Realty Connect
7901-a Rolling View Ave #a,Baltimore, MD 21236
$324,900
- 3 Beds
- 3 Baths
- - sq. ft.
- Single family
- Sold
Listed by: randell jackson, ebonie dominique walker
Office: keller williams keystone realty
MLS#:MDBC2161740
Source:BRIGHTMLS
Sorry, we are unable to map this address
Price summary
- Price:$324,900
About this home
Back on the market due to no fault of the seller. Nestled in the charming Rolling View subdivision, this Cape Cod-style home offers 1,687 square feet of comfortable living space with a functional layout and timeless appeal.
Step inside to discover hardwood flooring throughout the main living areas, creating a warm and inviting atmosphere. The living room features a fireplace with a classic mantel, providing a cozy focal point for relaxing or entertaining.
The kitchen is equipped with an electric oven/range, built-in microwave, dishwasher, disposal, refrigerator, and icemaker, offering convenience for everyday living and meal preparation.
The partially finished basement provides additional flexible space that can be used for recreation, hobbies, a home office, or storage. The laundry area is also located in the basement and includes a washer and dryer.
Situated on a 0.16-acre lot, the property offers manageable outdoor space for gardening, outdoor activities, or simply enjoying the fresh air. Parking is available in the driveway as well as on the street.
Conveniently located in the Rolling View subdivision, this home combines comfort, functionality, and versatility, making it a great place to call home....
Contact an agent
Home facts
- Year built:1952
- Subdivision & Development:ROLLING VIEW
- Listing ID #:MDBC2161740
- Added:96 day(s) ago
- Updated:August 24, 2026 at 06:03 AM
Rooms and interior
- Bedrooms:3
- Total bathrooms:3
- Full bathrooms:2
- Half bathrooms:1
- Flooring:Hardwood
- Kitchen Description:Built-In Microwave, Dishwasher, Disposal, Exhaust Fan, Icemaker, Oven/Range - Electric, Refrigerator, Water Heater
- Basement:Yes
- Basement Description:Partially Finished
Heating and cooling
- Cooling:Central A/C, Heat Pump(s)
- Heating:Hot Water, Natural Gas
Structure and exterior
- Roof:Architectural Shingle
- Year built:1952
- Architectural Style:Cape Cod
- Construction Materials:Vinyl Siding
- Foundation Description:Concrete Perimeter
- Levels:2 Stories
Schools
- High school:PARKVILLE
- Middle school:PARKVILLE
- Elementary school:FULLERTON
Utilities
- Water:Public
- Sewer:Public Sewer
Finances and disclosures
- Price:$324,900
- Tax amount:$3,391 (2026)
Features and amenities
- Laundry features:Dryer, Washer
Parking
- Parking description:On Street
New listings near 7901-a Rolling View Ave #a
- Coming Soon
 $769,000Coming Soon5 beds 4 baths2,873 sq. ft.
312 Tunbridge Rd, BALTIMORE, MD 21212
MLS# MDBA2228422Listed by: AB & CO REALTORS, INC. - Coming Soon
 $225,000Coming Soon2 beds 3 baths1,464 sq. ft.
900 Elton Ave, BALTIMORE, MD 21224
MLS# MDBC2173696Listed by: CORNER HOUSE REALTY - Coming Soon
 $445,000Coming Soon2 beds 3 baths1,769 sq. ft.
3801 Canterbury Rd #909, BALTIMORE, MD 21218
MLS# MDBA2228022Listed by: CUMMINGS & CO. REALTORS - Coming Soon
 $325,000Coming Soon2 beds 3 baths1,764 sq. ft.
3927 Cutty Sark Rd, BALTIMORE, MD 21220
MLS# MDBC2172766Listed by: LONG & FOSTER REAL ESTATE, INC. - Coming Soon
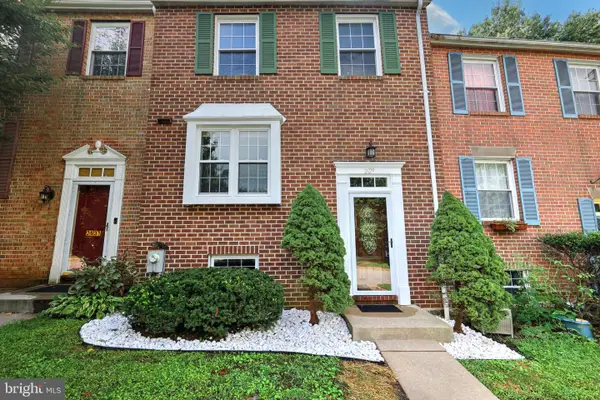 $364,900Coming Soon4 beds 3 baths1,800 sq. ft.
2629 Ebony Rd, BALTIMORE, MD 21234
MLS# MDBC2173690Listed by: SAMSON PROPERTIES - Coming Soon
 $199,900Coming Soon3 beds 2 baths1,240 sq. ft.
1513 Lochwood Rd, BALTIMORE, MD 21218
MLS# MDBA2226874Listed by: ENNOBLE REAL ESTATE & DEVELOPMENT GROUP - Coming SoonOpen Sat, 11am to 1pm
 $675,000Coming Soon3 beds 4 baths2,466 sq. ft.
1900 E Fort Ave, BALTIMORE, MD 21230
MLS# MDBA2228804Listed by: CUMMINGS & CO. REALTORS - Coming Soon
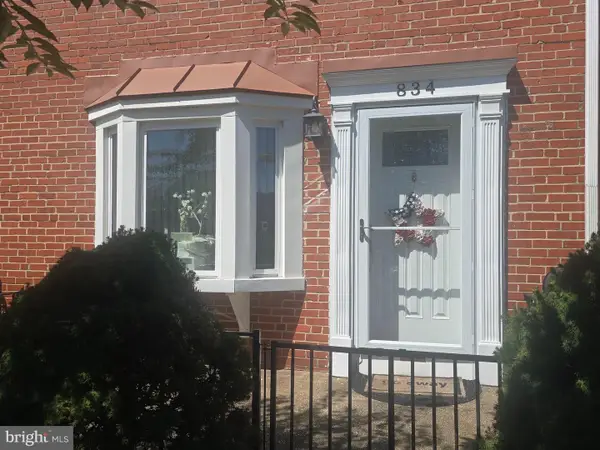 $224,900Coming Soon3 beds 2 baths1,608 sq. ft.
834 Arncliffe Rd, BALTIMORE, MD 21221
MLS# MDBC2173668Listed by: REAL ESTATE PROFESSIONALS, INC. - Coming Soon
 $159,900Coming Soon2 beds 1 baths836 sq. ft.
5921 Belle Grove Rd, BALTIMORE, MD 21225
MLS# MDAA2155084Listed by: KELLER WILLIAMS GATEWAY LLC - Coming Soon
 $229,000Coming Soon3 beds 1 baths1,248 sq. ft.
1007 Saint Dunstans Rd, BALTIMORE, MD 21212
MLS# MDBA2226394Listed by: SAMSON PROPERTIES


Protect your home and budget from life's surprises with an Assurant Home Warranty, backed by a partner that supports you through every step of homeownership. Explore Plans.
© 2026 Better Homes and Gardens Real Estate LLC. An Anywhere Real Estate company. All rights reserved. Better Homes and Gardens® Real Estate is a registered trademark owned by Meredith Operations Corporation, licensed to Better Homes and Gardens Real Estate LLC and used with permission. Better Homes and Gardens Real Estate LLC fully supports the principles of the Fair Housing Act and the Equal Opportunity Act. Listing information is deemed reliable but is not guaranteed accurate.
Each office is independently owned and operated.
Any services or products provided by third parties are not provided by, affiliated with or related to Better Homes and Gardens Real Estate LLC, or its affiliated companies.