
8009 Old Harford Rd, Baltimore, MD 21234
Local realty services provided by:Better Homes and Gardens Real Estate Valley Partners
8009 Old Harford Rd,Baltimore, MD 21234
$340,000
- 3 Beds
- 2 Baths
- - sq. ft.
- Single family
- Sold
Listed by: paul d molino
Office: exp realty, llc.
MLS#:MDBC2163548
Source:BRIGHTMLS
Sorry, we are unable to map this address
Price summary
- Price:$340,000
About this home
Rarely available and absolutely stunning Cape Cod in the heart of Parkville! Pride of ownership is clear throughout this beautifully maintained home offering 3 finished levels, 3 bedrooms, and 2 full baths. Gleaming hardwood floors welcome you into the main level featuring an updated kitchen with granite countertops, stainless steel appliances, and plenty of cabinet space.
The finished lower level family room provides the perfect space for relaxing, entertaining, or a recreation area. Step outside and enjoy the beautifully landscaped, fully fenced rear yard complete with a spacious deck, patio, and shed with electric — ideal for hobbies, storage, or workshop space.
Additional highlights include a covered front porch, off-street parking, updated architectural shingle roof, and front and back doors replaced in 2023. A true move-in ready home conveniently located near shopping, dining, commuter routes, and everything Parkville has to offer!
Contact an agent
Home facts
- Year built:1943
- Listing ID #:MDBC2163548
- Added:47 day(s) ago
- Updated:July 16, 2026 at 06:03 AM
Rooms and interior
- Bedrooms:3
- Total bathrooms:2
- Full bathrooms:2
- Flooring:Carpet, Ceramic Tile, Hardwood
- Dining Description:Dining Room
- Kitchen Description:Breakfast Area, Built-In Microwave, Dishwasher, Kitchen - Table Space, Refrigerator, Stainless Steel Appliances, Stove, Upgraded Countertops
- Bedroom Description:Entry Level Bedroom
- Basement:Yes
- Basement Description:Fully Finished, Heated, Improved, Interior Access, Sump Pump, Windows
Heating and cooling
- Cooling:Ceiling Fan(s), Central A/C
- Heating:Forced Air, Natural Gas
Structure and exterior
- Roof:Architectural Shingle
- Year built:1943
- Architectural Style:Cape Cod
- Construction Materials:Brick, Vinyl Siding
- Exterior Features:Deck(s), Patio(s), Sidewalks
- Foundation Description:Block
- Levels:3 Story
Utilities
- Water:Public
- Sewer:Public Sewer
Finances and disclosures
- Price:$340,000
- Tax amount:$2,167 (2025)
Features and amenities
- Laundry features:Dryer, Laundry, Washer
- Amenities:100 Amp Service, Ceiling Fan(s), Double Pane Windows
Parking
- Parking description:Asphalt Driveway
New listings near 8009 Old Harford Rd
- New
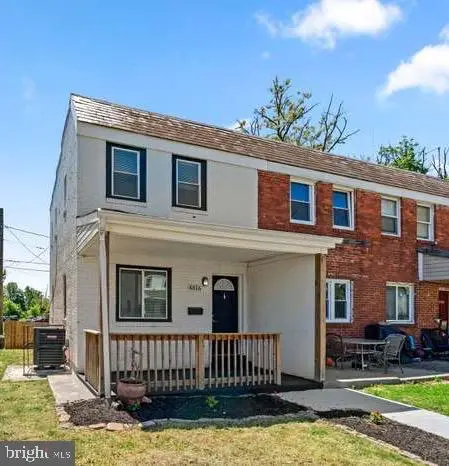 $150,000Active3 beds 3 baths1,900 sq. ft.
4816 Beaufort Ave, BALTIMORE, MD 21215
MLS# MDBA2223418Listed by: TAYLOR PROPERTIES - New
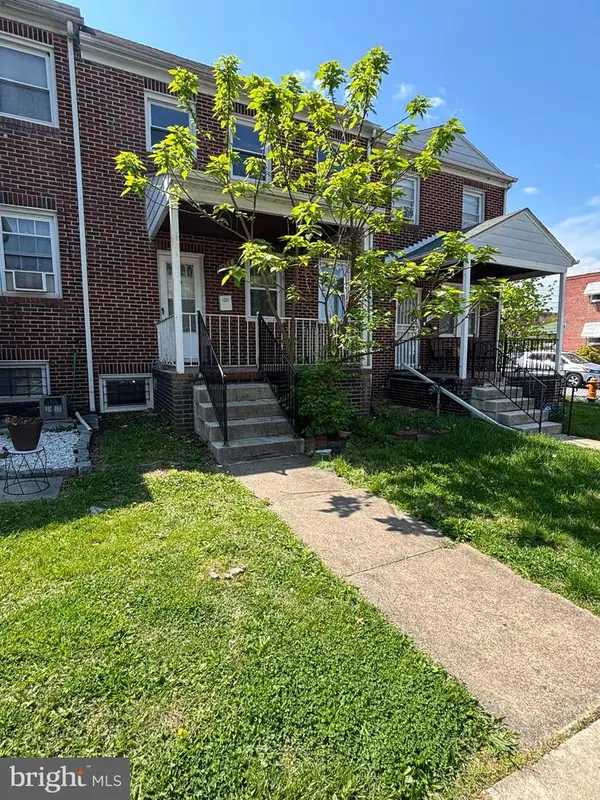 $225,000Active4 beds 3 baths1,420 sq. ft.
1428 N Ellwood Ave, BALTIMORE, MD 21213
MLS# MDBA2223598Listed by: SMART REALTY, LLC - New
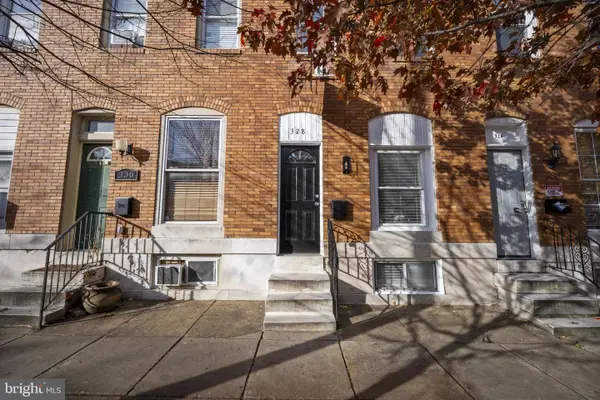 $300,000Active3 beds 4 baths1,960 sq. ft.
328 S Macon St, BALTIMORE, MD 21224
MLS# MDBA2223606Listed by: CUMMINGS & CO. REALTORS - New
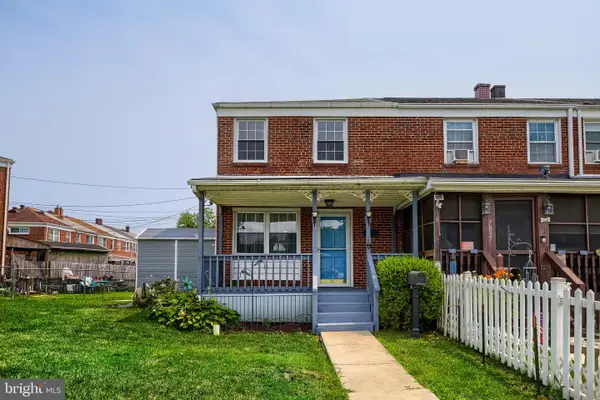 $239,900Active3 beds 3 baths1,436 sq. ft.
7839 Saint Patricia Ln, BALTIMORE, MD 21222
MLS# MDBC2169750Listed by: REAL ESTATE PROFESSIONALS, INC. - New
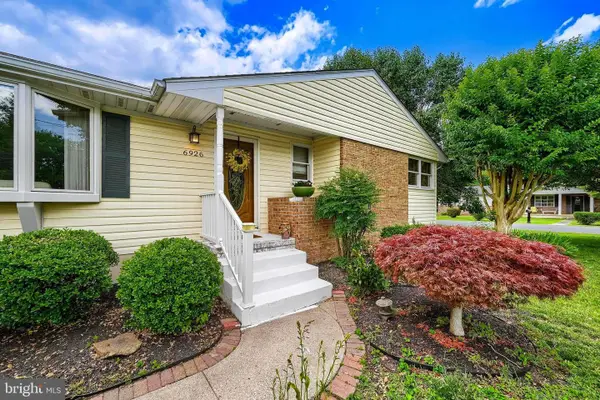 $399,900Active2 beds 2 baths2,168 sq. ft.
6926 Birdwood Ave, BALTIMORE, MD 21220
MLS# MDBC2169854Listed by: REAL ESTATE PROFESSIONALS, INC. - New
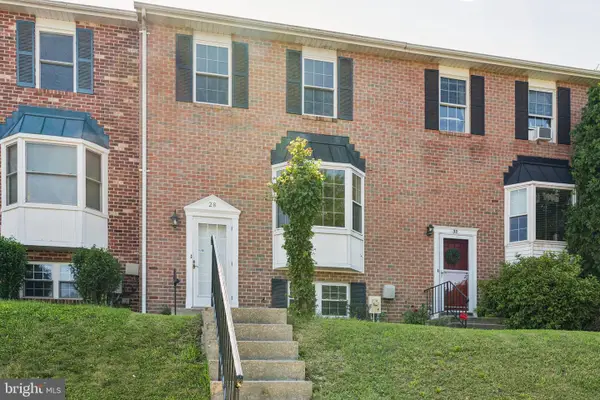 $339,000Active4 beds 3 baths1,600 sq. ft.
28 Perryoak Pl, BALTIMORE, MD 21236
MLS# MDBC2169958Listed by: SK & D REALTY - Coming Soon
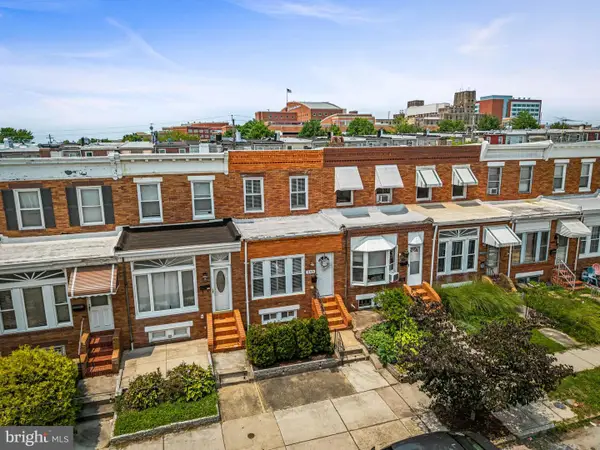 $260,000Coming Soon3 beds 2 baths
346 Drew St, BALTIMORE, MD 21224
MLS# MDBA2223548Listed by: CUMMINGS & CO. REALTORS - New
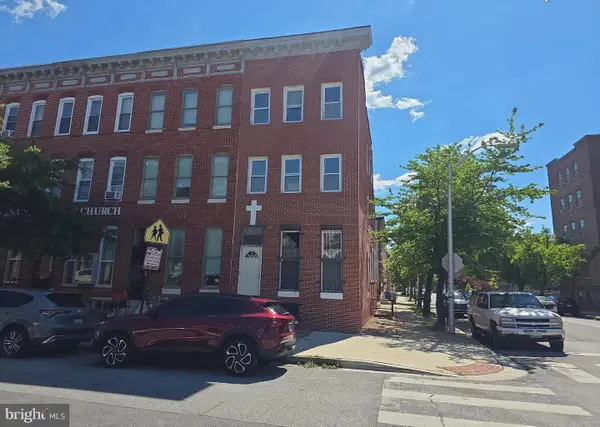 $99,000Active3 beds 2 baths1,650 sq. ft.
1501 N Eden St, BALTIMORE, MD 21213
MLS# MDBA2223314Listed by: KELLER WILLIAMS REALTY - Coming Soon
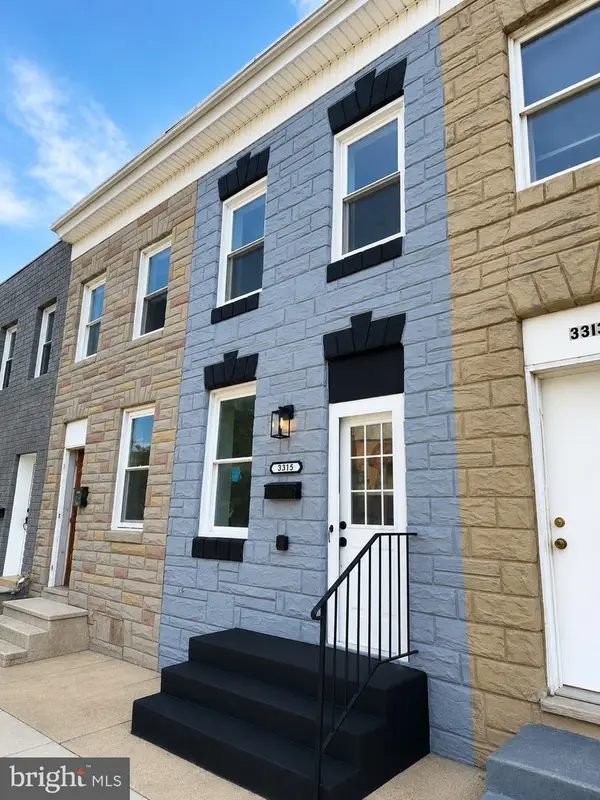 $334,995Coming Soon3 beds 2 baths
3315 Paine St, BALTIMORE, MD 21211
MLS# MDBA2223570Listed by: ALLFIRST REALTY, INC. - New
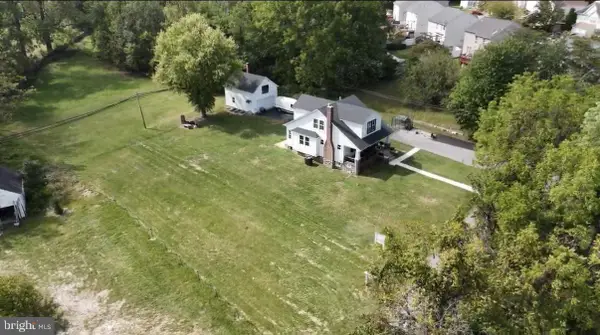 $150,000Active0.91 Acres
5605 Piedmont Ave, BALTIMORE, MD 21207
MLS# MDBC2169940Listed by: KELLER WILLIAMS LEGACY


Protect your home and budget from life's surprises with an Assurant Home Warranty, backed by a partner that supports you through every step of homeownership. Explore Plans.
© 2026 Better Homes and Gardens Real Estate LLC. An Anywhere Real Estate company. All rights reserved. Better Homes and Gardens® Real Estate is a registered trademark owned by Meredith Operations Corporation, licensed to Better Homes and Gardens Real Estate LLC and used with permission. Better Homes and Gardens Real Estate LLC fully supports the principles of the Fair Housing Act and the Equal Opportunity Act. Listing information is deemed reliable but is not guaranteed accurate.
Each office is independently owned and operated.
Any services or products provided by third parties are not provided by, affiliated with or related to Better Homes and Gardens Real Estate LLC, or its affiliated companies.