
806 Braeside Rd, Baltimore, MD 21229
Local realty services provided by:Better Homes and Gardens Real Estate GSA Realty
806 Braeside Rd,Baltimore, MD 21229
$235,000
- 3 Beds
- 2 Baths
- 1,540 sq. ft.
- Townhouse
- Active
Listed by: andrew undem, daniel john tomczyk
Office: berkshire hathaway homeservices homesale realty
MLS#:MDBC2180888
Source:BRIGHTMLS
Price summary
- Price:$235,000
- Price per sq. ft.:$152.6
About this home
Townhome with parking for four cars, a rare find in the Catonsville area! This 3-bedroom, 1.5-bath home pairs an updated kitchen with hardwood floors that bring warmth and character throughout. Upstairs you’ll find three bedrooms and a full bath. The finished lower level adds flexible space for a home office, gym, guest area, or rec room, with a half bath steps away. Whether you’re looking for your first home or your first investment property, 806 Braeside Rd delivers space, convenience, and that hard-to-find four-car parking in a well-located setting. Schedule your showing today!
Contact an agent
Home facts
- Year built:1940
- Subdivision & Development:WESTOWNE
- Listing ID #:MDBC2180888
- Added:1 day(s) ago
- Updated:November 13, 2026 at 11:42 PM
Rooms and interior
- Bedrooms:3
- Total bathrooms:2
- Full bathrooms:1
- Half bathrooms:1
- Dining Description:Dining Area, Formal/Separate Dining Room
- Kitchen Description:Dishwasher, Microwave, Refrigerator, Stove
- Basement:Yes
- Basement Description:Connecting Stairway, Drainage System, Outside Entrance, Partially Finished, Space For Rooms, Windows
- Living area:1,540 sq. ft.
Heating and cooling
- Cooling:Ceiling Fan(s), Window Unit(s)
- Heating:Central, Natural Gas, Radiator
Structure and exterior
- Year built:1940
- Building area:1,540 sq. ft.
- Lot area:0.02 Acres
- Architectural Style:Traditional
- Construction Materials:Brick, Brick Front
- Foundation Description:Brick/Mortar, Stone
- Levels:3 Story
Utilities
- Water:Public
- Sewer:Public Sewer
Finances and disclosures
- Price:$235,000
- Price per sq. ft.:$152.6
- Tax amount:$2,623 (2026)
Features and amenities
- Laundry features:Dryer, Washer
- Amenities:Ceiling Fan(s)
Parking
- Parking description:Off Street, Parking Lot
New listings near 806 Braeside Rd
- Coming Soon
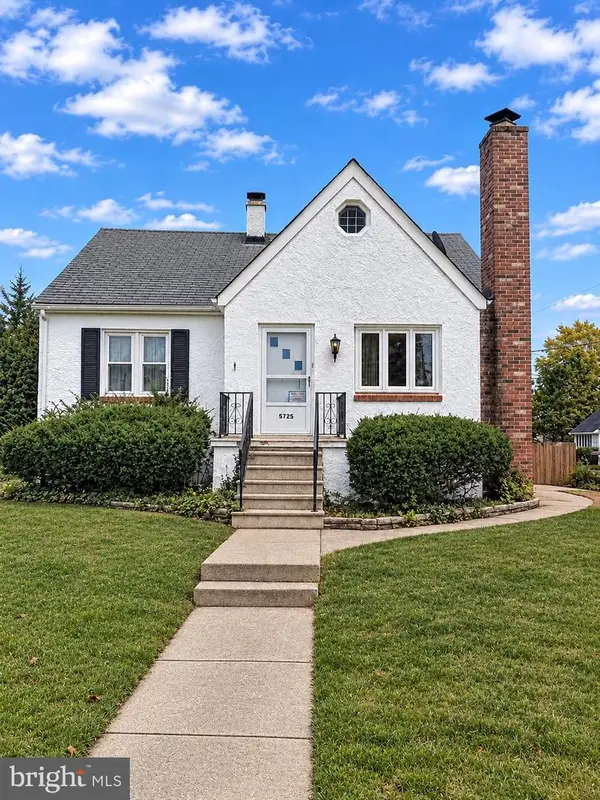 $275,000Coming Soon4 beds 2 baths2,107 sq. ft.
5725 Magie St, BALTIMORE, MD 21225
MLS# MDAA2161348Listed by: BERKSHIRE HATHAWAY HOMESERVICES PENFED REALTY - Coming SoonOpen Sat, 10am to 12pm
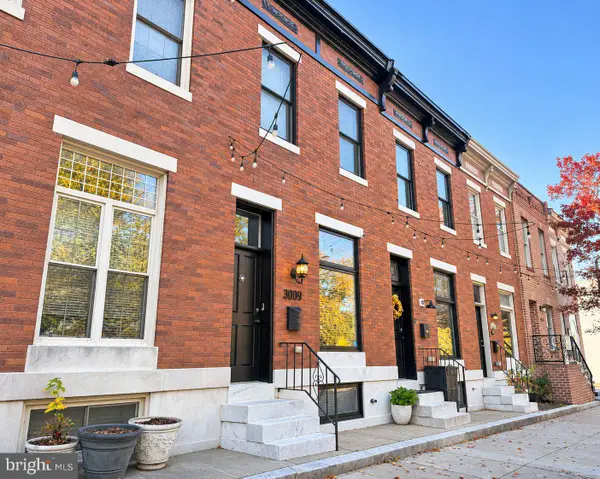 $445,000Coming Soon3 beds 3 baths2,175 sq. ft.
3009 Eastern Ave, BALTIMORE, MD 21224
MLS# MDBA2237868Listed by: COMPASS - Coming Soon
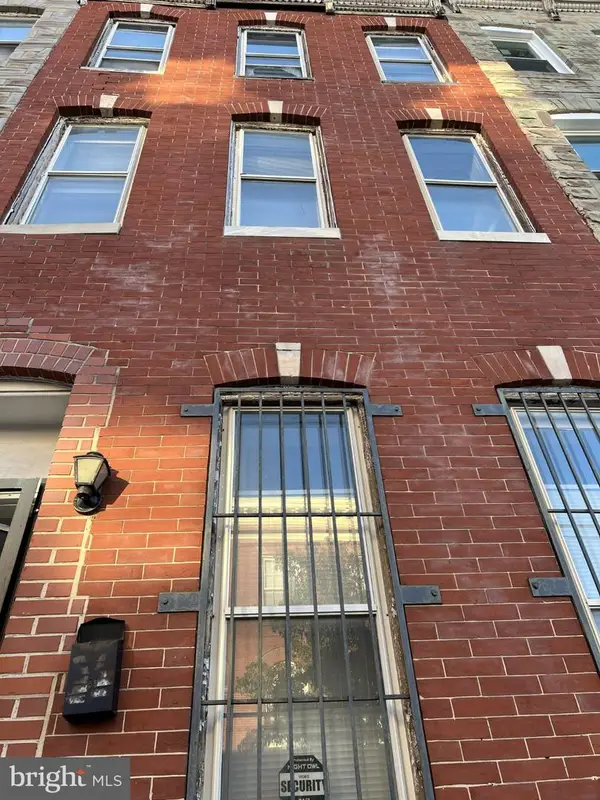 $75,000Coming Soon3 beds 1 baths1,200 sq. ft.
242 N Mount St, BALTIMORE, MD 21223
MLS# MDBA2237914Listed by: R&R EXECUTIVE REALTY - Coming Soon
 $550,000Coming Soon4 beds 4 baths2,724 sq. ft.
2404 E Baltimore St E, BALTIMORE, MD 21224
MLS# MDBA2237232Listed by: CUMMINGS & CO. REALTORS - Coming Soon
 $250,000Coming Soon4 beds 4 baths1,484 sq. ft.
429 N East Ave, BALTIMORE, MD 21224
MLS# MDBA2237744Listed by: EXP REALTY, LLC - Coming Soon
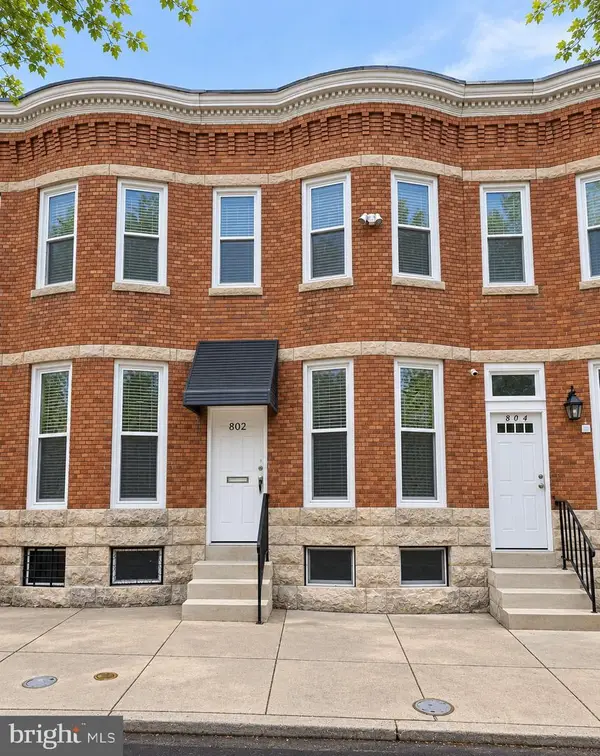 $110,000Coming Soon4 beds 2 baths1,502 sq. ft.
802 Appleton St, BALTIMORE, MD 21217
MLS# MDBA2236718Listed by: LPT REALTY, LLC - Coming Soon
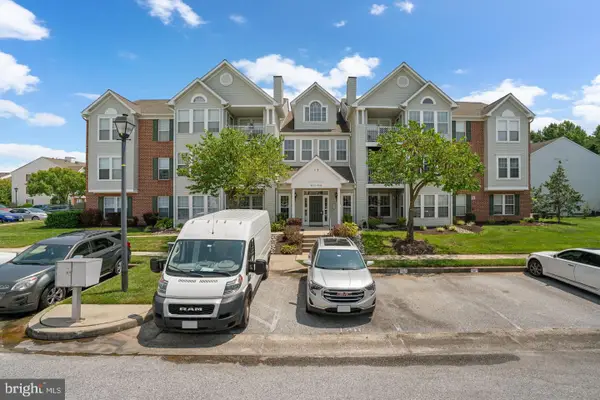 $255,000Coming Soon2 beds 2 baths1,295 sq. ft.
9575 Shirewood Ct #9575, BALTIMORE, MD 21237
MLS# MDBC2180972Listed by: RE/MAX ASPIRE - Coming Soon
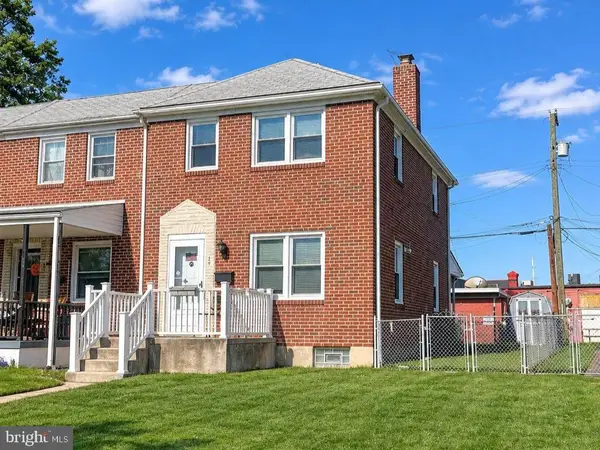 $200,000Coming Soon3 beds 2 baths1,440 sq. ft.
35 S Hawthorne Rd, BALTIMORE, MD 21220
MLS# MDBC2181216Listed by: EXP REALTY, LLC - Coming Soon
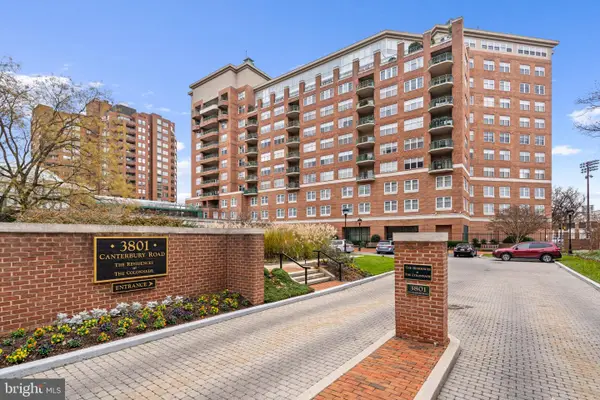 $215,000Coming Soon1 beds 1 baths754 sq. ft.
3801 Canterbury Rd #602, BALTIMORE, MD 21218
MLS# MDBA2237882Listed by: COMPASS - Coming Soon
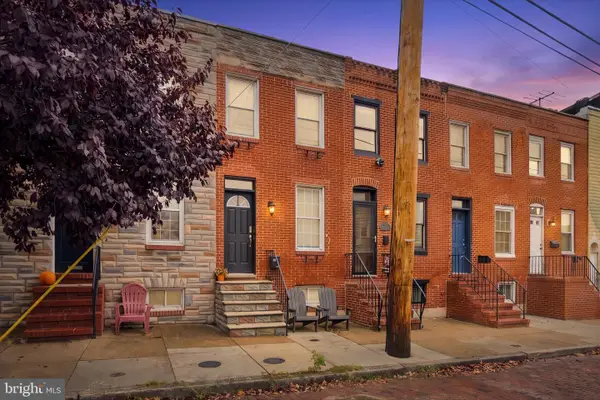 $299,900Coming Soon2 beds 2 baths1,016 sq. ft.
1528 E Clement St, BALTIMORE, MD 21230
MLS# MDBA2237280Listed by: NEXT STEP REALTY


Protect your home and budget from life's surprises with an Assurant Home Warranty, backed by a partner that supports you through every step of homeownership. Explore Plans.
© 2026 Better Homes and Gardens Real Estate LLC. An Anywhere Real Estate company. All rights reserved. Better Homes and Gardens® Real Estate is a registered trademark owned by Meredith Operations Corporation, licensed to Better Homes and Gardens Real Estate LLC and used with permission. Better Homes and Gardens Real Estate LLC fully supports the principles of the Fair Housing Act and the Equal Opportunity Act. Listing information is deemed reliable but is not guaranteed accurate.
Each office is independently owned and operated.
Any services or products provided by third parties are not provided by, affiliated with or related to Better Homes and Gardens Real Estate LLC, or its affiliated companies.