
813 Thimbleberry Rd #813, Baltimore, MD 21220
Local realty services provided by:Better Homes and Gardens Real Estate Reserve
813 Thimbleberry Rd #813,Baltimore, MD 21220
$250,000
- 3 Beds
- 3 Baths
- 1,960 sq. ft.
- Townhouse
- Pending
Listed by: natalie w frazier
Office: united real estate executives
MLS#:MDBC2169150
Source:BRIGHTMLS
Price summary
- Price:$250,000
- Price per sq. ft.:$127.55
About this home
Welcome to 813 Thimbleberry Road in Chestnut Woods! This well-maintained brick townhome offers 3 bedrooms, 2.5 baths, and three levels of comfortable living space. Gleaming hardwood floors flow throughout the main level, leading to a recently updated kitchen with stainless steel appliances and a new sliding glass door opening to a private patio—perfect for relaxing or entertaining. The spacious finished lower level provides additional living space along with a separate laundry area and plenty of storage. Upstairs, the primary suite features its own updated private bath. Major updates include new windows, attic insulation, and a new roof installed in 2024, providing peace of mind for years to come. Both bathrooms have been updated and the kitchen renovated in 2025. The Chestnut Woods community features a pool, playground area, trash pickup and the monthly association fee conveniently includes both the water bill as well as common area maintenance and snow removal, all while being conveniently located near shopping, dining, and major commuter routes.
Don't miss out on this gem....
Contact an agent
Home facts
- Year built:1977
- Subdivision & Development:CHESTNUT WOODS
- Listing ID #:MDBC2169150
- Added:43 day(s) ago
- Updated:August 23, 2026 at 07:50 AM
Rooms and interior
- Bedrooms:3
- Total bathrooms:3
- Full bathrooms:2
- Half bathrooms:1
- Rooms Total:11
- Flooring:Carpet, Ceramic Tile, Hardwood
- Bathrooms Description:Bathroom 1, Bathroom 2
- Kitchen Description:Built-In Microwave, Built-Ins, Cooktop, Oven - Self Cleaning, Refrigerator
- Basement:Yes
- Basement Description:Full
- Living area:1,960 sq. ft.
Heating and cooling
- Cooling:Ceiling Fan(s), Central A/C
- Heating:Electric, Forced Air
Structure and exterior
- Roof:Shingle
- Year built:1977
- Building area:1,960 sq. ft.
- Architectural Style:Colonial
- Construction Materials:Brick Front
- Exterior Features:Patio(s), Play Area
- Foundation Description:Brick/Mortar
- Levels:3 Story
Schools
- High school:KENWOOD HIGH IB AND SPORTS SCIENCE
- Middle school:MIDDLE RIVER
- Elementary school:VICTORY VILLA
Utilities
- Water:Public
- Sewer:Public Sewer
Finances and disclosures
- Price:$250,000
- Price per sq. ft.:$127.55
- Tax amount:$2,136 (2026)
Features and amenities
- Laundry features:Dryer, Dryer - Front Loading, Has Laundry, Laundry, Washer
- Amenities:Built-Ins, Cable TV, Cable TV Available, Electric Alarm, Monitored, Motion Detectors
Parking
- Parking description:On Street, Secure Parking
New listings near 813 Thimbleberry Rd #813
- Coming Soon
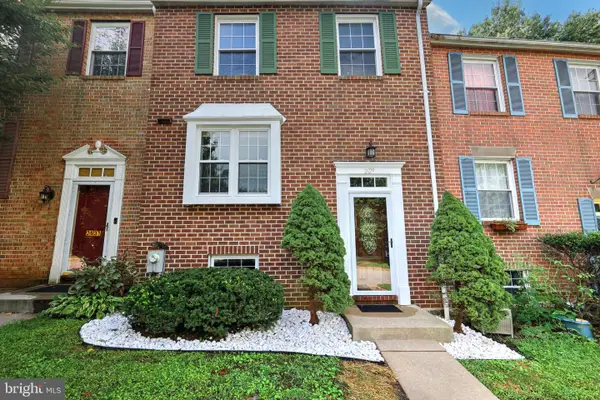 $364,900Coming Soon4 beds 3 baths1,800 sq. ft.
2629 Ebony Rd, BALTIMORE, MD 21234
MLS# MDBC2173690Listed by: SAMSON PROPERTIES - Coming Soon
 $199,900Coming Soon3 beds 2 baths1,240 sq. ft.
1513 Lochwood Rd, BALTIMORE, MD 21218
MLS# MDBA2226874Listed by: ENNOBLE REAL ESTATE & DEVELOPMENT GROUP - Coming SoonOpen Sat, 11am to 1pm
 $675,000Coming Soon3 beds 4 baths2,466 sq. ft.
1900 E Fort Ave, BALTIMORE, MD 21230
MLS# MDBA2228804Listed by: CUMMINGS & CO. REALTORS - Coming Soon
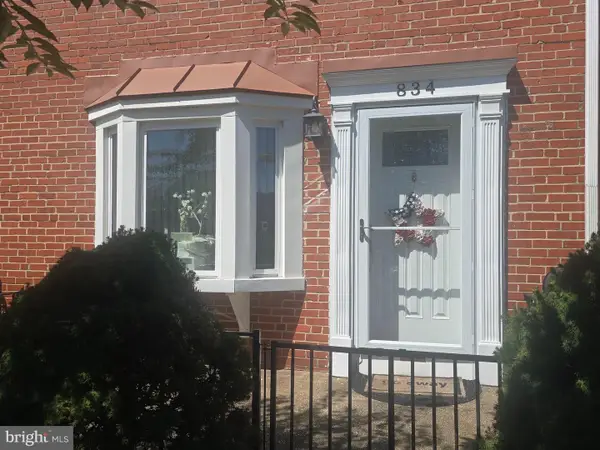 $224,900Coming Soon3 beds 2 baths1,608 sq. ft.
834 Arncliffe Rd, BALTIMORE, MD 21221
MLS# MDBC2173668Listed by: REAL ESTATE PROFESSIONALS, INC. - Coming Soon
 $159,900Coming Soon2 beds 1 baths836 sq. ft.
5921 Belle Grove Rd, BALTIMORE, MD 21225
MLS# MDAA2155084Listed by: KELLER WILLIAMS GATEWAY LLC - Coming Soon
 $229,000Coming Soon3 beds 1 baths1,248 sq. ft.
1007 Saint Dunstans Rd, BALTIMORE, MD 21212
MLS# MDBA2226394Listed by: SAMSON PROPERTIES - Coming Soon
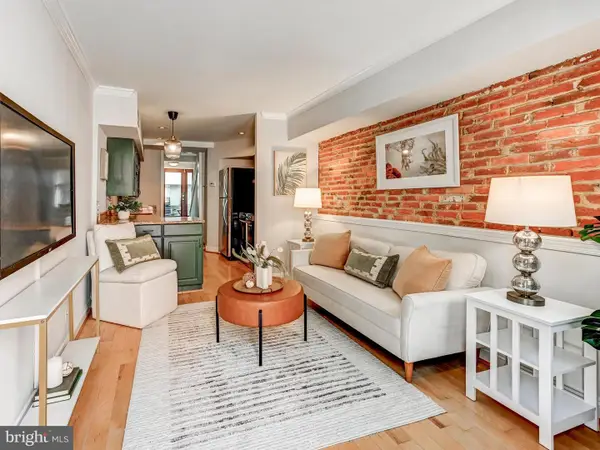 $215,000Coming Soon2 beds 1 baths920 sq. ft.
319 S Durham St, BALTIMORE, MD 21231
MLS# MDBA2228774Listed by: MONUMENT SOTHEBY'S INTERNATIONAL REALTY - Coming Soon
 $350,000Coming Soon4 beds 3 baths2,158 sq. ft.
3206 Batavia Ave, BALTIMORE, MD 21214
MLS# MDBA2228646Listed by: KELLER WILLIAMS GATEWAY LLC - Coming Soon
 $675,000Coming Soon5 beds 4 baths3,616 sq. ft.
8912 Grummore Cir, BALTIMORE, MD 21208
MLS# MDBC2173026Listed by: LONG & FOSTER REAL ESTATE, INC. - Coming Soon
 $550,000Coming Soon4 beds 3 baths2,722 sq. ft.
9413 Twilight Dr, BALTIMORE, MD 21236
MLS# MDBC2173348Listed by: NEXT STEP REALTY


Protect your home and budget from life's surprises with an Assurant Home Warranty, backed by a partner that supports you through every step of homeownership. Explore Plans.
© 2026 Better Homes and Gardens Real Estate LLC. An Anywhere Real Estate company. All rights reserved. Better Homes and Gardens® Real Estate is a registered trademark owned by Meredith Operations Corporation, licensed to Better Homes and Gardens Real Estate LLC and used with permission. Better Homes and Gardens Real Estate LLC fully supports the principles of the Fair Housing Act and the Equal Opportunity Act. Listing information is deemed reliable but is not guaranteed accurate.
Each office is independently owned and operated.
Any services or products provided by third parties are not provided by, affiliated with or related to Better Homes and Gardens Real Estate LLC, or its affiliated companies.