
813 Whitelock St, Baltimore, MD 21217
Local realty services provided by:Better Homes and Gardens Real Estate Murphy & Co.
813 Whitelock St,Baltimore, MD 21217
$430,000
- 6 Beds
- 5 Baths
- 3,240 sq. ft.
- Townhouse
- Active
Listed by: joseph e hawkins
Office: hawkins real estate company
MLS#:MDBA2215802
Source:BRIGHTMLS
Price summary
- Price:$430,000
- Price per sq. ft.:$132.72
About this home
MASSIVE $35K PRICE REDUCTION! Seller is highly motivated and priced aggressively to sell.
INVESTOR & HOUSE HACKER ALERT: Welcome to 813 Whitelock St! With an expansive 3,200 sq ft, 6-bedroom, 4.5-bathroom layout, this fully gut-renovated rowhome is perfectly engineered as a high-yield turnkey rental, a room-by-room setup, or the ultimate owner-occupant house hack. Maximize cash flow with a layout projected to generate $4,200+ per month!
FULLY RENOVATED & TURNKEY:
Modern Upgrades: Chef’s kitchen with premium quartz counters & stainless appliances, luxury hybrid flooring, and a fully waterproofed finished basement.
Peace of Mind: Brand-new roof, new dual-zone HVAC, and updated plumbing & electrical. Zero deferred maintenance!
The Layout: 6 bedrooms and 4.5 highly upgraded baths offer exceptional privacy and ample common areas to easily split costs.
Rare Perks: Brand-new rear deck, 1-to-2 car off-street parking pad, and direct access for a future rooftop deck.
Contact an agent
Home facts
- Year built:1914
- Listing ID #:MDBA2215802
- Added:45 day(s) ago
- Updated:July 24, 2026 at 05:34 PM
Rooms and interior
- Bedrooms:6
- Total bathrooms:5
- Full bathrooms:4
- Half bathrooms:1
- Dining Description:Dining Area
- Kitchen Description:Stainless Steel Appliances, Water Heater
- Basement:Yes
- Basement Description:Fully Finished
- Living area:3,240 sq. ft.
Heating and cooling
- Cooling:Central A/C, Zoned
- Heating:Electric, Heat Pump(s), Natural Gas
Structure and exterior
- Year built:1914
- Building area:3,240 sq. ft.
- Lot area:0.06 Acres
- Architectural Style:Federal
- Construction Materials:Brick
- Exterior Features:Deck(s), Patio(s)
- Foundation Description:Slab
- Levels:4 Story
Schools
- High school:CALL SCHOOL BOARD
Utilities
- Water:Public
- Sewer:Public Sewer
Finances and disclosures
- Price:$430,000
- Price per sq. ft.:$132.72
- Tax amount:$4,975 (2025)
Features and amenities
- Laundry features:Dryer - Electric, Washer
- Amenities:200+ Amp Service, Ceiling Fan(s)
Parking
- Parking description:On Street
New listings near 813 Whitelock St
- New
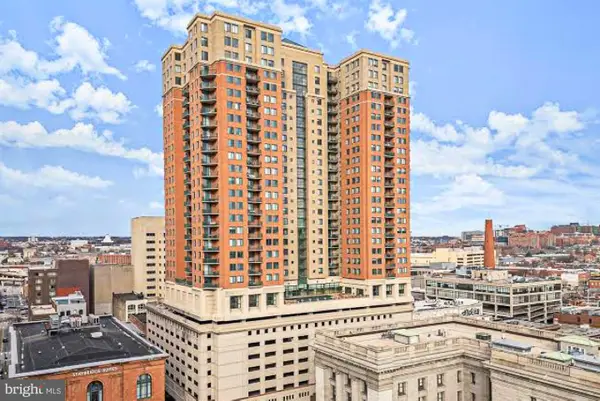 $124,900Active1 beds 1 baths660 sq. ft.
414 Water St #1404, BALTIMORE, MD 21202
MLS# MDBA2224492Listed by: CENTURY 21 DOWNTOWN - New
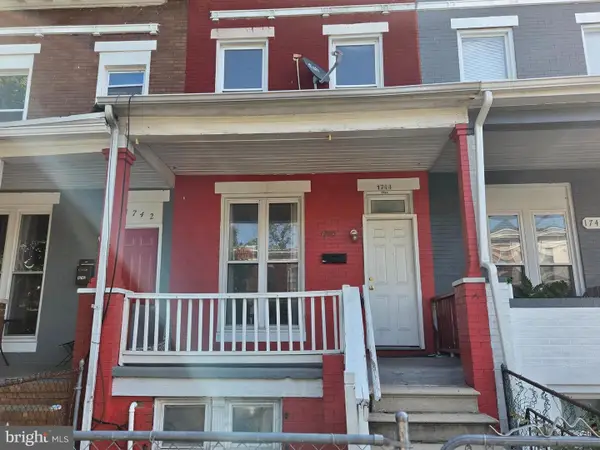 $80,103Active4 beds 3 baths
1744 Montpelier St, BALTIMORE, MD 21218
MLS# MDBA2225066Listed by: KENCOT REALTY, LLC. - New
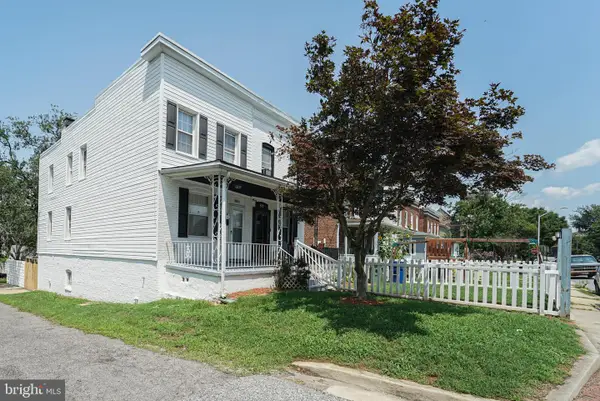 $235,000Active3 beds 2 baths1,260 sq. ft.
3814 3rd St, BALTIMORE, MD 21225
MLS# MDBA2225068Listed by: CENTURY 21 NEW MILLENNIUM - New
 $220,000Active3 beds 3 baths1,350 sq. ft.
3319 Chesley Ave, BALTIMORE, MD 21234
MLS# MDBA2225076Listed by: KELLER WILLIAMS GATEWAY LLC - New
 $450,000Active3 beds 4 baths2,805 sq. ft.
117 Old Plantation Way #117, BALTIMORE, MD 21208
MLS# MDBC2170730Listed by: LONG & FOSTER REAL ESTATE, INC. - Coming Soon
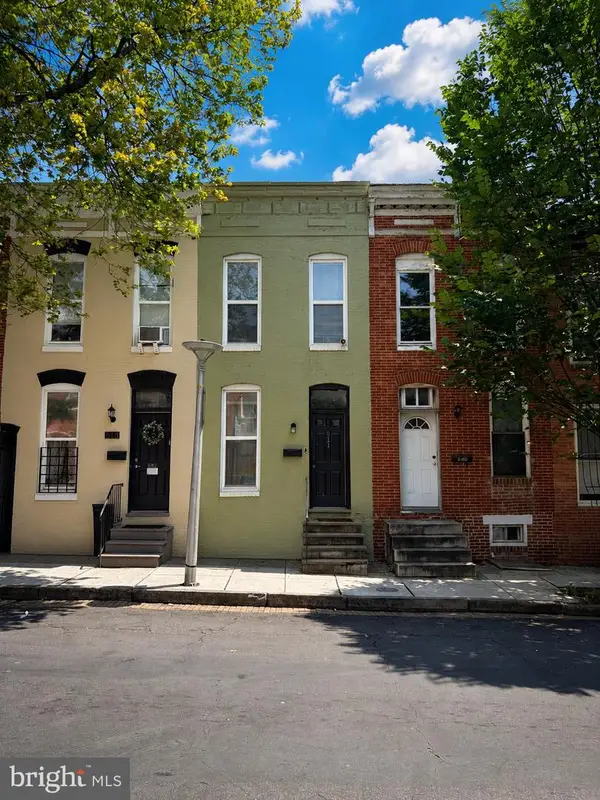 $175,000Coming Soon3 beds 2 baths
511 N Castle St, BALTIMORE, MD 21205
MLS# MDBA2225062Listed by: CUMMINGS & CO. REALTORS - New
 $225,000Active-- beds -- baths1,206 sq. ft.
10 Kilmory Ct #24e, BALTIMORE, MD 21236
MLS# MDBC2170144Listed by: DOUGLAS REALTY LLC - Coming Soon
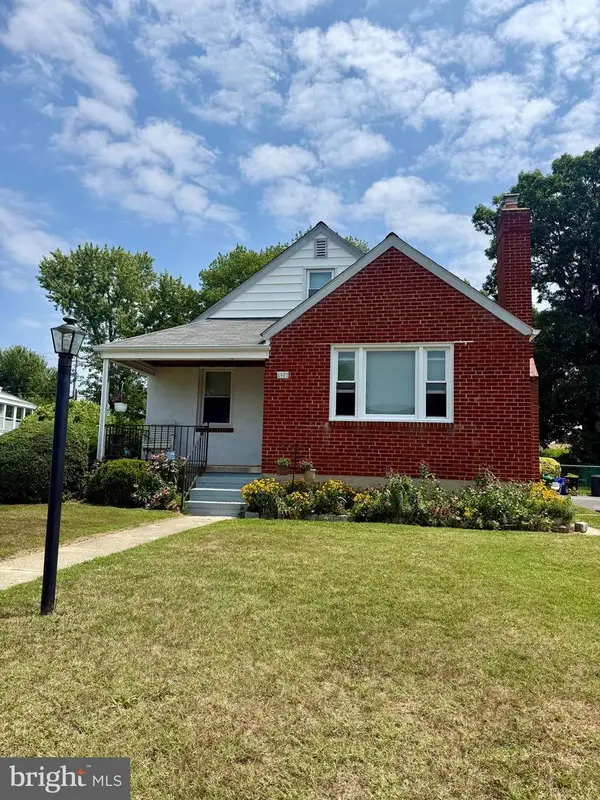 $354,900Coming Soon3 beds 2 baths
8907 Carlisle Ave, BALTIMORE, MD 21236
MLS# MDBC2170632Listed by: CUMMINGS & CO REALTORS - New
 $425,000Active3 beds 4 baths2,360 sq. ft.
2724 Quarry Heights Way, BALTIMORE, MD 21209
MLS# MDBC2170716Listed by: COMPASS - New
 $239,000Active4 beds 3 baths1,110 sq. ft.
5304 Merceron Ave, BALTIMORE, MD 21207
MLS# MDBA2225030Listed by: RLAH @PROPERTIES


Protect your home and budget from life's surprises with an Assurant Home Warranty, backed by a partner that supports you through every step of homeownership. Explore Plans.
© 2026 Better Homes and Gardens Real Estate LLC. An Anywhere Real Estate company. All rights reserved. Better Homes and Gardens® Real Estate is a registered trademark owned by Meredith Operations Corporation, licensed to Better Homes and Gardens Real Estate LLC and used with permission. Better Homes and Gardens Real Estate LLC fully supports the principles of the Fair Housing Act and the Equal Opportunity Act. Listing information is deemed reliable but is not guaranteed accurate.
Each office is independently owned and operated.
Any services or products provided by third parties are not provided by, affiliated with or related to Better Homes and Gardens Real Estate LLC, or its affiliated companies.